Save
Ask
Tour
Hide
Share
$775,000
New Listing

45 Coffey St 6
Boston, MA02122

For Sale|Condominium|Active
2
Beds
2
Total Baths
2
Full Baths
1,285
SqFt
$603
/SqFt
2015
Built
County:
Suffolk
Call Now: 617-648-9415
Is this the listing for you? We can help make it yours.
617-648-9415
Upcoming Open Houses
Sat, Sep 19, 12:00 PM - 1:30 PM
Sun, Sep 20, 12:00 PM - 1:30 PM
45 Coffey St 645 Coffey St 645 Coffey St 645 Coffey St 6
Save
Ask
Tour
Hide
Share

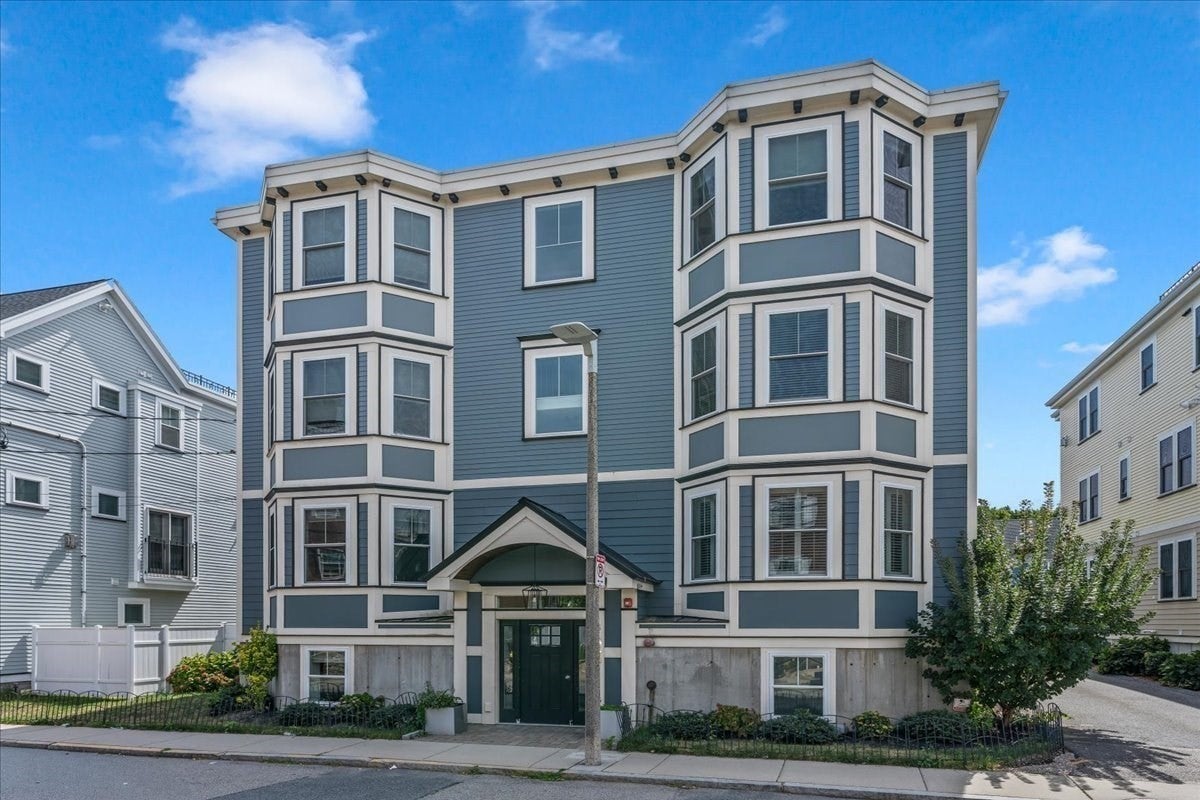
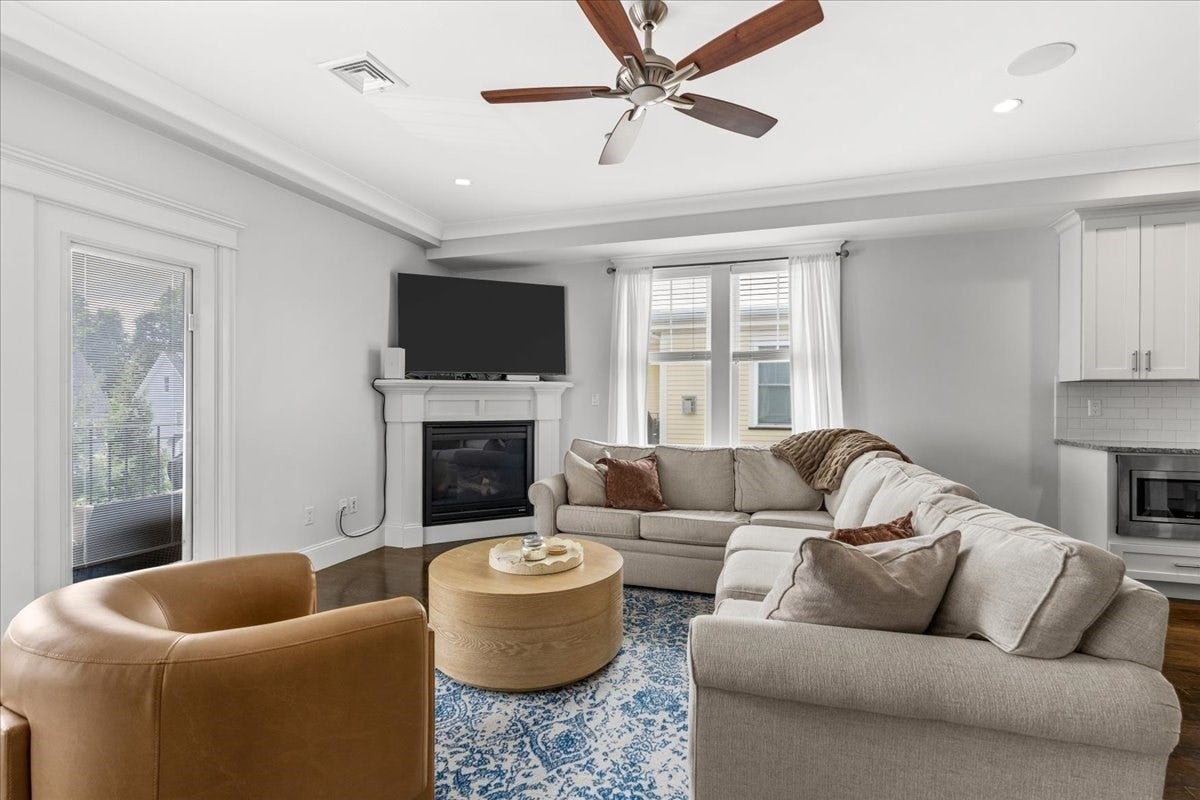
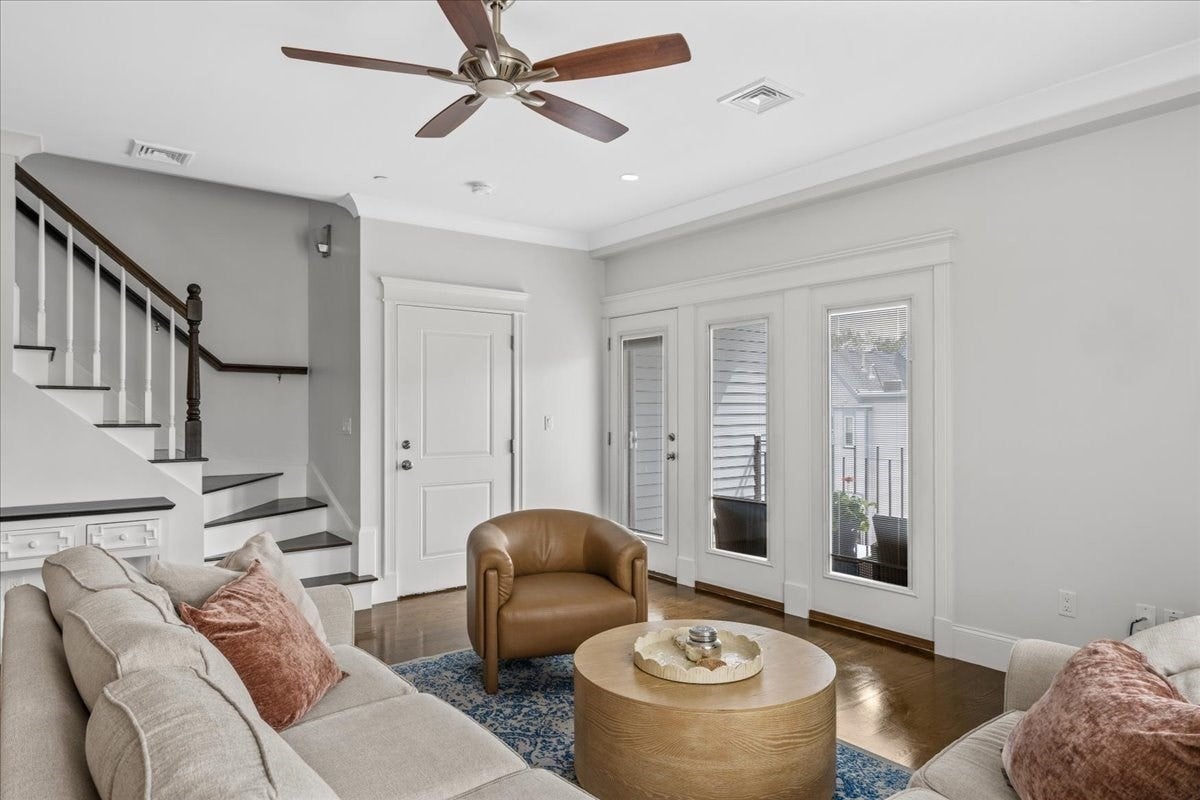
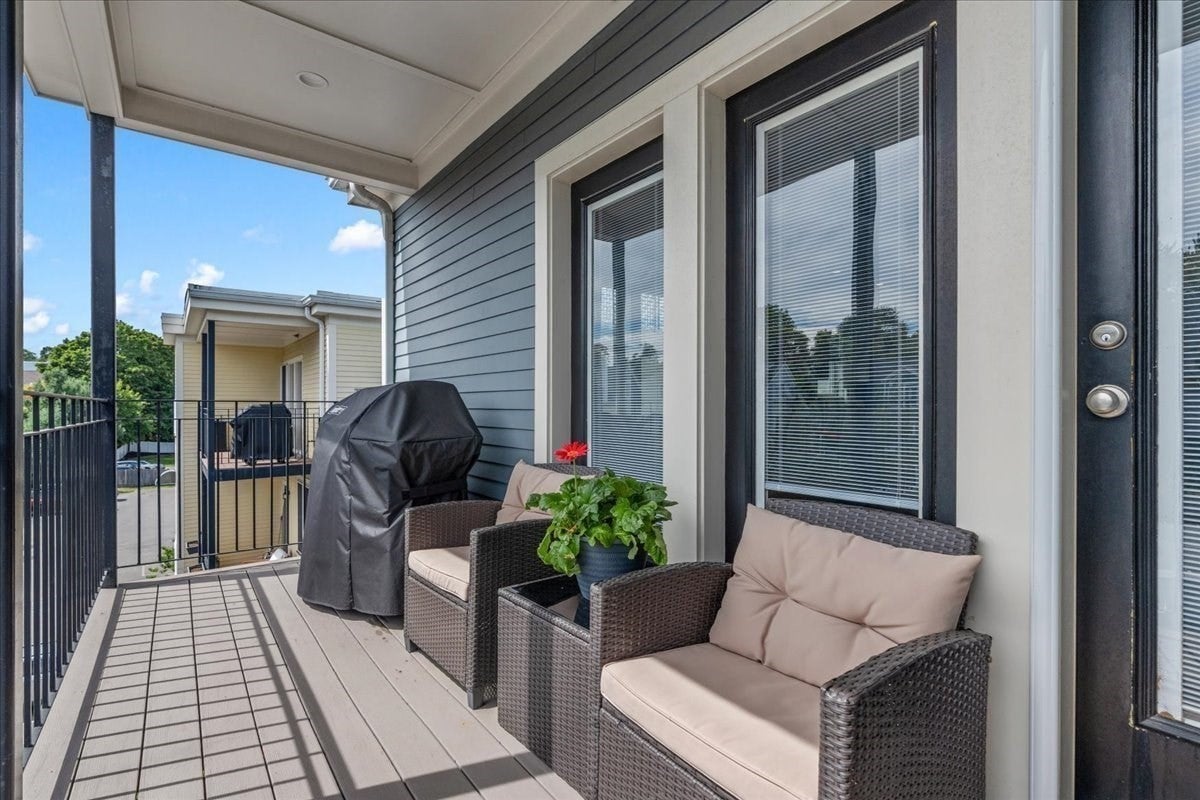
Welcome to this exceptional Neponset Village penthouse, where thoughtful design, abundant natural light, and incredible outdoor living come together. Enjoy direct access to the private roof deck or relax and entertain on the second rear deck—both featuring composite decking, gas connections, and opportunities for urban gardening. Inside, a beautifully designed layout maximizes every square foot with no wasted space, while three exposures fill the home with wonderful natural light. The spacious primary suite is truly an oasis, featuring a cozy fireplace, built-ins, walk-in closet, sitting area, and en-suite full bath. A generously sized second bedroom offers flexibility for guests, a home office, or additional living space. Additional highlights include a second fireplace, crown molding, ample storage, and Bluetooth-enabled surround sound speakers throughout the home. Two parking spaces add rare convenience. Ideally located in sought-after Neponset Village, just moments from the popular restaurants & shops of Adams Village, public transportation, and easy access to Route 93. This is city living with room to truly enjoy it.

Save
Ask
Tour
Hide
Share
Listing Snapshot
Price 
$775,000
Days On Site 
0 Days
Bedrooms 
2
Inside Area (SqFt) 
1,285 sqft
Total Baths 
2
Full Baths 
2
Partial Baths 
N/A
Lot Size 
N/A
Year Built 
2015
MLS® Number 
73577987
Status 
Active
Property Tax 
$8,543
HOA/Condo/Coop Fees 
$377 monthly
Sq Ft Source 
Public Records
Friends & Family
Recent Activity
2 hours agoListing updated with changes from the MLS®
2 hours agoListing first seen on site
General Features
Disclosures 
Some photos may be virtually enhanced.
Number Of Stories 
1
Parking 
Off StreetPaved
Parking Spaces 
2
Pets 
Yes
Property Sub Type 
Condominium
Sewer 
Public Sewer
SqFt Above 
1285
SqFt Total 
1285
Water Source 
Public
Zoning 
CD
Interior Features
Appliances 
RangeDishwasherDisposalMicrowaveRefrigeratorFreezerWasherDryer
Cooling 
Central Air
Fireplace 
Yes
Fireplace Features 
Living RoomMaster Bedroom
Fireplaces 
2
Flooring 
TileHardwood
Heating 
Natural GasForced Air
Interior 
Master DownstairsWalk-In Closet(s)Ceiling Fan(s)Open FloorplanCrown Molding
Laundry Features 
In Unit
Bathroom 1 
Dimensions - 7.083333333x7.416666666Level - FirstArea - 52
Bathroom 2 
Dimensions - 5x8.833333333Level - FirstArea - 44
Bedroom 2 
Dimensions - 12.083333333x13.166666666Level - FirstArea - 159
Kitchen 
Dimensions - 12.833333333x17.5Level - FirstArea - 224
Living Room 
Dimensions - 15.75x17.5Level - FirstArea - 275
Master Bedroom 
Dimensions - 15.5x17.5Level - FirstArea - 271
Save
Ask
Tour
Hide
Share
Exterior Features
Construction Details 
StoneFrame
Exterior 
Rain Gutters
Lot Features 
Landscaped
Patio And Porch 
PorchDeck
Roof 
Rubber
Community Features
Association Fee 
$377.0
Association Fee Frequency 
Monthly
Community Features 
Tennis Court(s)ParkGolf
MLS Area 
Dorchester's Neponset
Listing courtesy of Aidan Flanagan of Coldwell Banker Realty - Hingham


The property listing data and information, or the Images, set forth herein were provided to MLS Property Information Network, Inc. from third party sources, including sellers, lessors, landlords, and public records, and were compiled by MLS Property Information Network, Inc. The property listing data and information, and the Images, are for the personal, non-commercial use of consumers having a good faith interest in purchasing, leasing or renting listed properties of the type displayed to them and may not be used for any purpose other than to identify prospective properties which such consumers may have a good faith interest in purchasing, leasing or renting. MLS Property Information Network, Inc. and its subscribers disclaim any and all representations and warranties as to the accuracy of the property listing data and information, or as to the accuracy of any of the Images, set forth herein.

Last checked 2026-09-16 04:31 PM UTC

Neighborhood & Commute
Source: Walkscore
Disclosure: Community information and market data powered by Constellation Data Labs. Information is deemed reliable but not guaranteed.
Save
Ask
Tour
Hide
Share