

9 Eisenhower CircleWellesley, MA02482
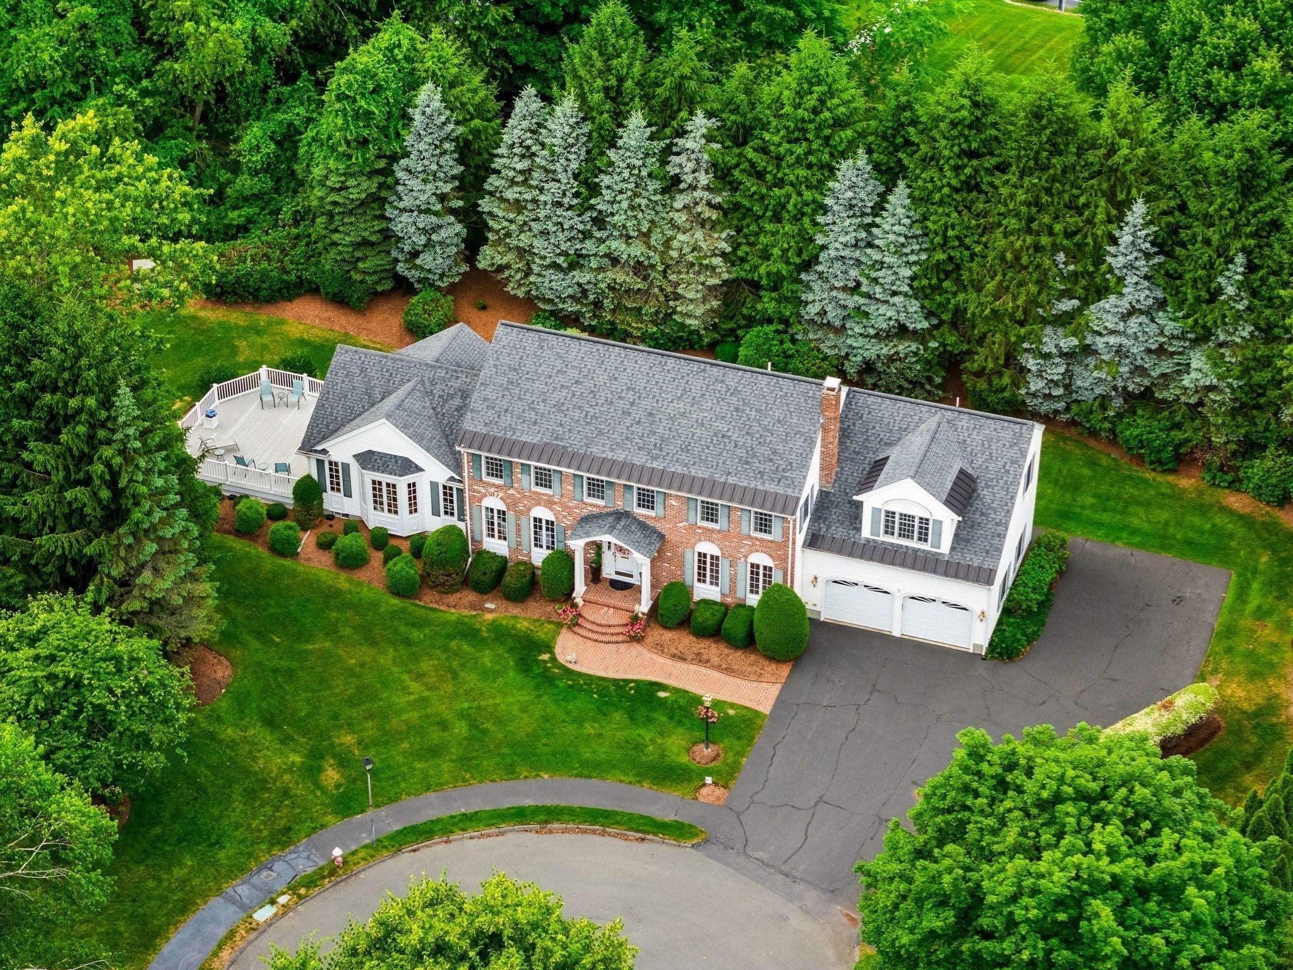
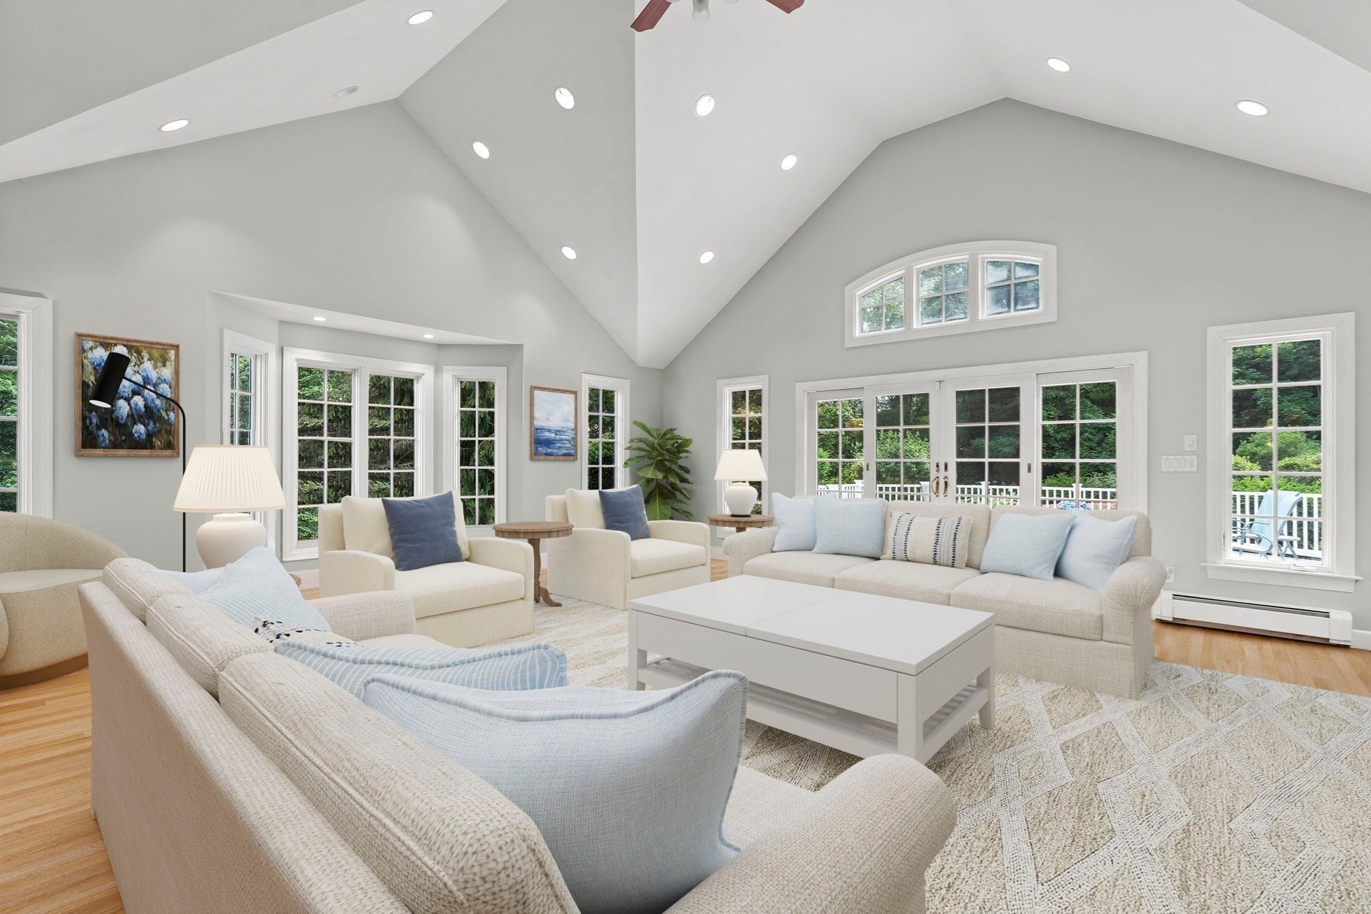
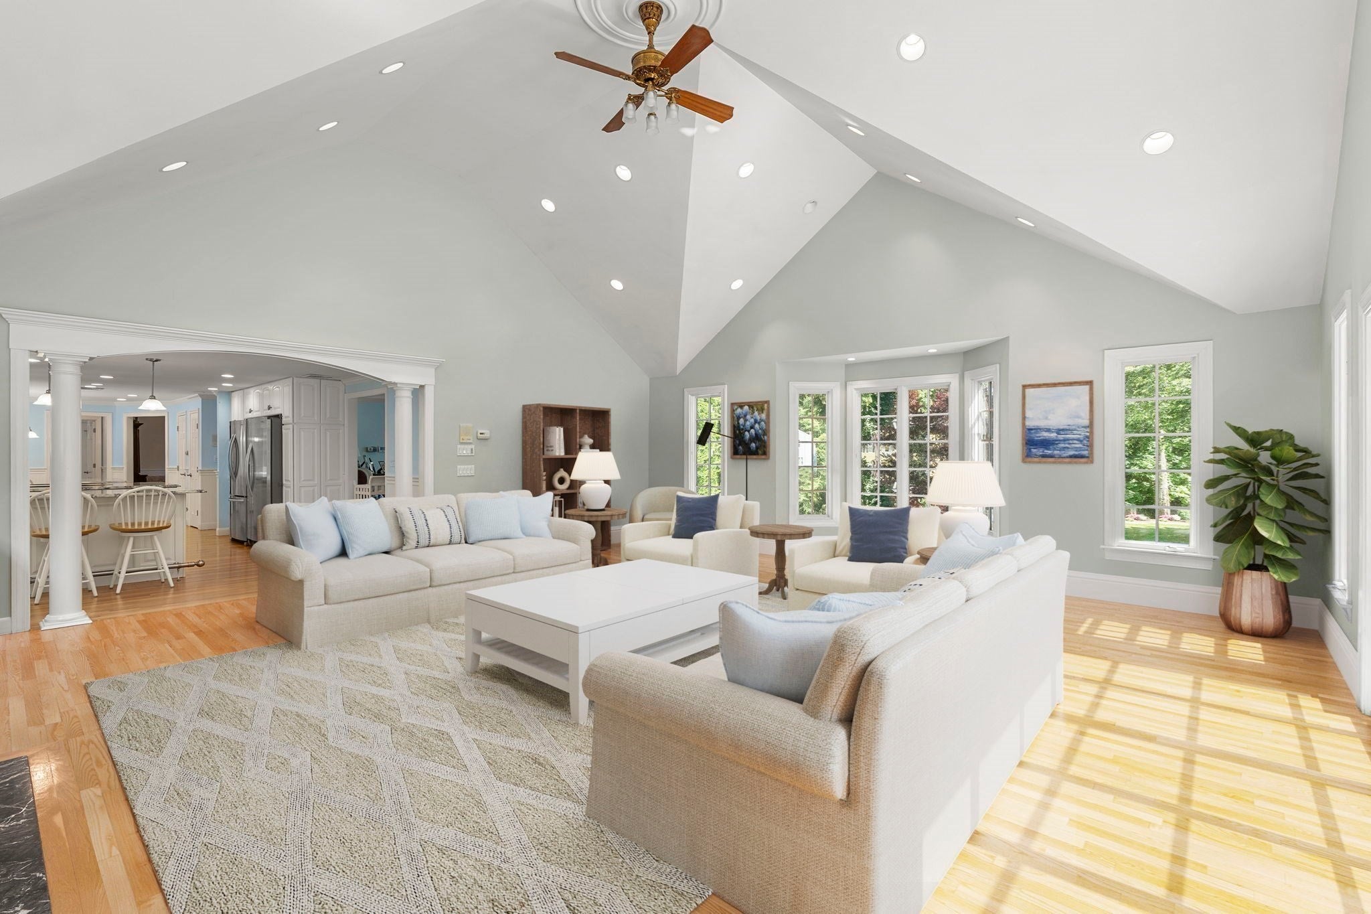

Tucked at the end of an idyllic cul-de-sac in one of Wellesley’s most sought after neighborhoods, this classic brick Colonial offers timeless style and exceptional space. The custom chef’s kitchen opens to a sun filled breakfast nook and a deck ideal for entertaining large parties. A large dining room with a wood burning fireplace provides a warm and inviting setting for gatherings and holiday dinners. The dramatic great room features soaring ceilings, walls of windows, a gas fireplace, and access to a second expansive deck. All bedrooms are generously sized and thoughtfully designed, including an expansive primary suite on it's own wing of the house with a soaking tub, private sitting room and oversized walk-in closet. The finished basement level offers two flexible large rooms and a full bath, while thoughtfully designed storage throughout keeps everything organized and within easy reach. A two-car garage, central air, new whole-home generator, water filtration system and an irrigation system add everyday comfort and convenience. Ideally located near town, the Sudbury aqueduct, top-rated schools, and the commuter rail this is the perfect place to call home.
| an hour ago | Listing updated with changes from the MLS® | |
| 2 hours ago | Listing first seen on site |

The property listing data and information, or the Images, set forth herein were provided to MLS Property Information Network, Inc. from third party sources, including sellers, lessors, landlords, and public records, and were compiled by MLS Property Information Network, Inc. The property listing data and information, and the Images, are for the personal, non-commercial use of consumers having a good faith interest in purchasing, leasing or renting listed properties of the type displayed to them and may not be used for any purpose other than to identify prospective properties which such consumers may have a good faith interest in purchasing, leasing or renting. MLS Property Information Network, Inc. and its subscribers disclaim any and all representations and warranties as to the accuracy of the property listing data and information, or as to the accuracy of any of the Images, set forth herein.
Last checked 2026-09-16 04:31 PM UTC