Save
Ask
Tour
Hide
Share
$619,900
New Listing

208 Central Ave 1
Medford, MA02155

For Sale|Condominium|Active
2
Beds
2
Total Baths
1
Full Bath
1
Partial Bath
1,630
SqFt
$380
/SqFt
1925
Built
County:
Middlesex
Call Now: 617-648-9415
Is this the listing for you? We can help make it yours.
617-648-9415
Upcoming Open Houses
Sat, Sep 19, 11:00 AM - 12:30 PM
Sun, Sep 20, 11:00 AM - 12:30 PM
208 Central Ave 1208 Central Ave 1208 Central Ave 1208 Central Ave 1
Save
Ask
Tour
Hide
Share

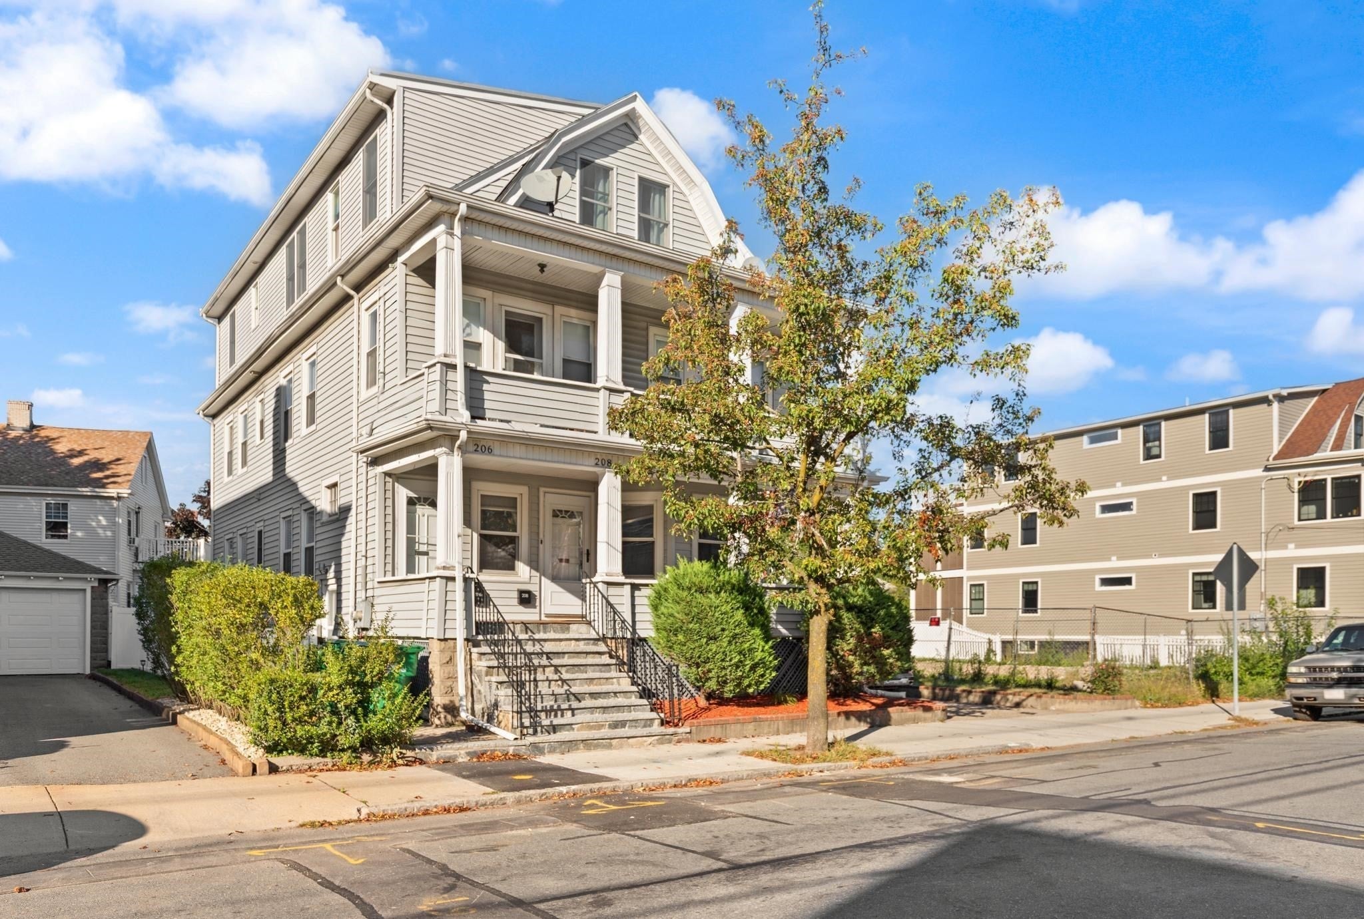
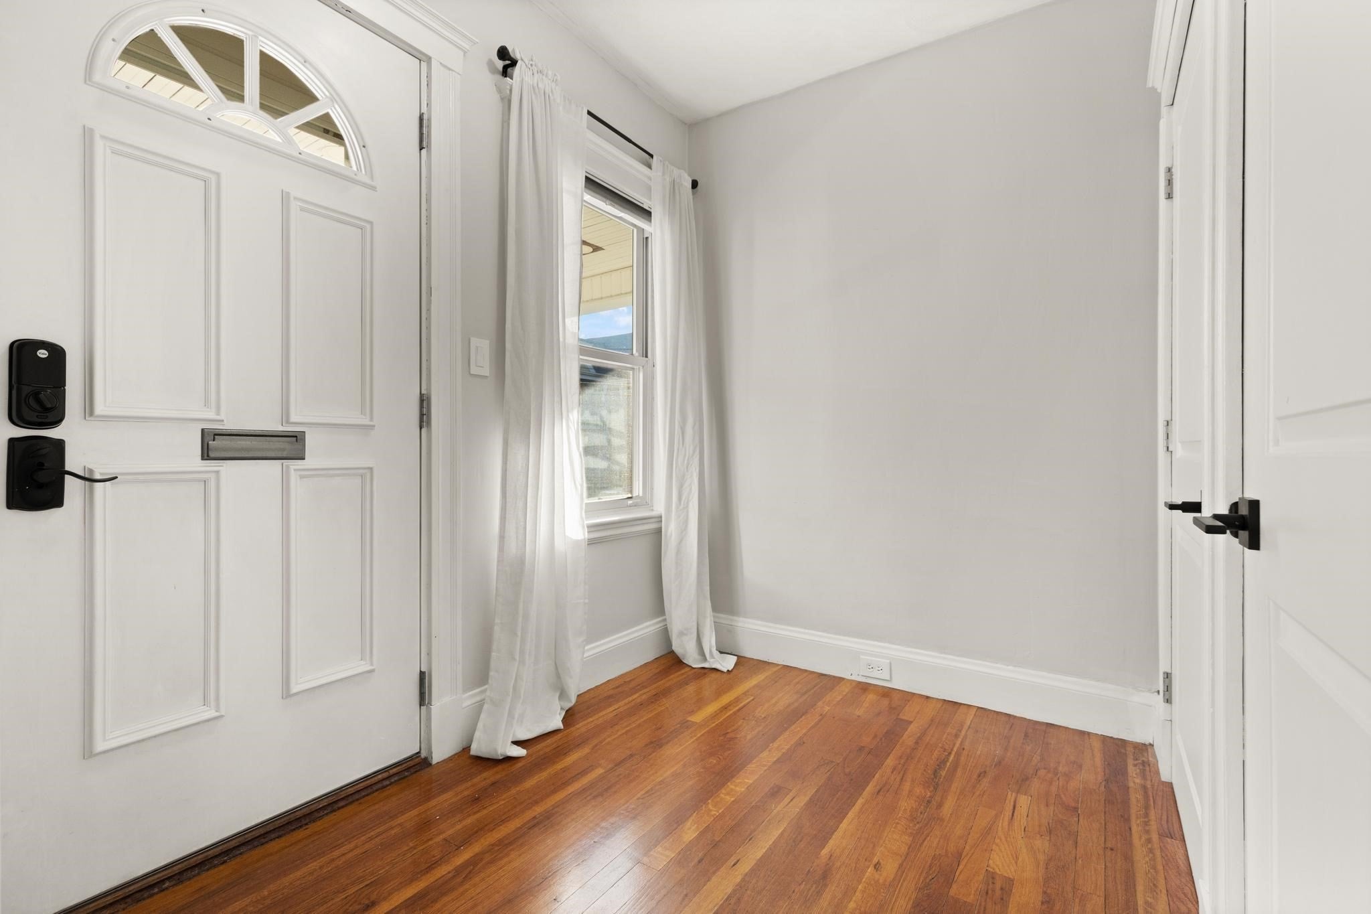
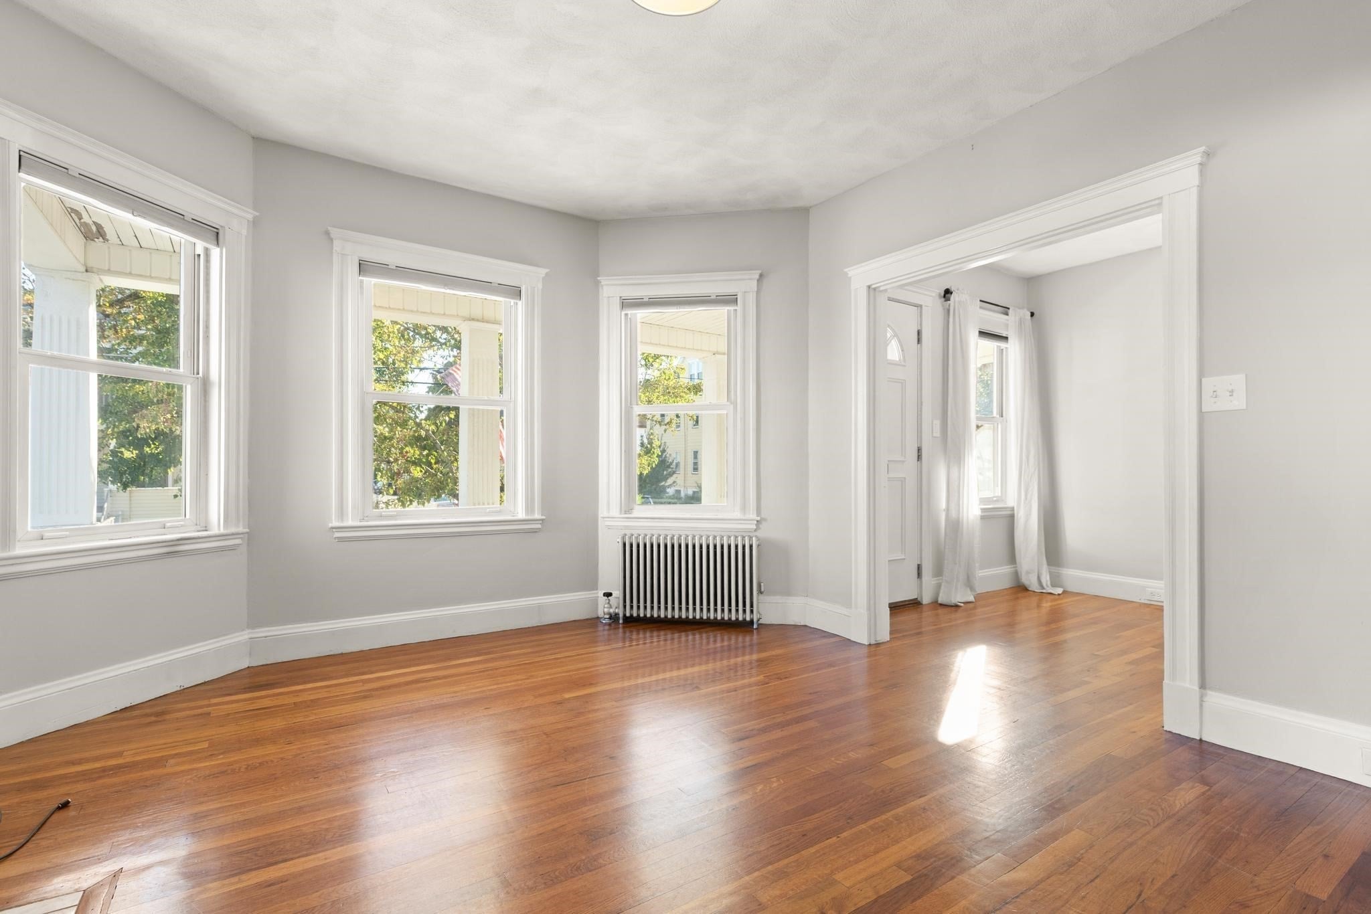
Welcome to this beautifully maintained 2-bedroom, 1.5-bath condominium in a desirable Medford. This inviting home features beautiful hardwood flooring throughout the main living areas, a spacious living room with a charming fireplace, and a dining room with classic built-ins. The updated full bathroom offers a tiled shower with tub and modern finishes. The kitchen is equipped with granite countertops and stainless steel appliances, providing both style and functionality. The finished lower level offers valuable additional living space with a convenient half bath, creating the perfect setting for a home theater, game room, playroom, or additional recreation space. Recent improvements include a new roof, new heating system, and a hot water tank that is approximately one year old. Enjoy easy access to Morrison Park and Devir Park, while commuters will appreciate the convenient location approximately 1.4 miles from Wellington Station and 1.3 miles from Malden Station on the Orange Line, providing access into Boston and beyond. A wonderful opportunity to enjoy comfortable condo living with great space, updates, and convenient access to parks, transportation, and all that Medford has to offer.

Save
Ask
Tour
Hide
Share
Listing Snapshot
Price 
$619,900
Days On Site 
0 Days
Bedrooms 
2
Inside Area (SqFt) 
1,630 sqft
Total Baths 
2
Full Baths 
1
Partial Baths 
1
Lot Size 
N/A
Year Built 
1925
MLS® Number 
73578006
Status 
Active
Property Tax 
$4,371
HOA/Condo/Coop Fees 
$135 monthly
Sq Ft Source 
Other
Friends & Family
Recent Activity
an hour agoListing updated with changes from the MLS®
an hour agoListing first seen on site
General Features
Disclosures 
Some windows have fogged glass
Green Energy Efficient 
Thermostat
Number Of Stories 
2
Parking 
Off Street
Pets 
Breed RestrictionsYes
Property Sub Type 
Condominium
Sewer 
Public Sewer
SqFt Above 
1080
SqFt Below 
550
SqFt Total 
1630
Water Source 
Public
Zoning 
RA/GR
Interior Features
Appliances 
RangeDishwasherMicrowaveRefrigeratorFreezerWasherDryer
Cooling 
Window Unit(s)
Electric 
100 Amp Service
Fireplace 
Yes
Fireplace Features 
Living Room
Fireplaces 
1
Flooring 
WoodTileHardwood
Heating 
Natural GasSteam
Interior 
Recessed LightingMaster Downstairs
Laundry Features 
In BasementIn UnitGas Dryer HookupWasher Hookup
Main Level Bedrooms 
1
Bathroom 1 
Dimensions - 7.75x6.916666666Level - MainArea - 53
Bathroom 2 
Dimensions - 7x5.666666666Level - BasementArea - 39
Bedroom 2 
Dimensions - 12x10.833333333Level - FirstArea - 130
Dining Room 
Dimensions - 14.833333333x13.5Level - MainArea - 200
Kitchen 
Dimensions - 12.833333333x20Level - MainArea - 256
Living Room 
Dimensions - 12x12Level - MainArea - 144
Master Bedroom 
Dimensions - 12x13Level - MainArea - 156
Save
Ask
Tour
Hide
Share
Exterior Features
Construction Details 
Frame
Exterior 
Rain Gutters
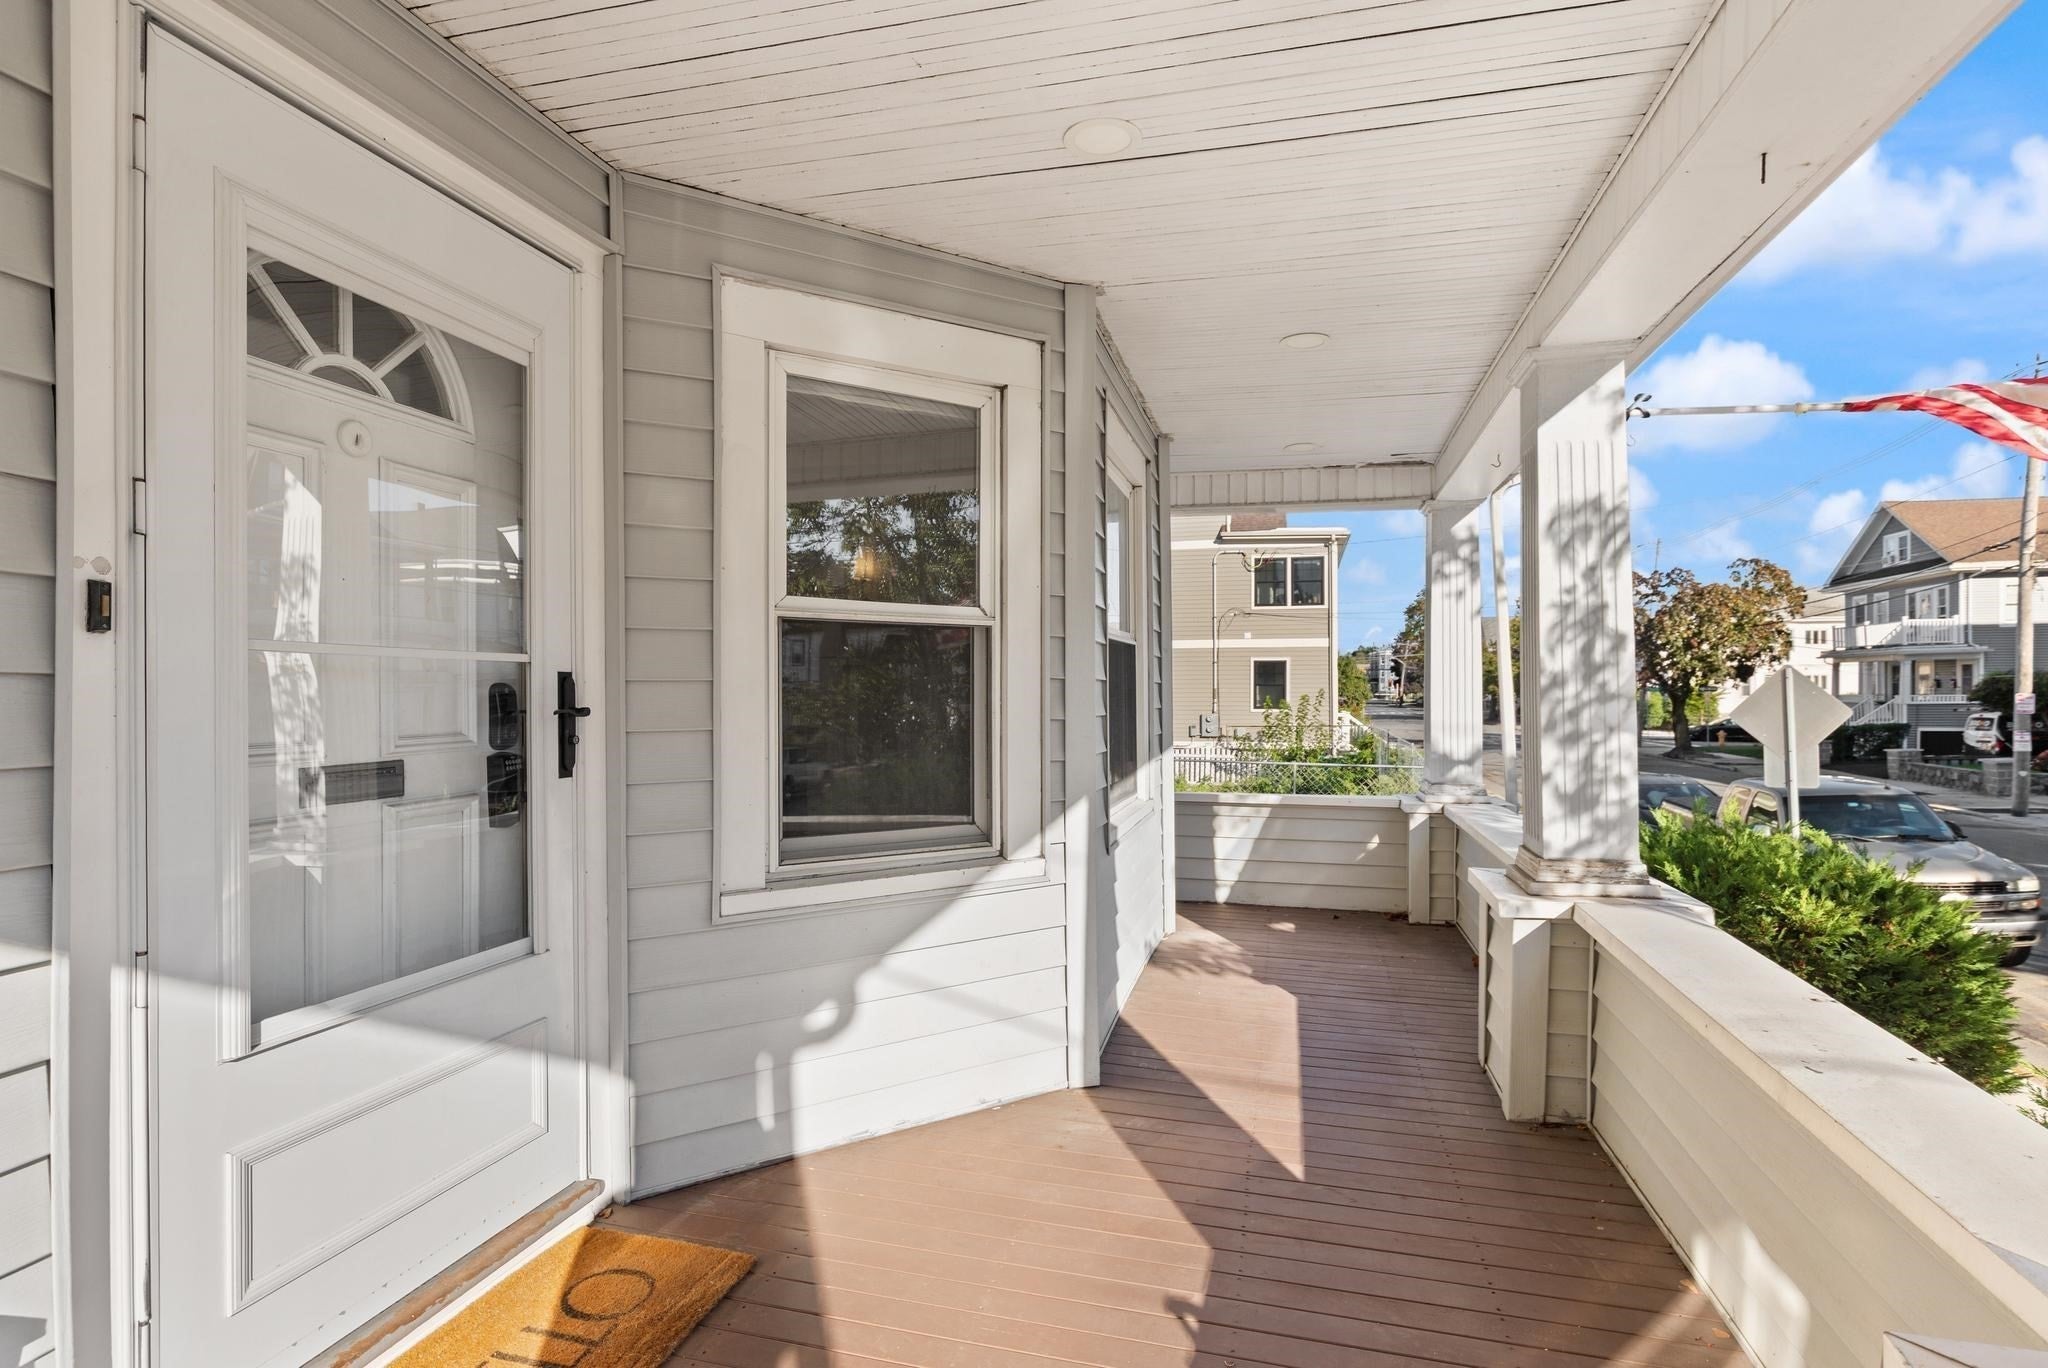
Patio And Porch 
PorchCoveredPatioDeck
Roof 
Shingle
Community Features
Association Fee 
$135.0
Association Fee Frequency 
Monthly
Community Features 
Park
Building Access 
Unit Placement(Street)
Listing courtesy of Herrick Lutts Realty Partners of Herrick Lutts Realty Partners


The property listing data and information, or the Images, set forth herein were provided to MLS Property Information Network, Inc. from third party sources, including sellers, lessors, landlords, and public records, and were compiled by MLS Property Information Network, Inc. The property listing data and information, and the Images, are for the personal, non-commercial use of consumers having a good faith interest in purchasing, leasing or renting listed properties of the type displayed to them and may not be used for any purpose other than to identify prospective properties which such consumers may have a good faith interest in purchasing, leasing or renting. MLS Property Information Network, Inc. and its subscribers disclaim any and all representations and warranties as to the accuracy of the property listing data and information, or as to the accuracy of any of the Images, set forth herein.

Last checked 2026-09-16 04:31 PM UTC

Neighborhood & Commute
Source: Walkscore
Disclosure: Community information and market data powered by Constellation Data Labs. Information is deemed reliable but not guaranteed.
Save
Ask
Tour
Hide
Share