

15 Foster StreetArlington, MA02474
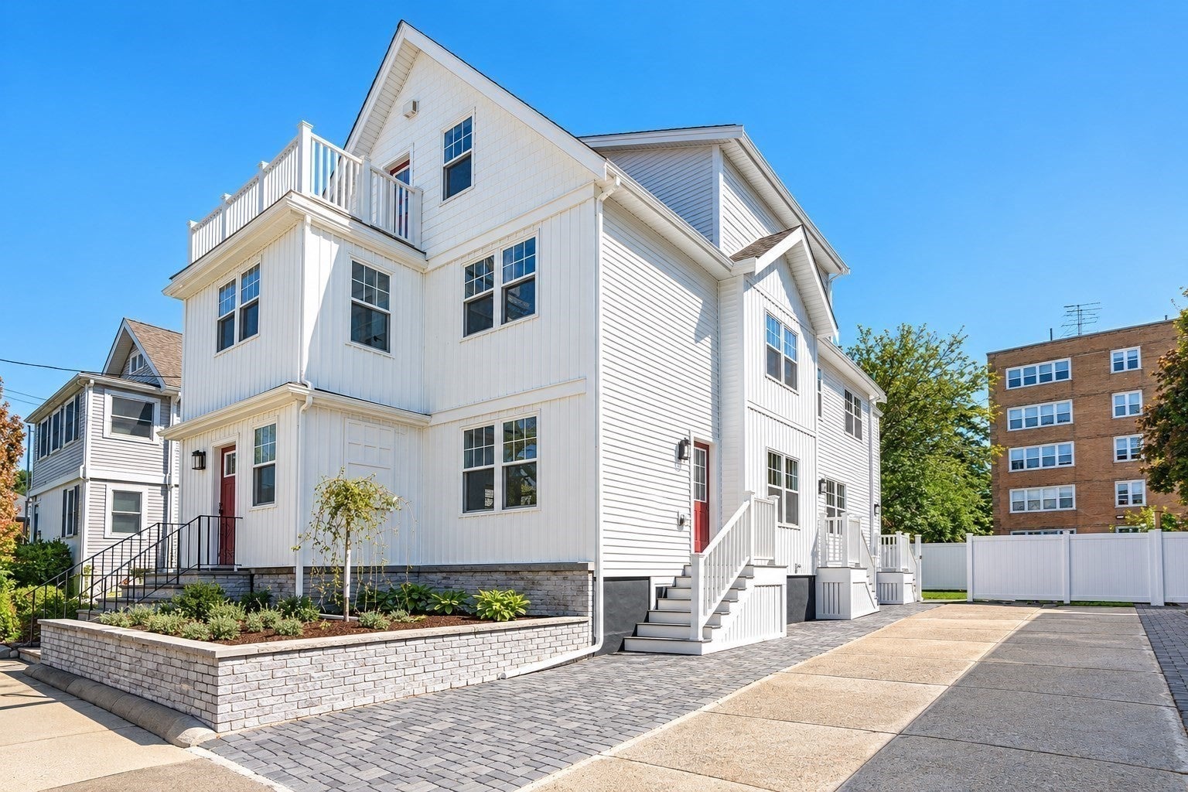
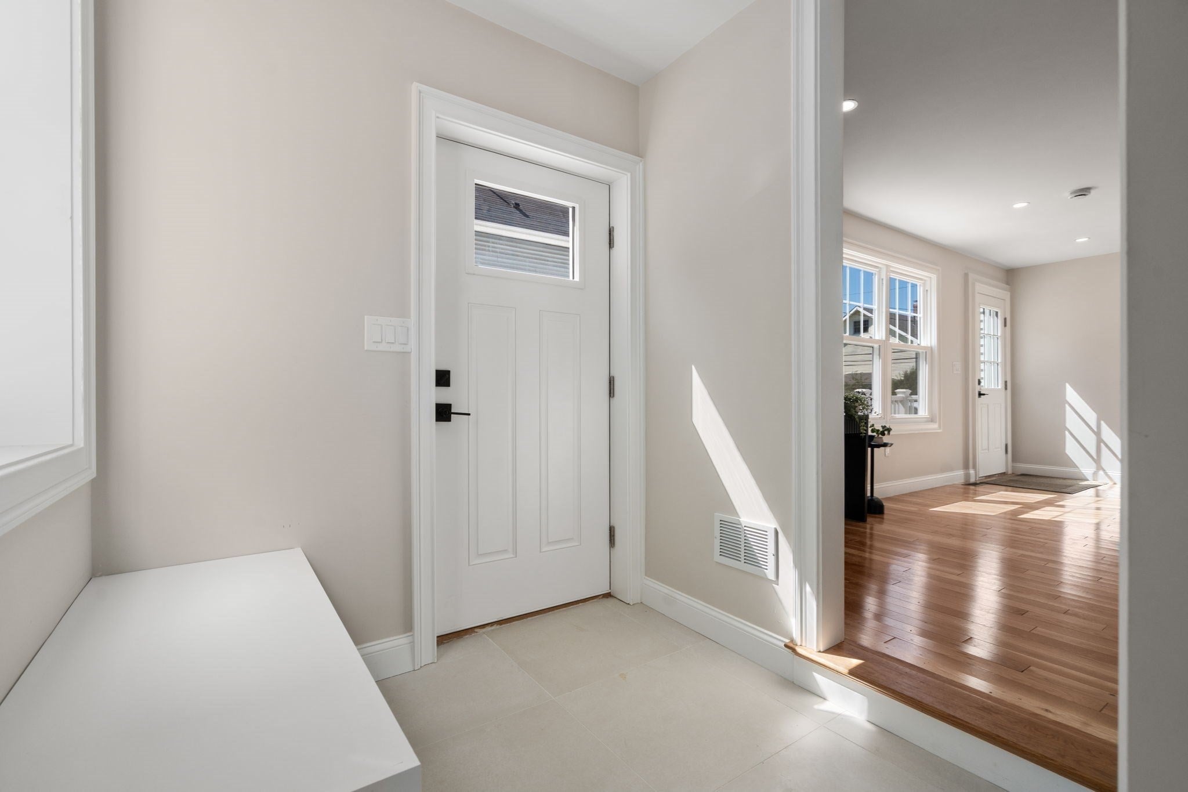
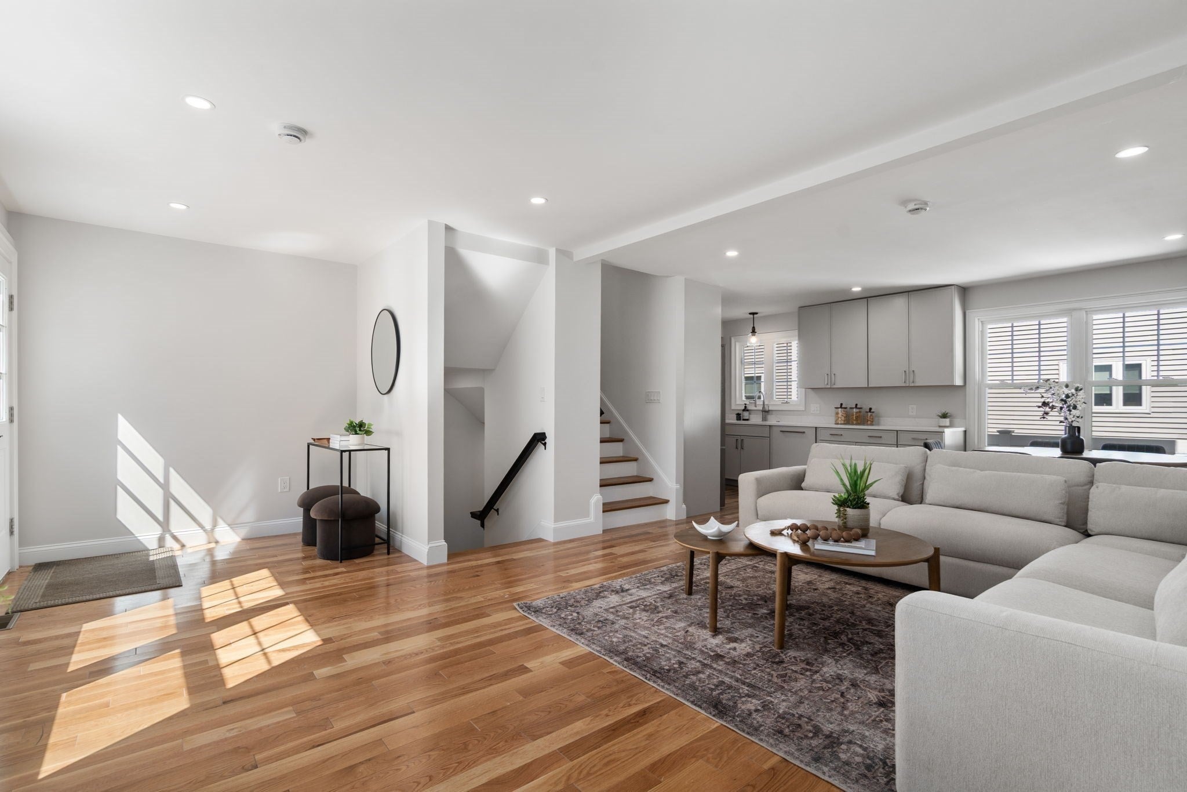
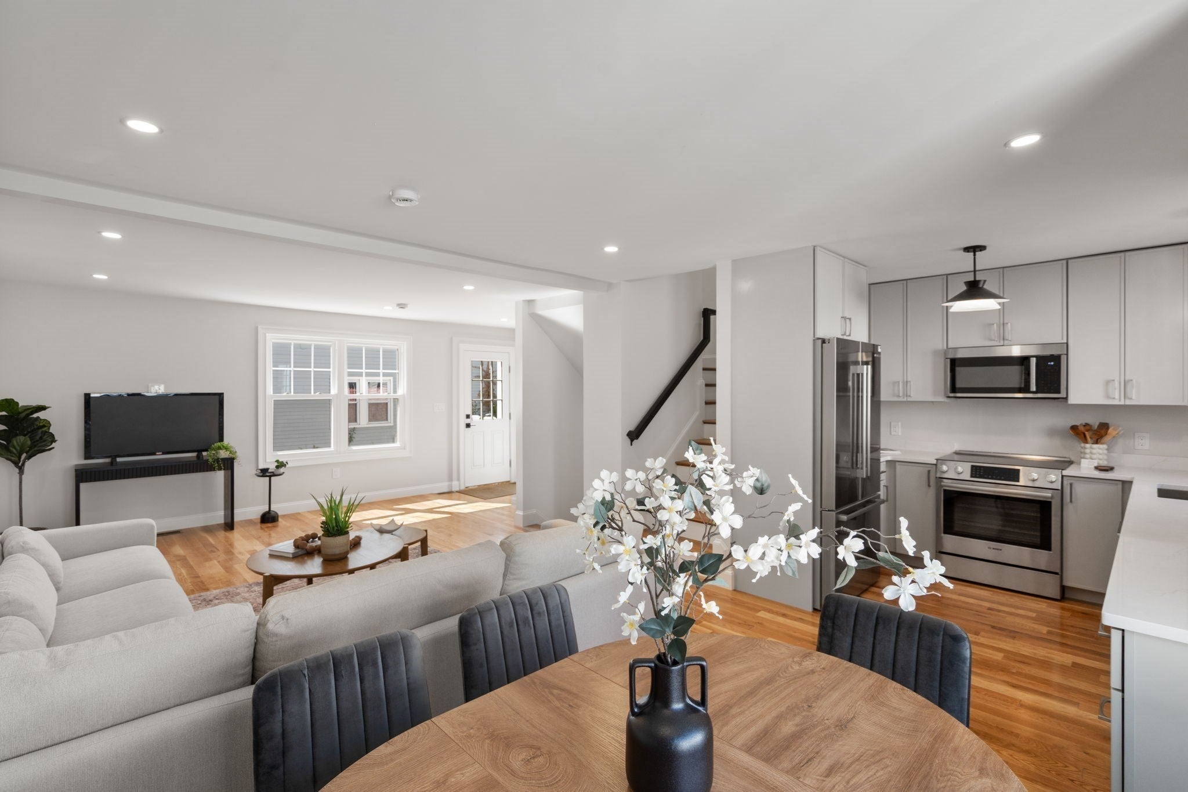
Welcome to 15 Foster Street, a sophisticated and fully renovated multi family ideally situated in Arlington’s coveted East Side. Thoughtfully reimagined for modern living, each residence offers 4 bedrooms, 2 full and 2 half bathrooms, and beautifully designed living space across four finished levels. The main level features a welcoming foyer, powder room, and kitchen with custom cabinetry, stone countertops, and induction cooktop, flowing seamlessly into the open living and dining areas. Upstairs, three spacious bedrooms include two with generous walk-in closets, complemented by a stylish full bath with double vanity.The private top-floor primary suite offers a luxurious retreat with en-suite bath, double vanity, walk-in closet, and private roof deck. A fully finished lower level provides versatile space for a family room, home office, gym, or playroom. Each residence also offers private outdoor space. Ideally located less than half a mile from downtown Arlington’s acclaimed restaurants, cafés, shops, bike path, and more. A rare combination of refined finishes, flexible living space, and exceptional location.
| an hour ago | Listing updated with changes from the MLS® | |
| an hour ago | Listing first seen on site |

The property listing data and information, or the Images, set forth herein were provided to MLS Property Information Network, Inc. from third party sources, including sellers, lessors, landlords, and public records, and were compiled by MLS Property Information Network, Inc. The property listing data and information, and the Images, are for the personal, non-commercial use of consumers having a good faith interest in purchasing, leasing or renting listed properties of the type displayed to them and may not be used for any purpose other than to identify prospective properties which such consumers may have a good faith interest in purchasing, leasing or renting. MLS Property Information Network, Inc. and its subscribers disclaim any and all representations and warranties as to the accuracy of the property listing data and information, or as to the accuracy of any of the Images, set forth herein.
Last checked 2026-09-16 04:31 PM UTC