Save
Ask
Tour
Hide
Share
$1,495,000
New Listing

44 Brewster Road
Newton, MA02461

For Sale|Single Family Residence|Active
4
Beds
3
Total Baths
2
Full Baths
1
Partial Bath
2,394
SqFt
$624
/SqFt
1930
Built
Subdivision:
Newton Highlands
County:
Middlesex
Call Now: 617-648-9415
Is this the listing for you? We can help make it yours.
617-648-9415
Upcoming Open Houses
Sat, Sep 19, 12:00 PM - 1:30 PM
Sun, Sep 20, 12:00 PM - 1:30 PM
44 Brewster Road44 Brewster Road44 Brewster Road44 Brewster Road
Save
Ask
Tour
Hide
Share

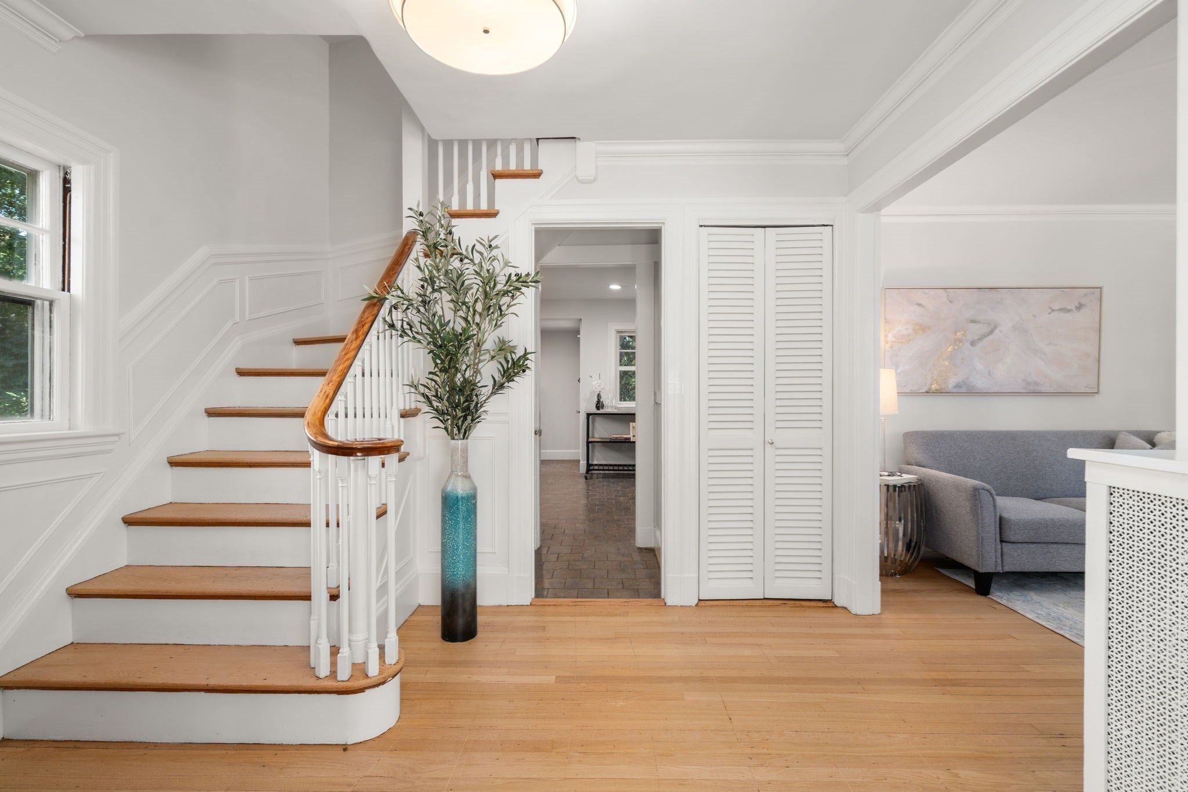
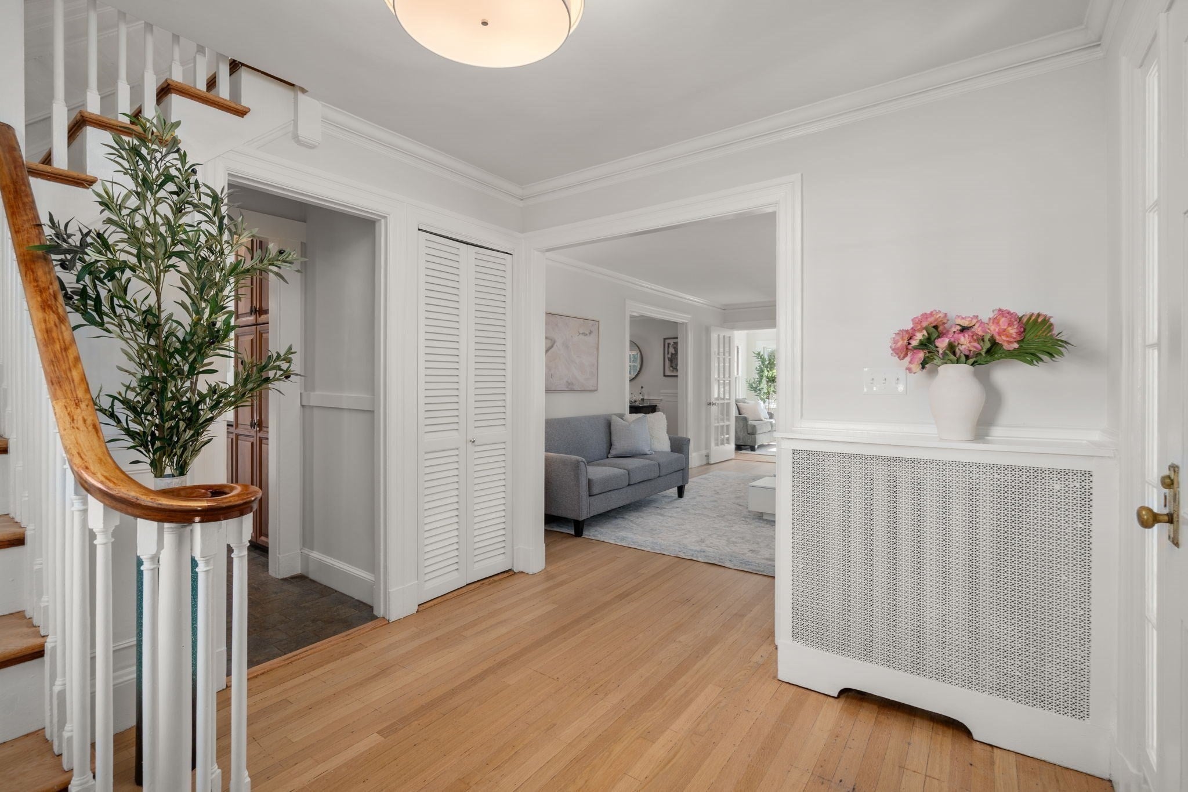
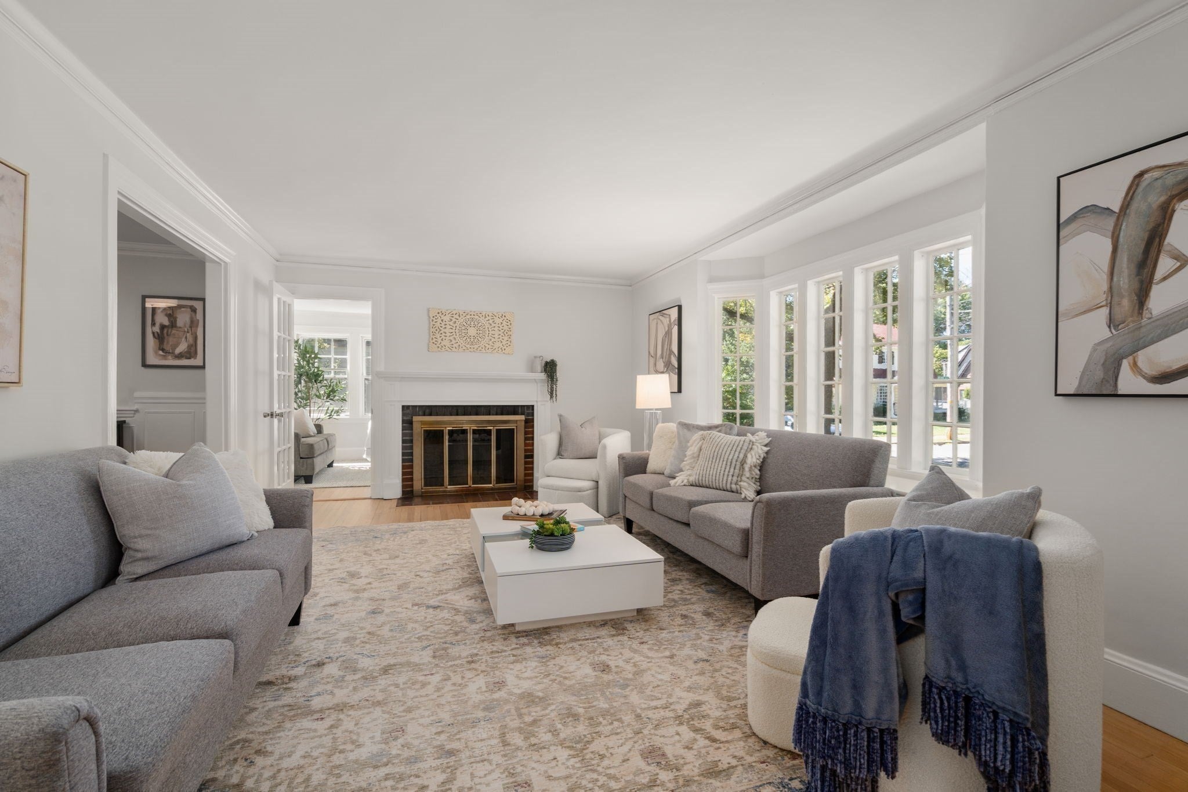
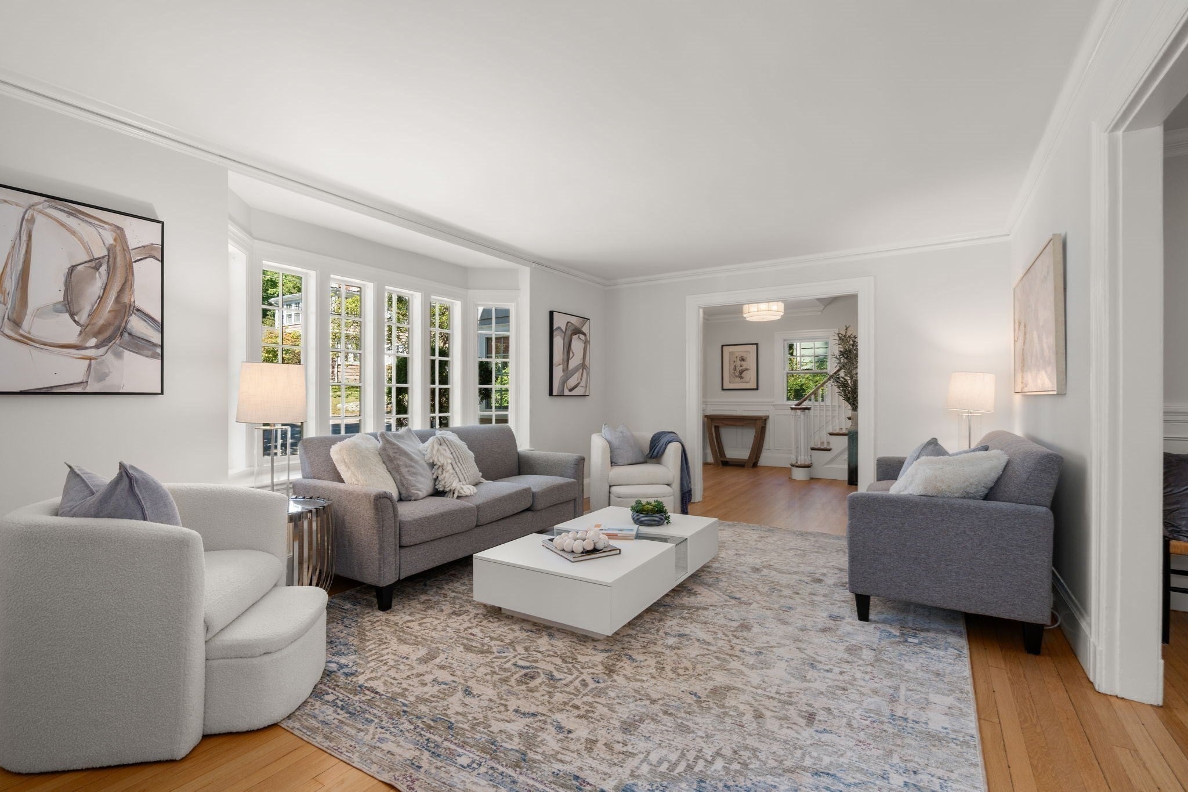
Available for the first time in 55 years! This much loved 4 bed, 2.5 bath home is located within a very sought-after Newton Highlands neighborhood. Charming Colonial offers convenient living across four levels. Well appointed living room with bay window, crown molding and fireplace with mantle. Sunlit enclosed porch ideal as a television room or office, formal dining room with crown modeling and bay window overlooking the backyard. Updated kitchen with recessed lighting, granite counter tops, under cabinet lighting, stainless steel appliances with direct access to deck for outdoor grilling. Washer/Dryer conveniently located adjacent to kitchen along with a half bath. The second level features three bedrooms including a main bedroom with two closets including a walk in closet. The second bedroom has access to a roof top deck. The third bedroom provides staircase access to the home's third level. There is a recently updated full bathroom with tub/shower. The third level features a fourth bedroom with a full bathroom. The lower level features a recently refreshed bonus room. There is a newer furnace and hot water heater and the electrical service was upgraded in 2026 to 200 amps allowing for expansion potential. Located within close proximity to the Newton Highlands and Waban villages, shops/restaurants, the Hyde Community Center/playground, Crystal Lake, Cold Spring Park, Sudbury Aqueduct and the Eliot MBTA Green Line station, Route 9 and I-95/Route 128. Modern and convenient living at its best!

Save
Ask
Tour
Hide
Share
Listing Snapshot
Price 
$1,495,000
Days On Site 
0 Days
Bedrooms 
4
Inside Area (SqFt) 
2,394 sqft
Total Baths 
3
Full Baths 
2
Partial Baths 
1
Lot Size 
0.14 Acres
Year Built 
1930
MLS® Number 
73578013
Status 
Active
Property Tax 
$12,477
HOA/Condo/Coop Fees 
N/A
Sq Ft Source 
N/A
Friends & Family
Recent Activity
21 minutes agoListing updated with changes from the MLS®
an hour agoListing first seen on site
General Features
Acres 
0.14
Disclosures 
Buyers and buyer's agents are to perform due diligence on info presented. Washer and dryer included in sale.
Foundation 
Concrete Perimeter
Garage 
Yes
Garage Spaces 
1
Green Energy Efficient 
Thermostat
Parking 
PavedDetached
Parking Spaces 
4
Property Sub Type 
Single Family Residence
Sewer 
Public Sewer
SqFt Above 
2168
SqFt Below 
226
SqFt Total 
2394
Style 
Colonial
Water Source 
Public
Zoning 
SR2
Interior Features
Appliances 
Gas Water HeaterWater HeaterRangeDishwasherDisposalMicrowaveRefrigeratorWasherDryer
Basement 
FullPartially FinishedWalk-Out Access
Electric 
200+ Amp Service
Fireplace 
Yes
Fireplace Features 
Living Room
Fireplaces 
1
Flooring 
WoodTileLaminate
Heating 
Natural GasHot Water
Interior 
Entrance FoyerRecessed LightingWalk-In Closet(s)Crown Molding
Laundry Features 
Gas Dryer HookupWasher Hookup
Bathroom 1 
Dimensions - 9x6Level - SecondArea - 54
Bathroom 2 
Dimensions - 11x4Level - ThirdArea - 44
Bathroom 3 
Level - First
Bedroom 2 
Dimensions - 14x12Level - SecondArea - 168
Bedroom 3 
Dimensions - 11x8Level - SecondArea - 88
Bedroom 4 
Dimensions - 13x12Level - ThirdArea - 156
Dining Room 
Dimensions - 13x11Level - FirstArea - 143
Kitchen 
Dimensions - 16x10Level - MainArea - 160
Living Room 
Dimensions - 18x12Level - FirstArea - 216
Master Bedroom 
Dimensions - 18x11Level - SecondArea - 198
Save
Ask
Tour
Hide
Share
Exterior Features
Construction Details 
Frame
Exterior 
Rain Gutters
Frontage 
72.00
Lot Features 
Gentle Sloping
Patio And Porch 
Deck
Roof 
Shingle
Community Features
Community Features 
PoolTennis Court(s)ParkGolf
MLS Area 
Newton Highlands
Schools
School District
Unknown
Elementary School
Zervas
Middle School
Oak Hill
High School
Newton South
Listing courtesy of Alison Haran of Coldwell Banker Realty - Newton


The property listing data and information, or the Images, set forth herein were provided to MLS Property Information Network, Inc. from third party sources, including sellers, lessors, landlords, and public records, and were compiled by MLS Property Information Network, Inc. The property listing data and information, and the Images, are for the personal, non-commercial use of consumers having a good faith interest in purchasing, leasing or renting listed properties of the type displayed to them and may not be used for any purpose other than to identify prospective properties which such consumers may have a good faith interest in purchasing, leasing or renting. MLS Property Information Network, Inc. and its subscribers disclaim any and all representations and warranties as to the accuracy of the property listing data and information, or as to the accuracy of any of the Images, set forth herein.

Last checked 2026-09-16 04:31 PM UTC

Neighborhood & Commute
Source: Walkscore
Disclosure: Community information and market data powered by Constellation Data Labs. Information is deemed reliable but not guaranteed.
Save
Ask
Tour
Hide
Share