

15 Alden Pl 15Newton, MA02465
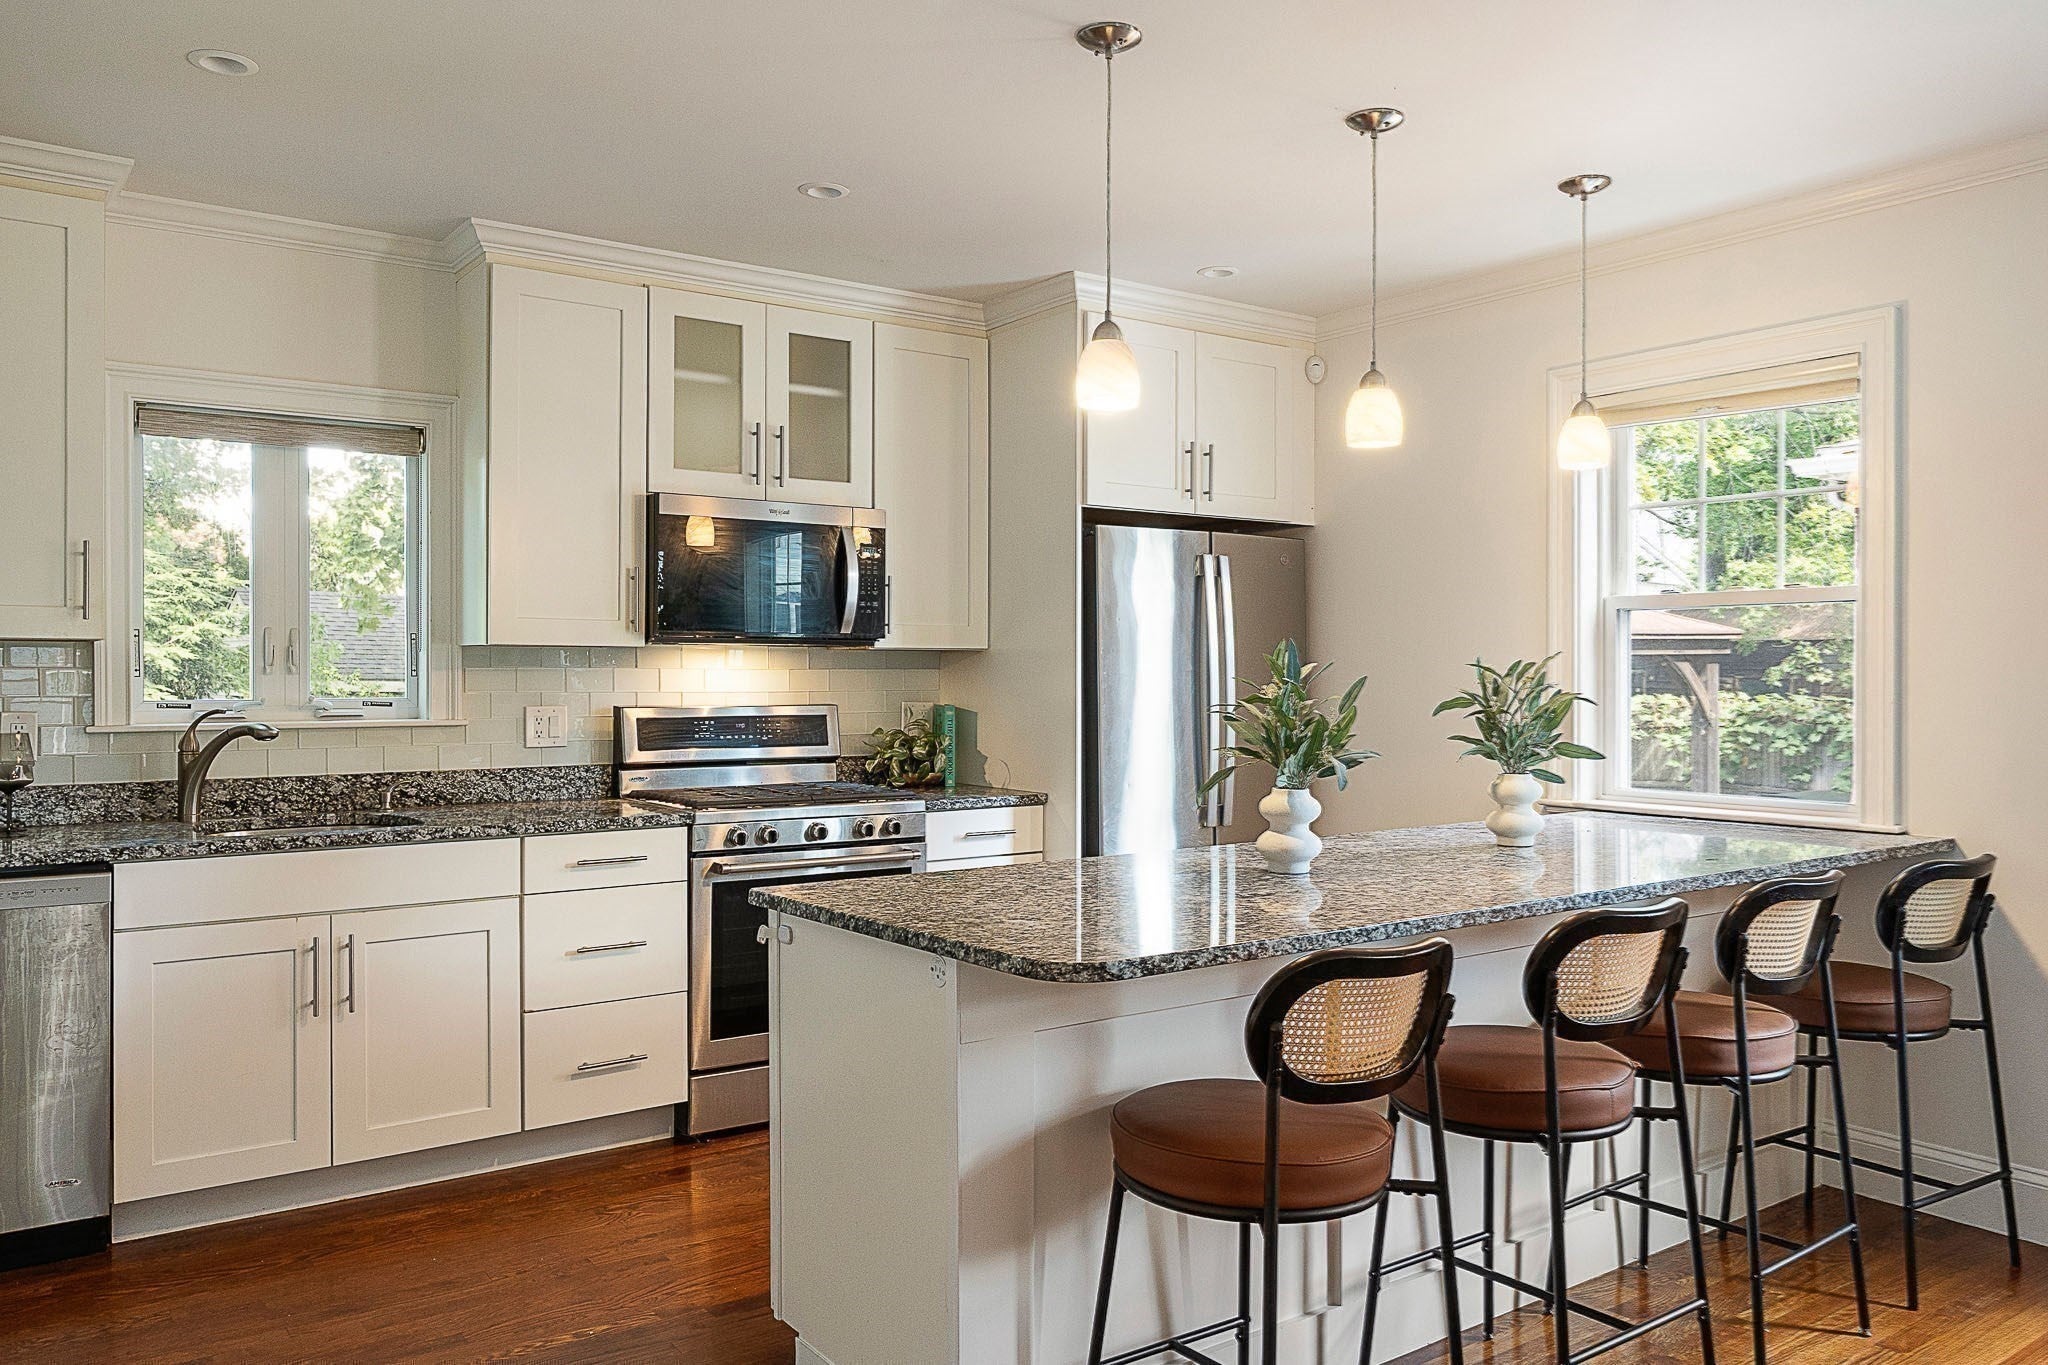



Welcome to 15 Alden Place, a charming Townhome ideally situated on a quiet residential street in desirable West Newton. The first floor features a spacious, open-concept living and dining area with hardwood floors, recessed lighting, and a striking stone fireplace. The updated kitchen features white cabinetry, granite countertops, stainless steel appliances, and a generous center island with seating—creating an inviting space for everyday living and entertaining. A convenient half bathroom completes the first floor. The second floor offers two bedrooms, a full bathroom, and a dedicated home office. The entire third floor serves as a private primary suite, complete with a spacious bedroom, walk-in closet, and en-suite bathroom featuring a double vanity and glass-enclosed shower. A finished basement provides additional flexible space for a family room, home gym, playroom, or storage. Outside, enjoy a private, fenced backyard with a deck and patio. Located just moments from West Newton Square’s shops, restaurants, cinema, and neighborhood amenities, the home also offers convenient access to the Mass Pike, major routes, and public transportation. With its three-story layout, finished basement, private outdoor space, and sought-after location, 15 Alden Place presents an exceptional opportunity to enjoy all that West Newton has to offer.
| 58 minutes ago | Listing updated with changes from the MLS® | |
| an hour ago | Listing first seen on site |

The property listing data and information, or the Images, set forth herein were provided to MLS Property Information Network, Inc. from third party sources, including sellers, lessors, landlords, and public records, and were compiled by MLS Property Information Network, Inc. The property listing data and information, and the Images, are for the personal, non-commercial use of consumers having a good faith interest in purchasing, leasing or renting listed properties of the type displayed to them and may not be used for any purpose other than to identify prospective properties which such consumers may have a good faith interest in purchasing, leasing or renting. MLS Property Information Network, Inc. and its subscribers disclaim any and all representations and warranties as to the accuracy of the property listing data and information, or as to the accuracy of any of the Images, set forth herein.
Last checked 2026-09-16 04:31 PM UTC