

330 Summit Ave 305Boston, MA02135
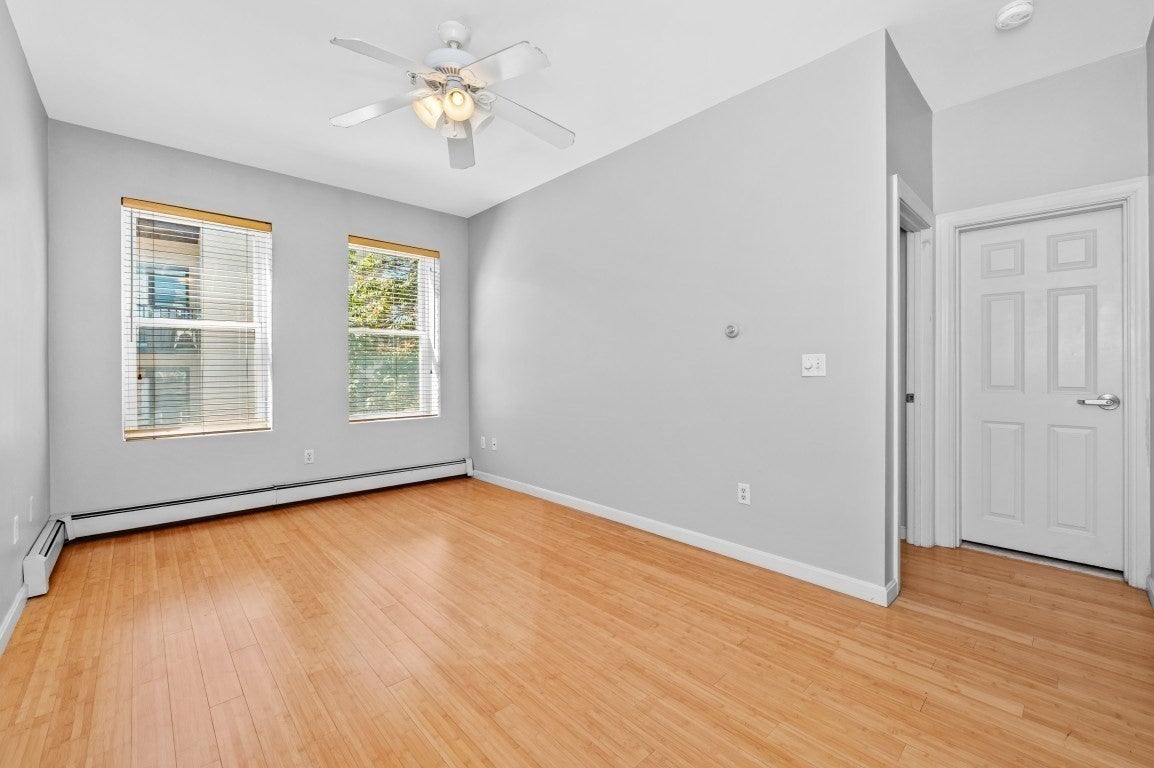
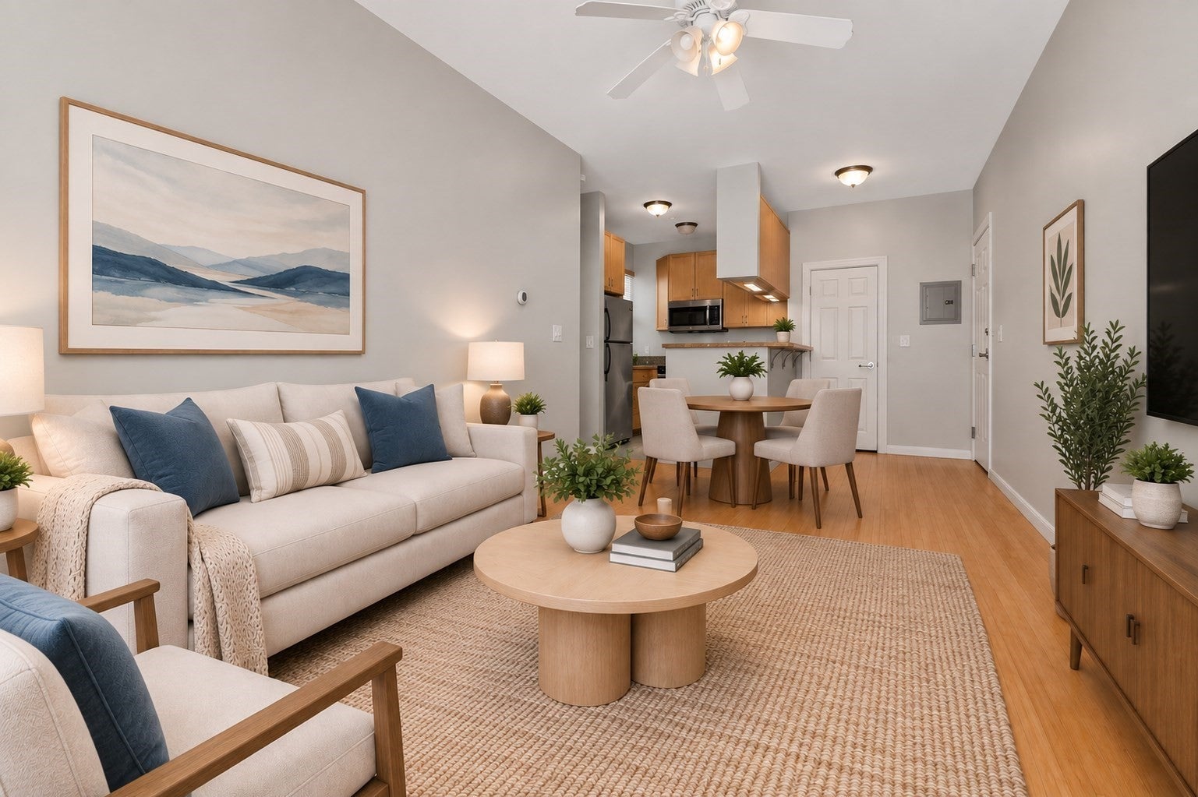
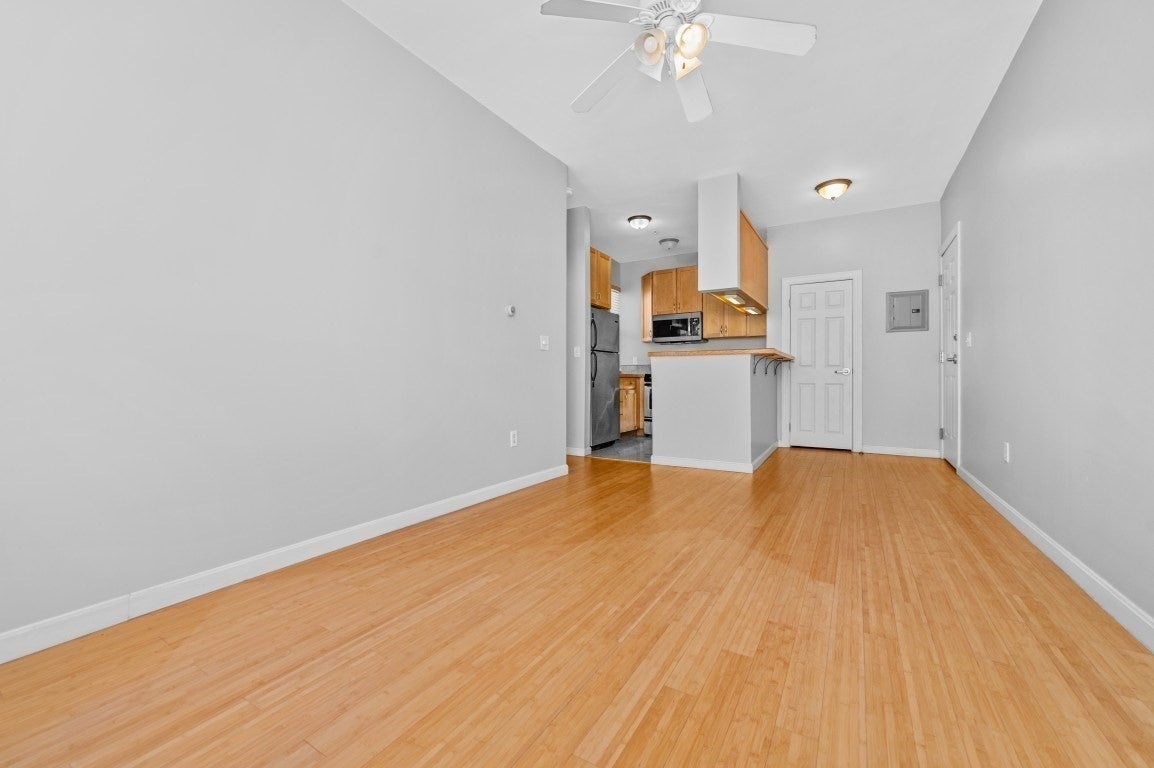
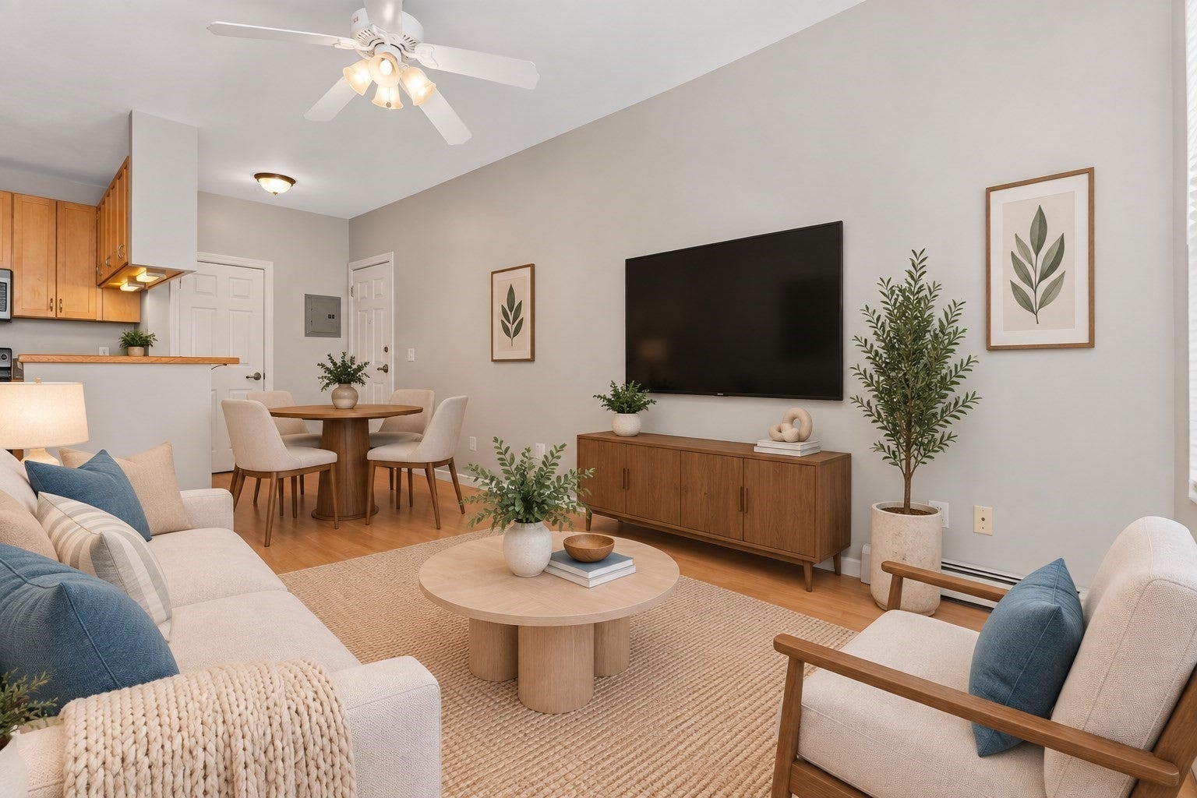
Top-floor, rear-facing one-bedroom in a fantastic Brighton location near the Brookline line, with the Green Line right around the corner. This bright and well-maintained home features hardwood floors, high ceilings and a comfortable open layout. The spacious living and dining area offers plenty of room for everyday living, entertaining or a work-from-home setup and opens to the kitchen with stainless steel appliances, ample cabinetry and a breakfast bar. The generously sized bedroom can easily accommodate a king-size bed and includes a customized closet. An updated full bath, additional entry closet, private storage and common laundry add to the convenience. Additional improvements include a 2020 heating system and a 2012 thermoplastic roof. With the T just steps away, getting to downtown Boston, Longwood Medical Area and surrounding neighborhoods is easy, with Whole Foods, shops, restaurants and Brookline all nearby. A low condo fee and strong rental history add to the appeal for both owner-occupants and investors. A great opportunity in a fantastic location with easy access to everything Brighton and Boston have to offer.
| 3 hours ago | Listing updated with changes from the MLS® | |
| 5 hours ago | Listing first seen on site |

The property listing data and information, or the Images, set forth herein were provided to MLS Property Information Network, Inc. from third party sources, including sellers, lessors, landlords, and public records, and were compiled by MLS Property Information Network, Inc. The property listing data and information, and the Images, are for the personal, non-commercial use of consumers having a good faith interest in purchasing, leasing or renting listed properties of the type displayed to them and may not be used for any purpose other than to identify prospective properties which such consumers may have a good faith interest in purchasing, leasing or renting. MLS Property Information Network, Inc. and its subscribers disclaim any and all representations and warranties as to the accuracy of the property listing data and information, or as to the accuracy of any of the Images, set forth herein.
Last checked 2026-09-17 12:17 AM UTC