

424 Upham StreetMelrose, MA02176
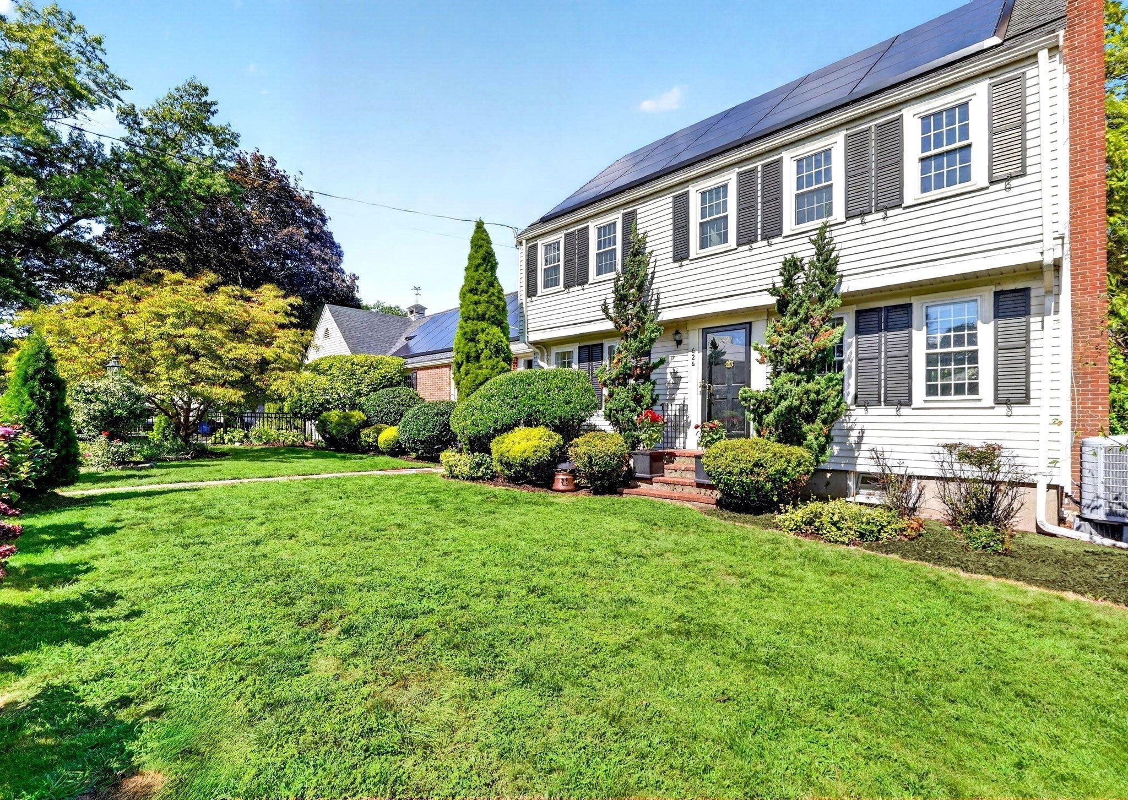
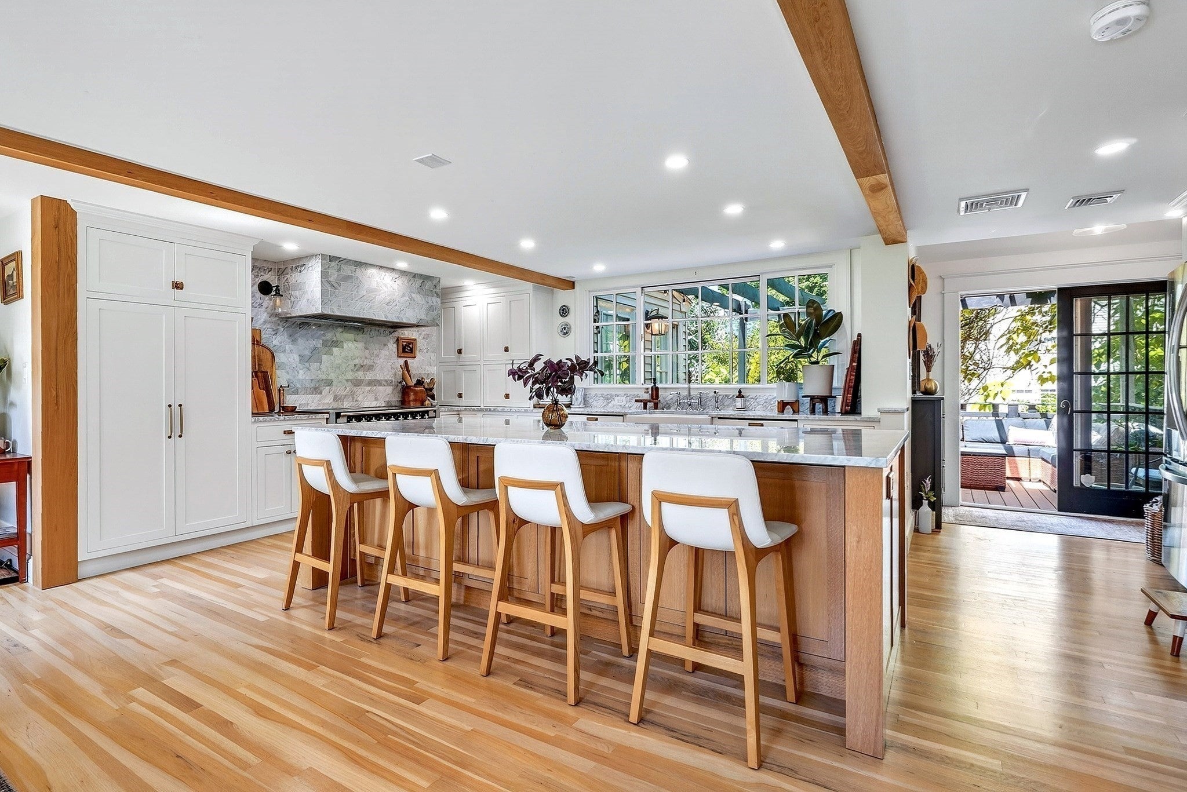
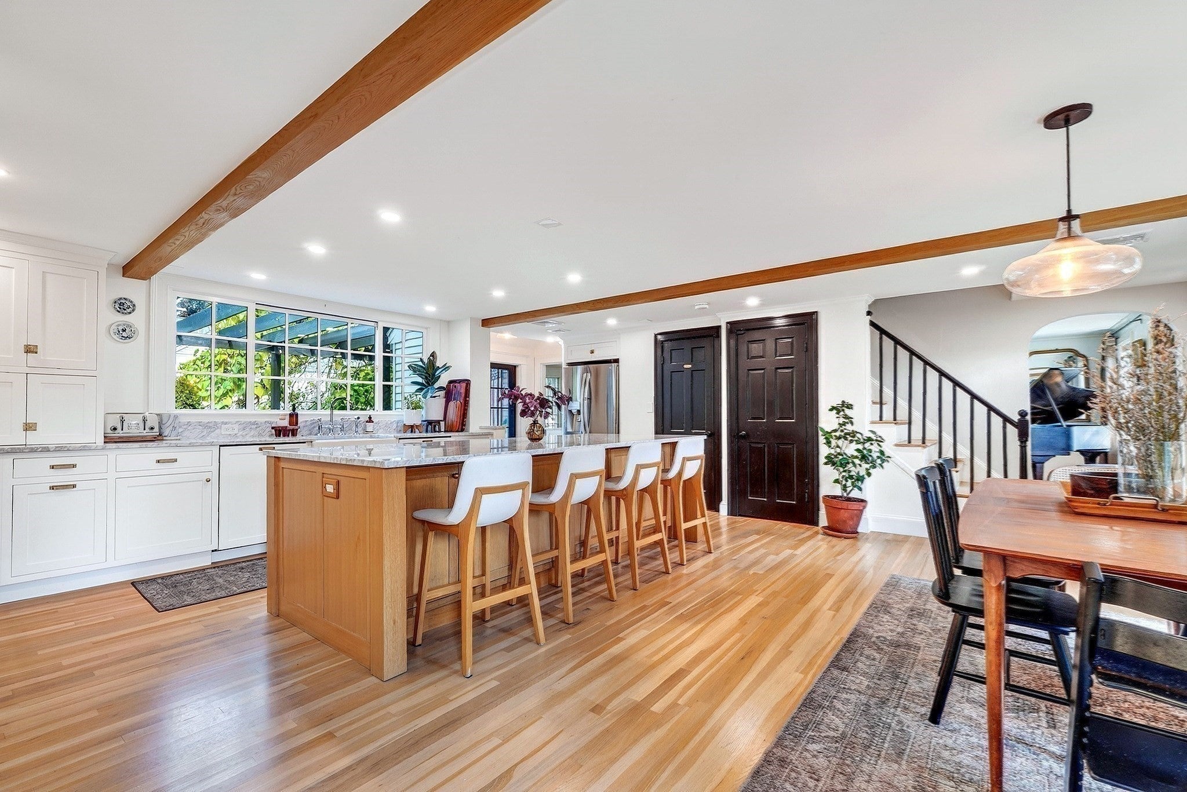
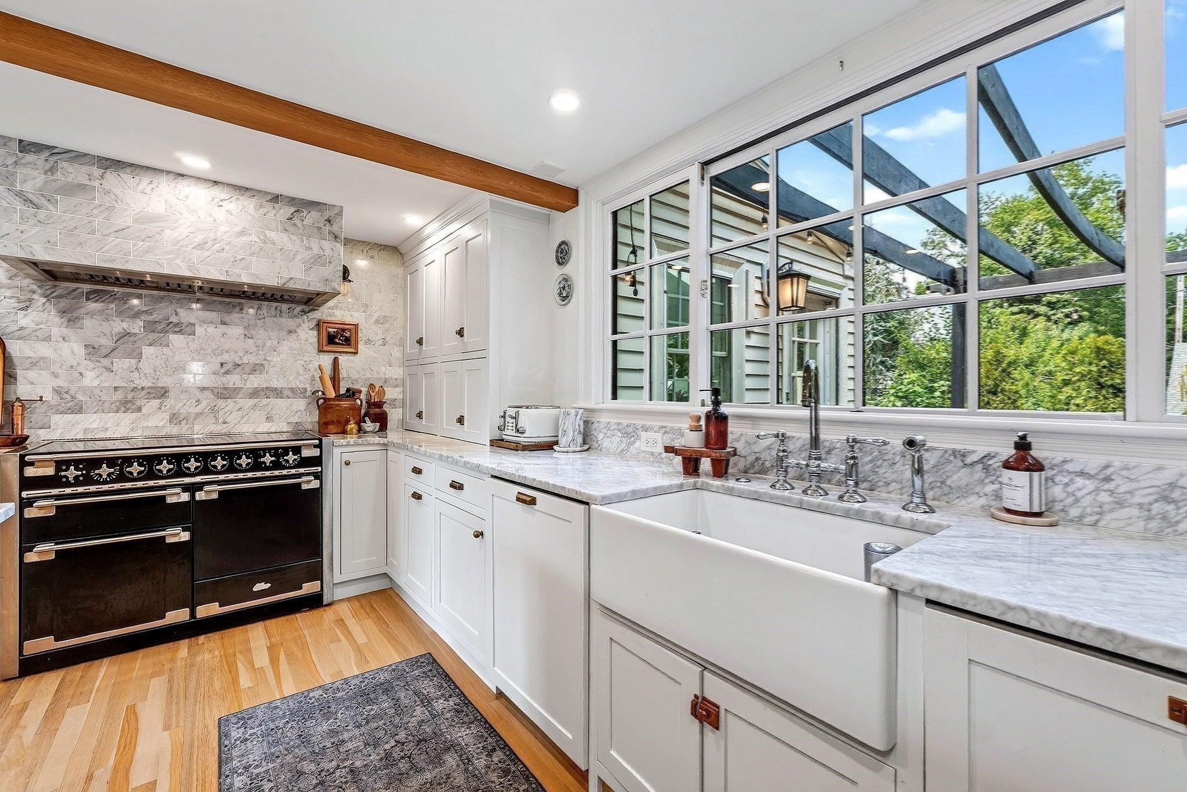
Beautifully appointed & thoughtfully expanded, this exceptional 12-room 1940s Eastside Colonial seamlessly blends timeless architectural character w/sophisticated updates & modern family living. From the moment you enter, the home feels like something straight from the pages of a design magazine—elegant, inviting, & exceptionally well maintained.The show-stopping kitchen is the heart of the home, centered around a spectacular oversized island. Italian marble, abundant custom cabinetry, a farmhouse sink, 2 dishwashers, and an AGA Elise induction range create a space that is as beautiful as it is functional. A dramatic wall of windows above the expansive sink overlooks the extraordinary backyard oasis, bringing the outdoors into the heart of the home.The grounds are truly remarkable, with a built-in pool, outdoor kitchen, spacious dining deck, seasonal cabana, & even a charming treehouse. It is an entertainer’s dream & a private retreat for everyday enjoyment.The striking fireplaced living room, amazing sunroom & inviting family room provide gracious spaces for gathering, relaxing, & entertaining. A thoughtfully designed addition is seamlessly intergrated into the homes existing living space blending beautifully with the main house... With its own separate entrance this versatile space offers exceptional flexibilty & could easily accomodate a 1st fl in-law suite, guest quarters, or home office. Upstairs are 4 additional bdrms & 3 baths, including an ensuite. Another bdrm enjoys access to an adjoining reading room & a back staircase, offering tremendous versatility for families. The lower level adds even more living & rec space w/2 playrooms featuring an electric fireplace, shiplap walls & a delightful nook designed as a clubhouse. Modern amenities include central air, owner-owned solar panels, a 2 car garage with direct entry, & an EV charger. Ideally located for commuters, this expansive home is approximately 7 miles from Boston & close to the MBTA bus, Rt. 1, Bellevue CC , Mt Hood, & The Common Park. Melrose Square, with its restaurants, shops, & everyday amenities are nearby too. A rare combination of architectural charm, sophisticated design, incredible outdoor living, flexible space, & commuter convenience, this is a truly special home ready to be enjoyed for years to come! Check out the attached link with all of the updates!
| an hour ago | Listing updated with changes from the MLS® | |
| 4 hours ago | Listing first seen on site |

The property listing data and information, or the Images, set forth herein were provided to MLS Property Information Network, Inc. from third party sources, including sellers, lessors, landlords, and public records, and were compiled by MLS Property Information Network, Inc. The property listing data and information, and the Images, are for the personal, non-commercial use of consumers having a good faith interest in purchasing, leasing or renting listed properties of the type displayed to them and may not be used for any purpose other than to identify prospective properties which such consumers may have a good faith interest in purchasing, leasing or renting. MLS Property Information Network, Inc. and its subscribers disclaim any and all representations and warranties as to the accuracy of the property listing data and information, or as to the accuracy of any of the Images, set forth herein.
Last checked 2026-09-16 11:32 PM UTC