

The Marais19 Father Francis Gilday Street 201Boston, MA02118


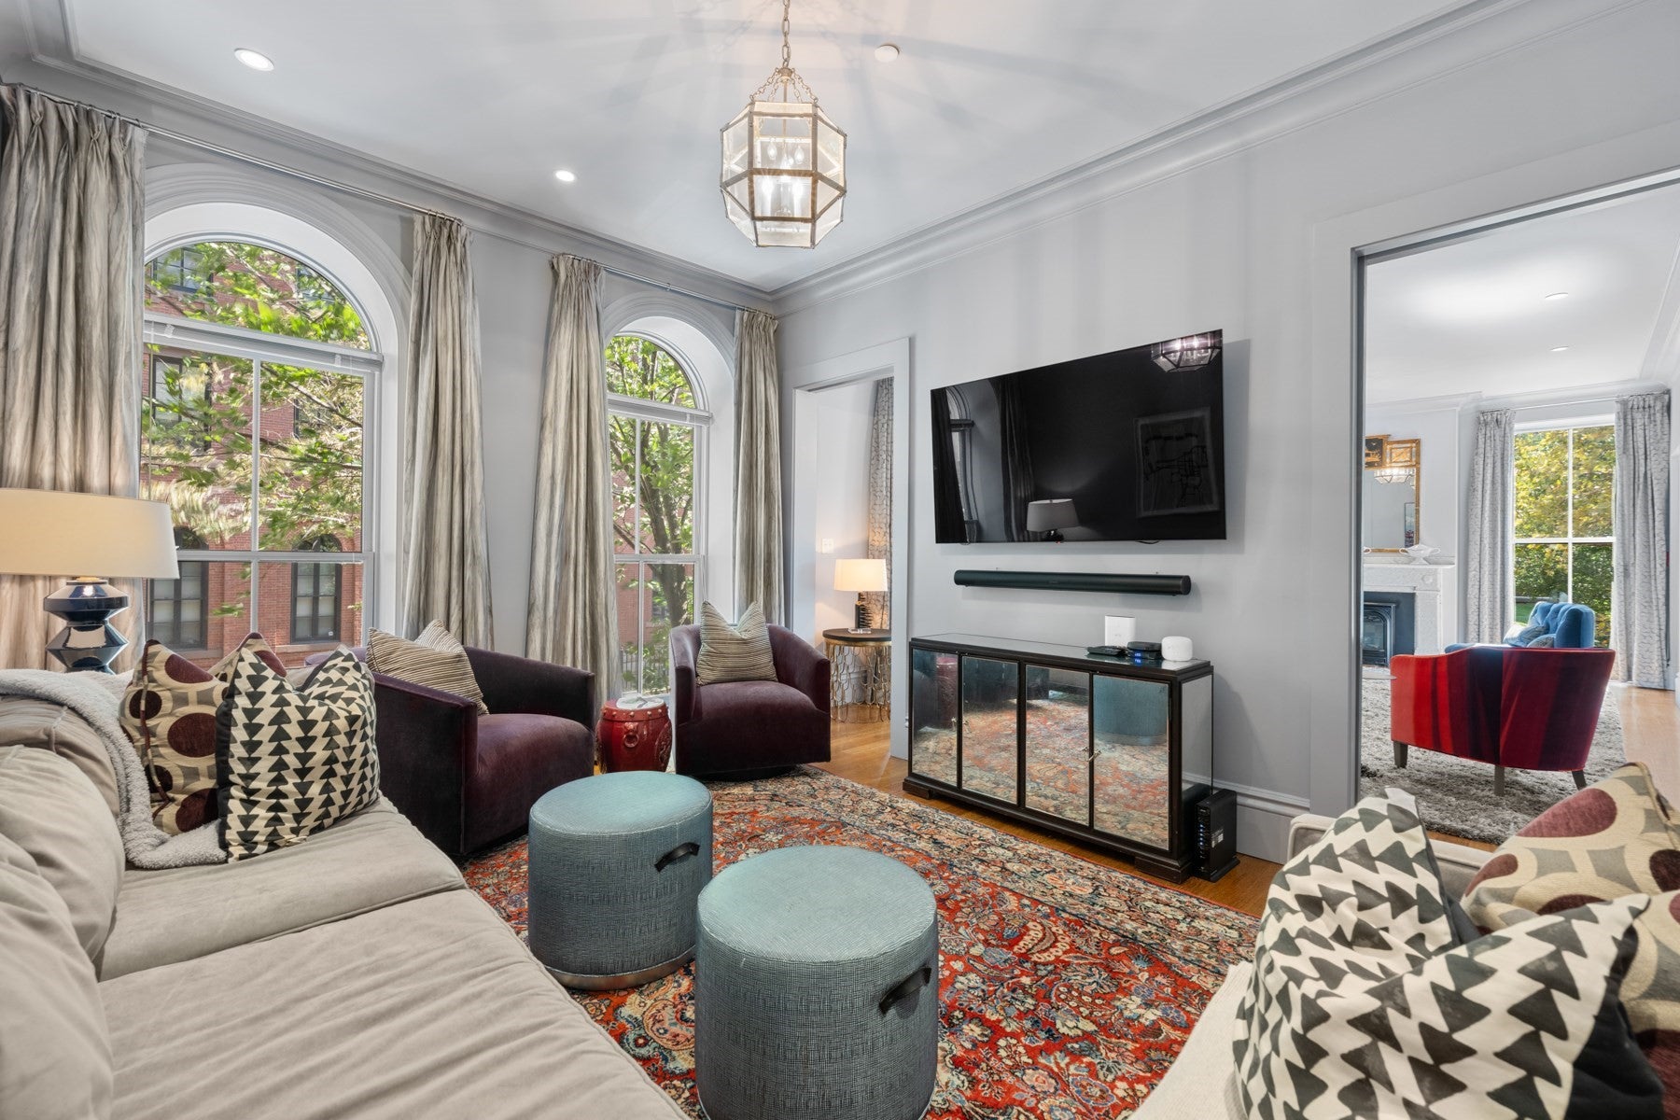
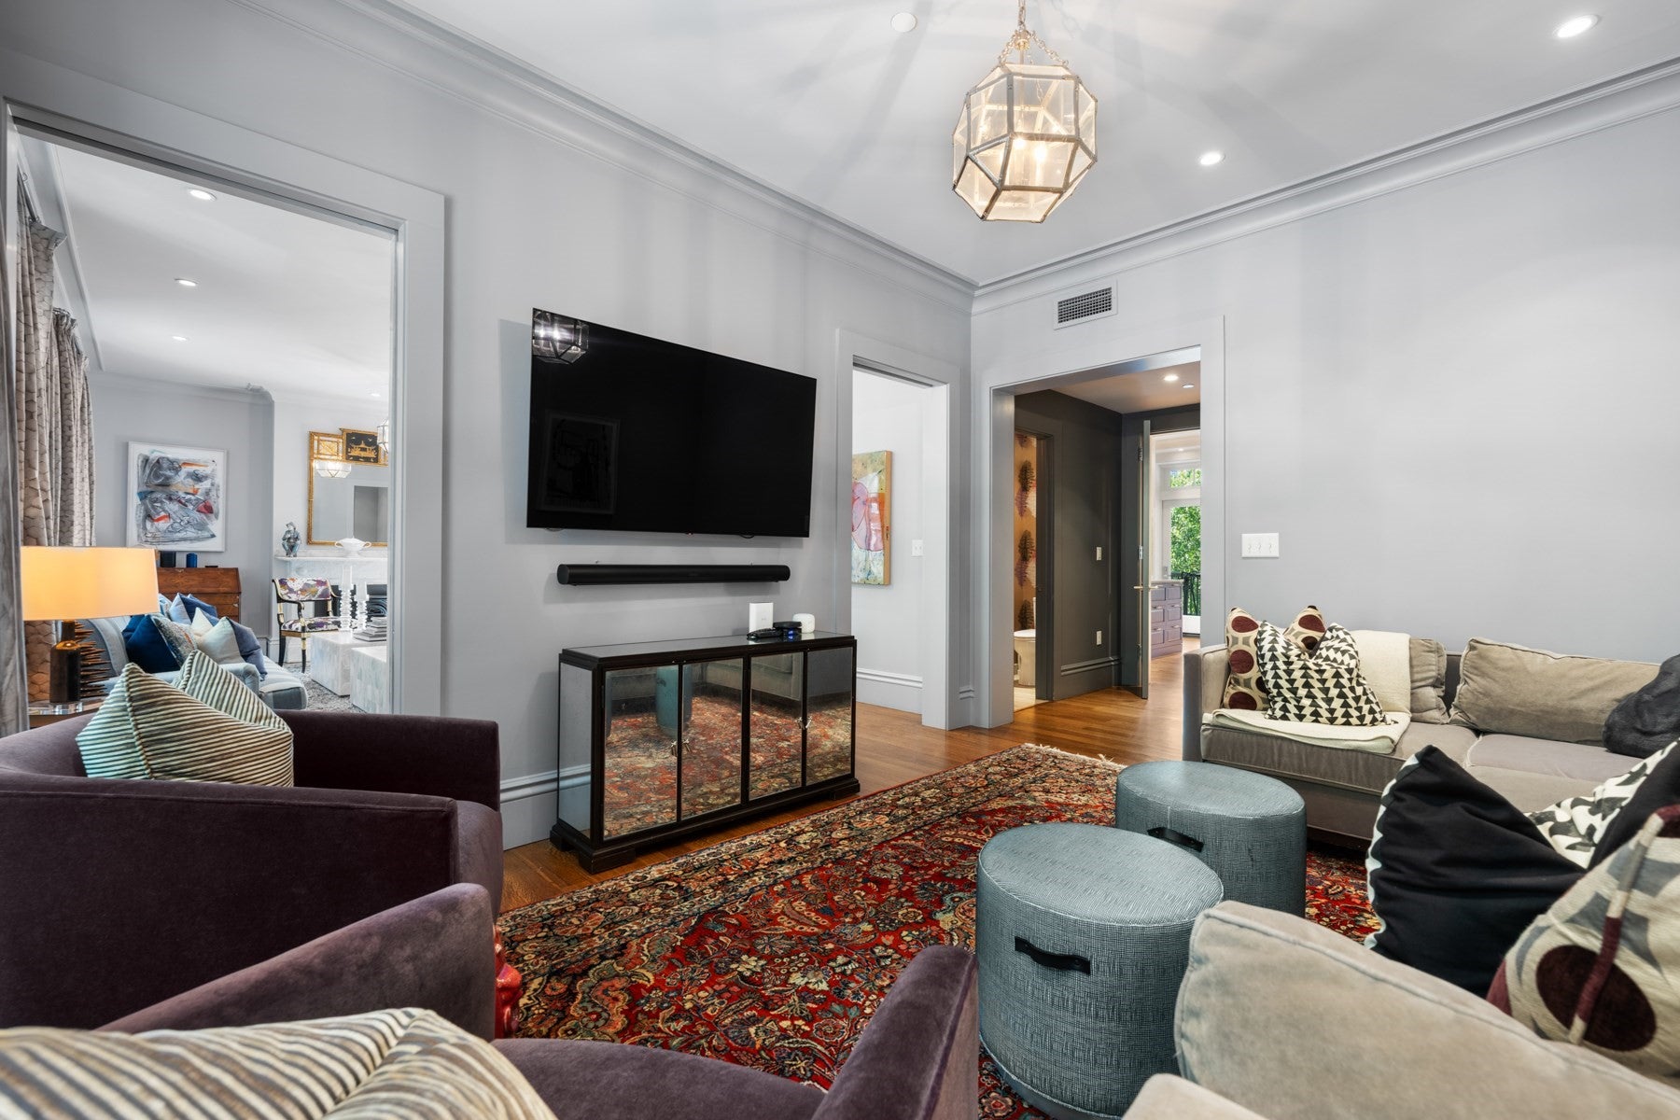
The Marais is an 8-unit boutique luxury building on a quiet tree-lined South End side street. Originally part of the historic St. James Hotel (1868), this sun-filled three exposure residence offers contemporary finishes in an elegant building with single-level living. A private elevator stop opens into the large foyer of this two bedroom, plus study, 2 and 1/2 bath home that has floor-to-ceiling windows and high ceilings throughout. The huge corner living room with an original marble gas fireplace opens to a large study/library with an adjacent powder room. The open plan kitchen/dining room has top of the line appliances with a vented gas Wolf range, a large island with seating for stools, and a pantry with a wine refrigerator. The spacious (29' 9"' x 8' 7") walk-out deck has great views and two gas grill hook-ups. The primary bedroom has another original fireplace mantle, built-in bookcases, and a walk-in closet while the primary bath has Carrara marble finishes, a double vanity, soaking tub and shower with a bench. The second bedroom has an en-suite bath with shower, and there is in-unit laundry and central A/C. The Marais is a professionally managed. building with bike storage, and a pet spa. Deeded parking space No. 2 (carport), a garage spot (No. 204) across the street at The Penmark and deeded storage are included.
| 23 hours ago | Listing updated with changes from the MLS® | |
| yesterday | Listing first seen on site |

The property listing data and information, or the Images, set forth herein were provided to MLS Property Information Network, Inc. from third party sources, including sellers, lessors, landlords, and public records, and were compiled by MLS Property Information Network, Inc. The property listing data and information, and the Images, are for the personal, non-commercial use of consumers having a good faith interest in purchasing, leasing or renting listed properties of the type displayed to them and may not be used for any purpose other than to identify prospective properties which such consumers may have a good faith interest in purchasing, leasing or renting. MLS Property Information Network, Inc. and its subscribers disclaim any and all representations and warranties as to the accuracy of the property listing data and information, or as to the accuracy of any of the Images, set forth herein.
Last checked 2026-09-18 01:11 AM UTC