Save
Ask
Tour
Hide
Share
$825,000
New Listing

318-320 Bishop Street Condominium
318 Bishop Street 318
Framingham, MA01702

For Sale|Condominium|Active
3
Beds
3
Total Baths
2
Full Baths
1
Partial Bath
2,091
SqFt
$395
/SqFt
2023
Built
County:
Middlesex
Call Now: 617-648-9415
Is this the listing for you? We can help make it yours.
617-648-9415
Upcoming Open Houses
Sat, Sep 19, 1:00 PM - 2:30 PM
Sun, Sep 20, 1:00 PM - 2:30 PM
318 Bishop Street 318318 Bishop Street 318318 Bishop Street 318318 Bishop Street 318
Save
Ask
Tour
Hide
Share

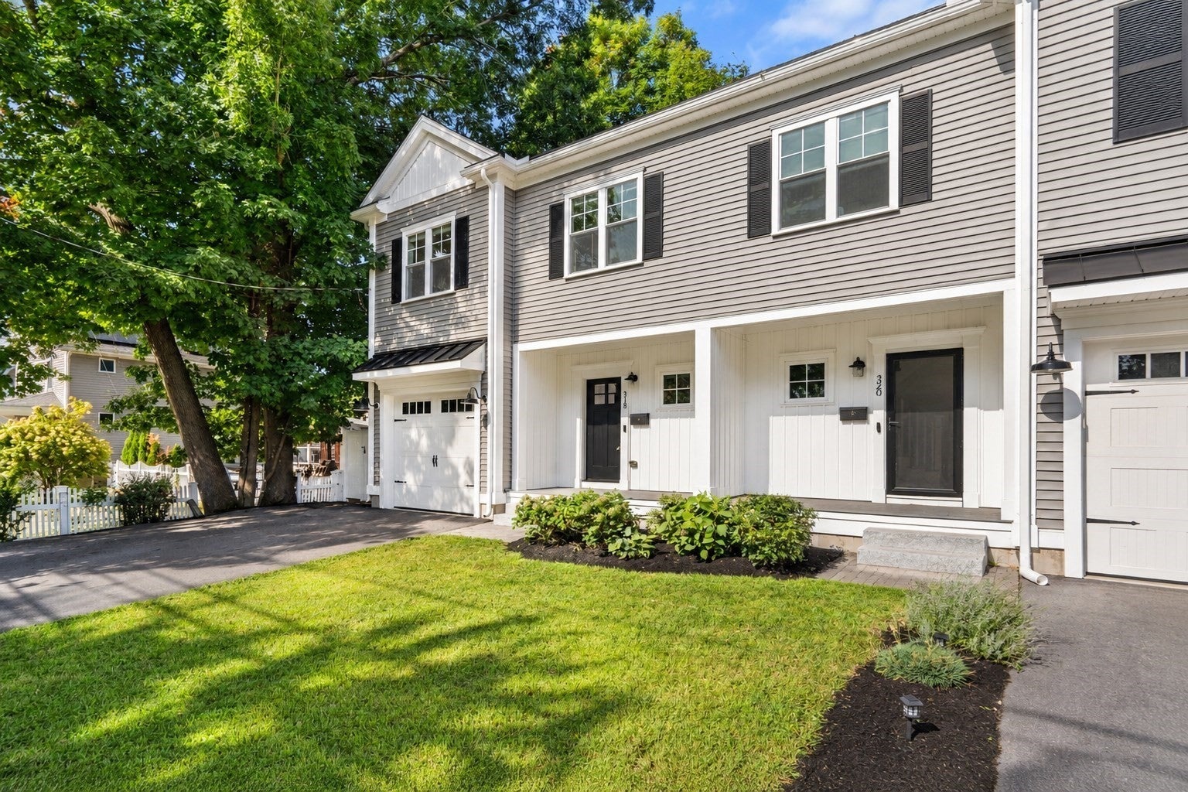
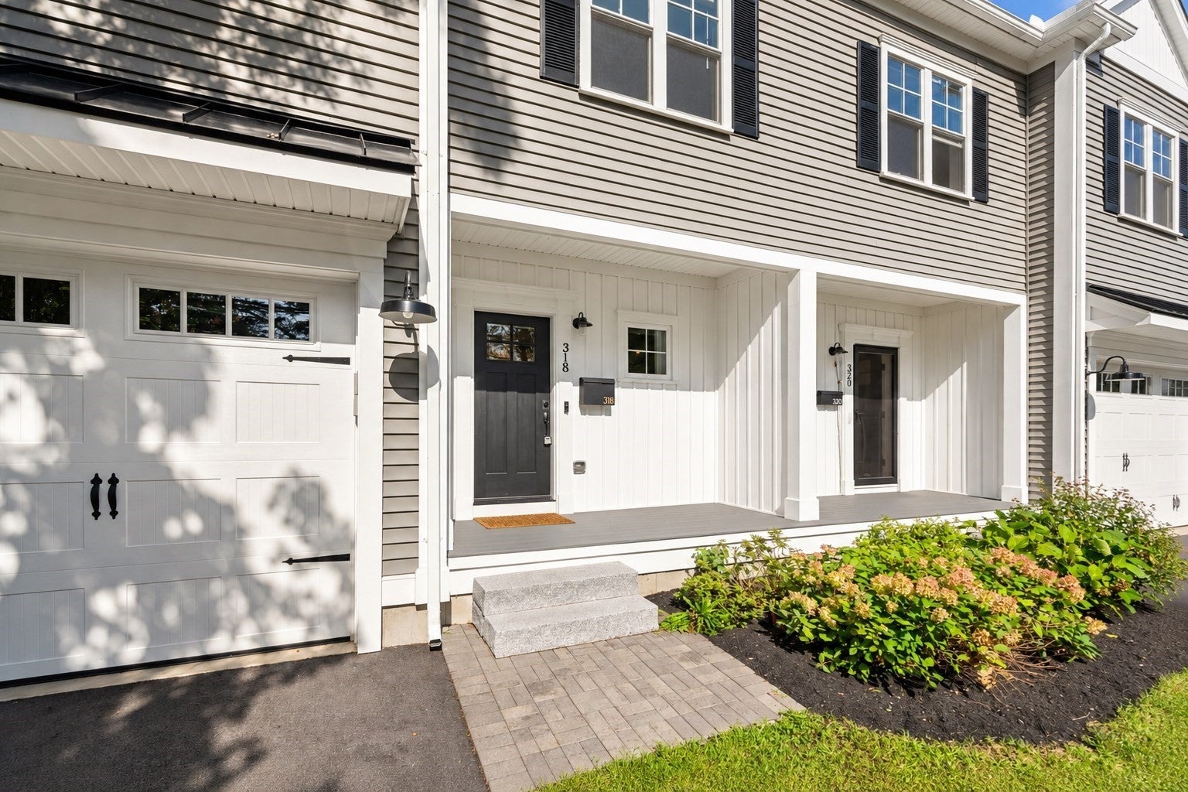
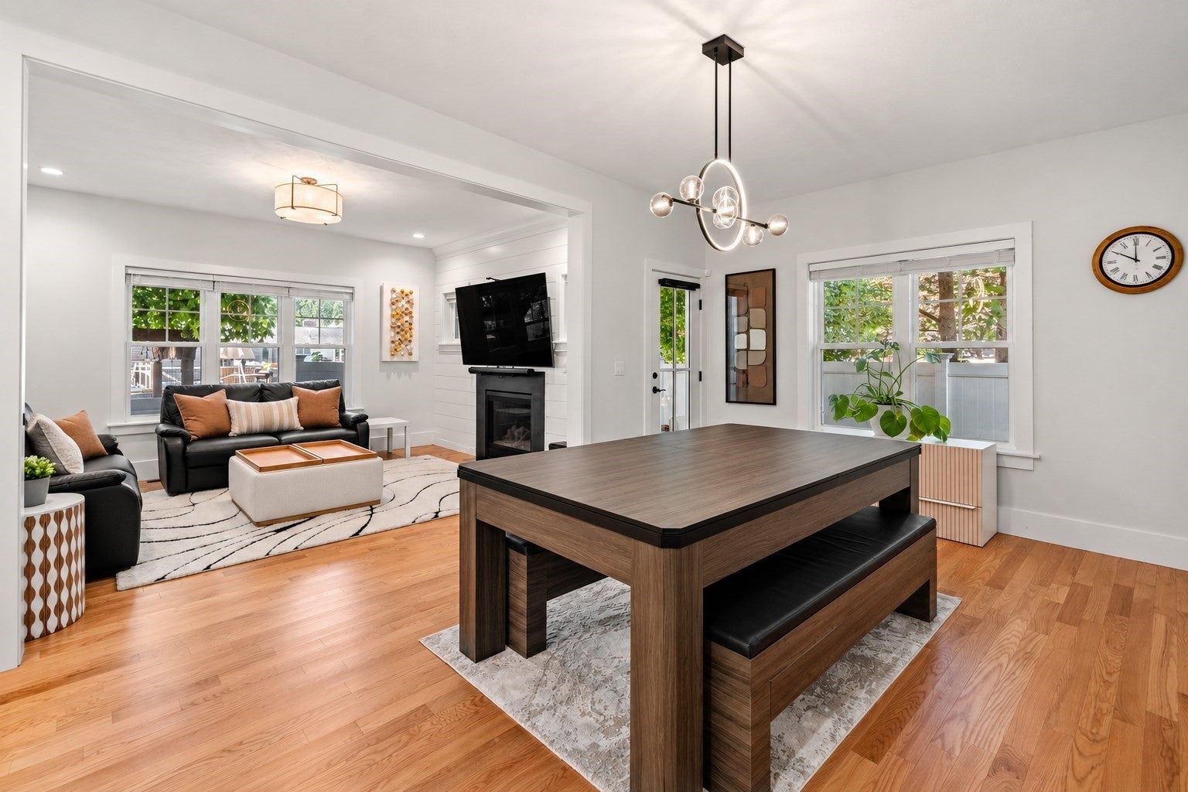
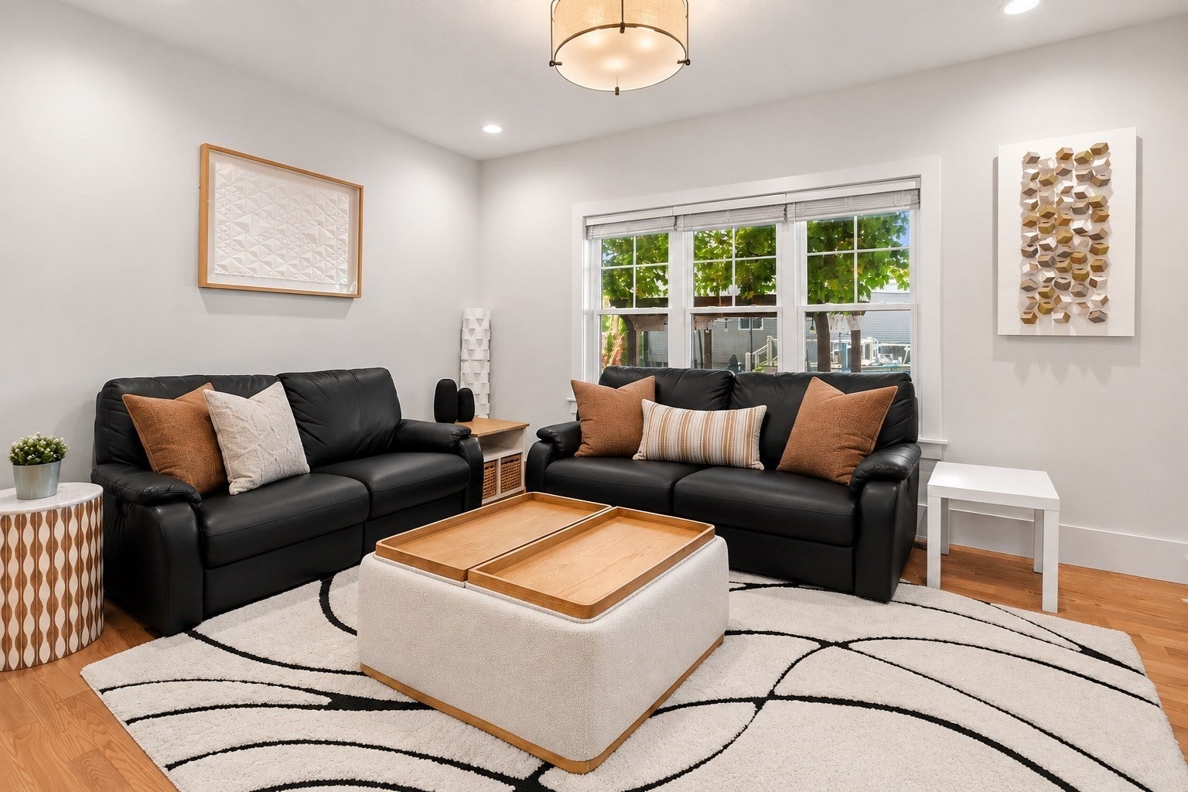
Built in 2023 and offering nearly 2,100 SF of thoughtfully designed living space, this like-new 3-bedroom, 2.5-bath townhome combines modern construction, flexible space and a convenient location near Downtown Framingham. Enjoy easy access to restaurants, shops and the commuter rail, with Natick Mall and extensive shopping and dining just minutes away.The bright, open-concept main level features high ceilings, abundant natural light and a seamless flow between the kitchen, dining and living areas—ideal for everyday living and entertaining. Flexible bonus spaces on both floors provide options for a home office, den, guest space or playroom, allowing the home to live more like a 4-bedroom.Upstairs, the spacious primary suite features a walk-in closet and large spa-like bath. Two additional bedrooms, another full bath and a dedicated second-floor laundry room complete the level.The unfinished basement offers even more potential, with high ceilings and an egress window providing the opportunity to add approximately 750 SF of additional living space.Like-new, spacious and move-in ready, this is an opportunity to enjoy newer construction with the lifestyle and convenience of being close to Downtown Framingham—commuter rail, restaurants and shops nearby, plus easy access to Natick Mall and the Route 9 shopping and dining corridor.

Save
Ask
Tour
Hide
Share
Listing Snapshot
Price 
$825,000
Days On Site 
0 Days
Bedrooms 
3
Inside Area (SqFt) 
2,091 sqft
Total Baths 
3
Full Baths 
2
Partial Baths 
1
Lot Size 
0.2 Acres
Year Built 
2023
MLS® Number 
73578414
Status 
Active
Property Tax 
$9,653
HOA/Condo/Coop Fees 
N/A
Sq Ft Source 
Public Records
Friends & Family
Recent Activity
2 hours agoListing updated with changes from the MLS®
3 hours agoListing first seen on site
General Features
Acres 
0.2
Attached Garage 
Yes
Disclosures 
SEE OFFER INSTRUCTIONS. Representations from seller/public resources; listing agent not verified. Recommend buyer verify all information. Some Photos Virtually Enhanced. No Monthly Condo Fee - Owners Split Master InsuranceSnow Removal and Yard Maintenance
Garage 
Yes
Garage Spaces 
1
Green Energy Efficient 
Thermostat
Number Of Stories 
2
Parking 
AttachedGarage Door OpenerOff StreetPavedGarage
Parking Spaces 
3
Property Sub Type 
Condominium
Sewer 
Public Sewer
SqFt Above 
2091
SqFt Total 
2091
Water Source 
Public
Zoning 
G
Interior Features
Appliances 
RangeDishwasherDisposalMicrowaveWasherDryer
Cooling 
Central AirZoned
Electric 
Circuit Breakers200+ Amp Service
Fireplace 
Yes
Fireplace Features 
Living Room
Fireplaces 
1
Flooring 
WoodTileCarpet
Heating 
Natural GasForced AirZoned
Interior 
Walk-In Closet(s)Open FloorplanRecessed Lighting
Laundry Features 
In UnitElectric Dryer HookupWasher Hookup
Window Features 
Insulated WindowsScreens
Bathroom 1 
Dimensions - 8x13Level - SecondArea - 104
Bathroom 2 
Dimensions - 8x8Level - SecondArea - 64
Bathroom 3 
Dimensions - 5x6Level - FirstArea - 30
Bedroom 2 
Dimensions - 11x12Level - SecondArea - 132
Bedroom 3 
Dimensions - 11x12Level - ThirdArea - 132
Dining Room 
Dimensions - 12x18Level - FirstArea - 216
Kitchen 
Dimensions - 12x14Level - FirstArea - 168
Living Room 
Dimensions - 12x15Level - FirstArea - 180
Master Bedroom 
Dimensions - 15x15Level - SecondArea - 225
Office 
Dimensions - 12x10Level - SecondArea - 120
Save
Ask
Tour
Hide
Share
Exterior Features
Construction Details 
Frame
Exterior 
Rain Gutters
Fencing 
Fenced
Lot Features 
Landscaped
Patio And Porch 
PorchPatio
Roof 
Shingle
Windows/Doors 
Insulated WindowsScreens
Community Features
Community Features 
PoolTennis Court(s)ParkGolf
Financing Terms Available 
Contract
Schools
School District
Unknown
Elementary School
Choice
Middle School
Choice
High School
Framingham Hs
Listing courtesy of Doug McNeilly of Coldwell Banker Realty - Sudbury


The property listing data and information, or the Images, set forth herein were provided to MLS Property Information Network, Inc. from third party sources, including sellers, lessors, landlords, and public records, and were compiled by MLS Property Information Network, Inc. The property listing data and information, and the Images, are for the personal, non-commercial use of consumers having a good faith interest in purchasing, leasing or renting listed properties of the type displayed to them and may not be used for any purpose other than to identify prospective properties which such consumers may have a good faith interest in purchasing, leasing or renting. MLS Property Information Network, Inc. and its subscribers disclaim any and all representations and warranties as to the accuracy of the property listing data and information, or as to the accuracy of any of the Images, set forth herein.

Last checked 2026-09-16 11:32 PM UTC

Neighborhood & Commute
Source: Walkscore
Disclosure: Community information and market data powered by Constellation Data Labs. Information is deemed reliable but not guaranteed.
Save
Ask
Tour
Hide
Share