

53 Mount Vernon St IIBoston, MA02108

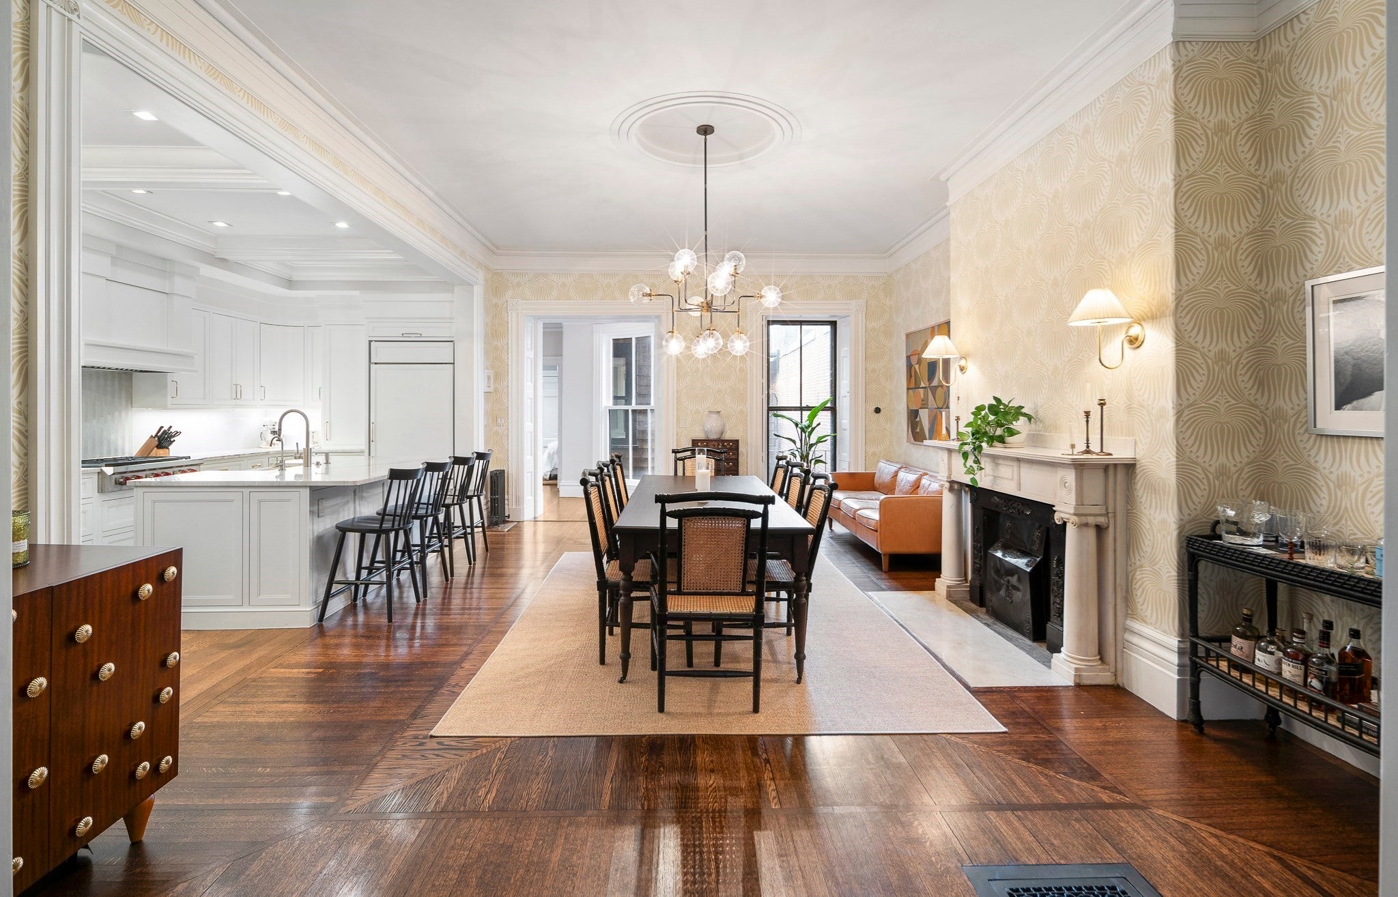
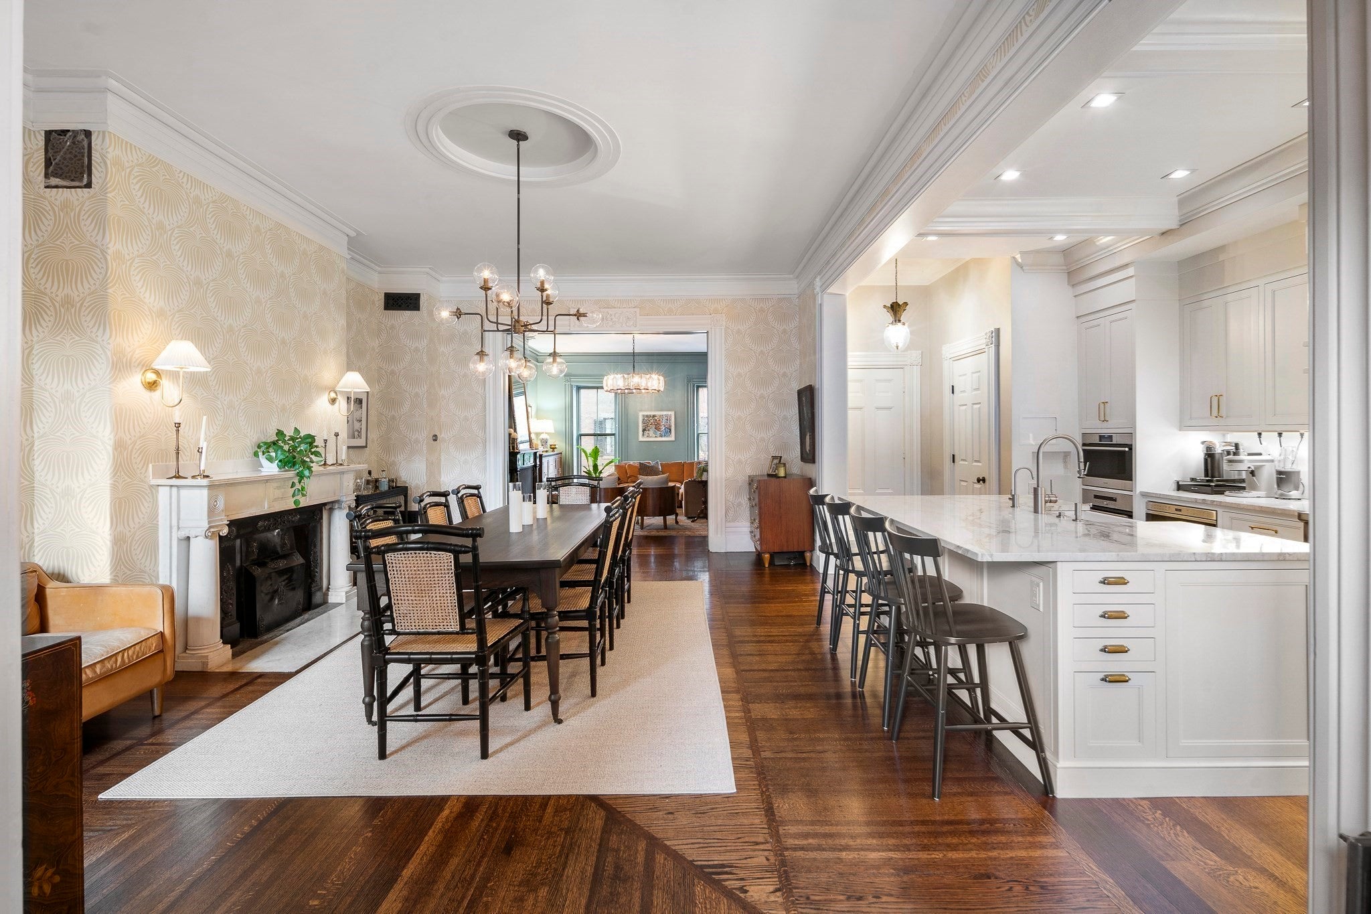
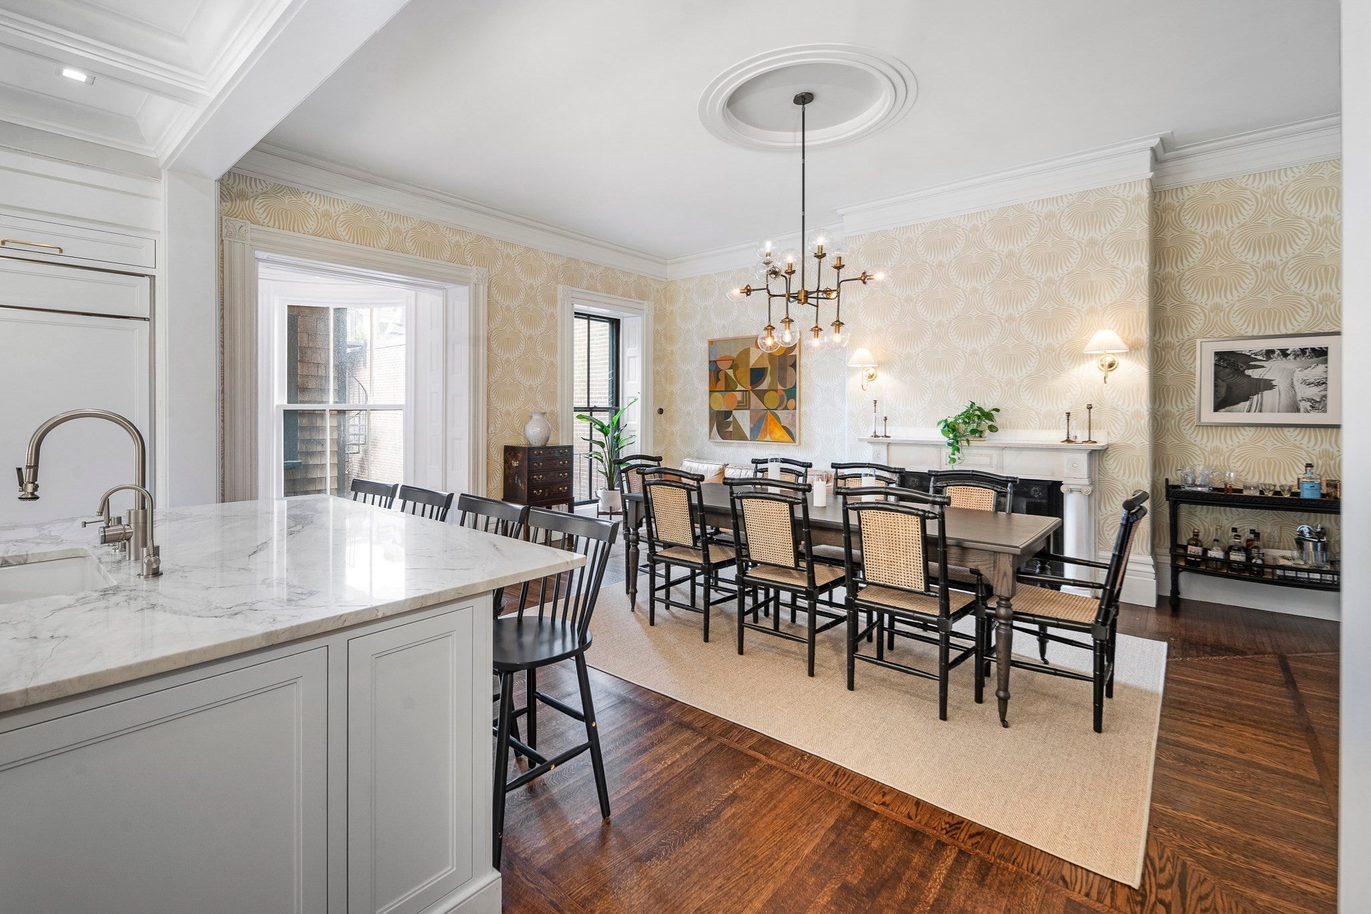
Welcome to 53 Mount Vernon Street, #2 - a masterfully renovated floor through 2+ bedroom home in Beacon Hill. From the moment you step inside, dramatic windows frame picturesque Mount Vernon Street views, while stunning custom millwork and a black marble fireplace set the tone for this exceptional home. The scale and proportions cannot be ignored! The chef’s kitchen is a showstopper, featuring natural stone quartzite countertops, a sleek glass backsplash, curved cabinetry, high-end Waterstone fixtures, and top-of-the-line Wolf and SubZero appliances. The primary suite, completely redesigned with a luxurious en-suite bath, radiant heated floors, and a generous walk-in closet. The oversized second bedroom is bathed in natural light from multiple windows and a skylight, offering a spacious and serene escape. An exquisite office fronts the home allowing ample southern light into the space. And don’t forget the private deck, perfect for morning coffee or evening entertaining.
| 3 hours ago | Listing updated with changes from the MLS® | |
| 3 hours ago | Listing first seen on site |

The property listing data and information, or the Images, set forth herein were provided to MLS Property Information Network, Inc. from third party sources, including sellers, lessors, landlords, and public records, and were compiled by MLS Property Information Network, Inc. The property listing data and information, and the Images, are for the personal, non-commercial use of consumers having a good faith interest in purchasing, leasing or renting listed properties of the type displayed to them and may not be used for any purpose other than to identify prospective properties which such consumers may have a good faith interest in purchasing, leasing or renting. MLS Property Information Network, Inc. and its subscribers disclaim any and all representations and warranties as to the accuracy of the property listing data and information, or as to the accuracy of any of the Images, set forth herein.
Last checked 2026-09-16 11:32 PM UTC