Save
Ask
Tour
Hide
Share
$1,795,000
New Listing

160 Range Road
Concord, MA01742

For Sale|Single Family Residence|Active
5
Beds
5
Total Baths
4
Full Baths
1
Partial Bath
5,826
SqFt
$308
/SqFt
1993
Built
Subdivision:
West Concord
County:
Middlesex
Call Now: 617-648-9415
Is this the listing for you? We can help make it yours.
617-648-9415
Upcoming Open Houses
Sat, Sep 19, 1:00 PM - 2:30 PM
160 Range Road160 Range Road160 Range Road160 Range Road
Save
Ask
Tour
Hide
Share

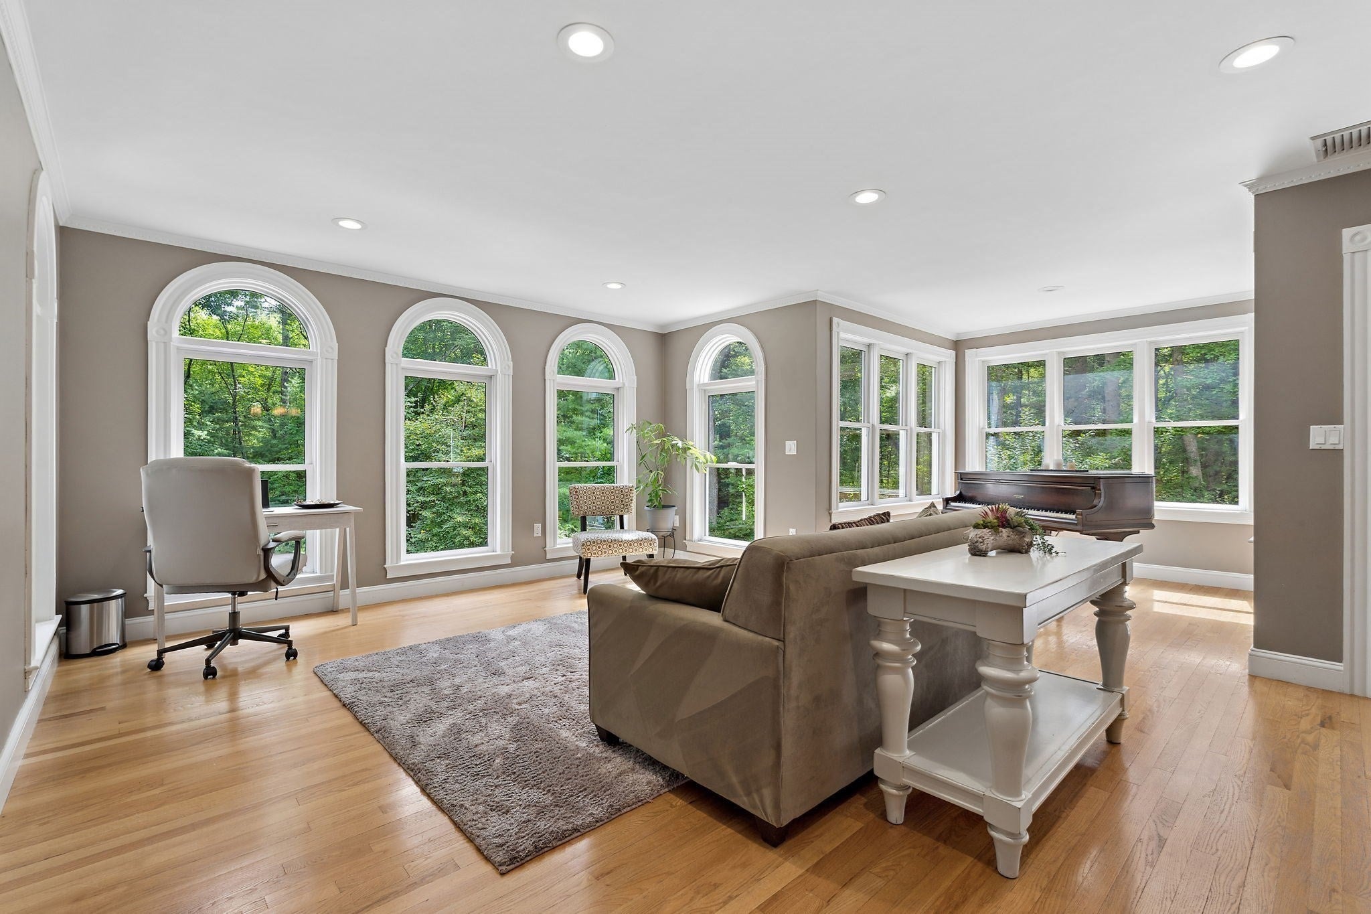
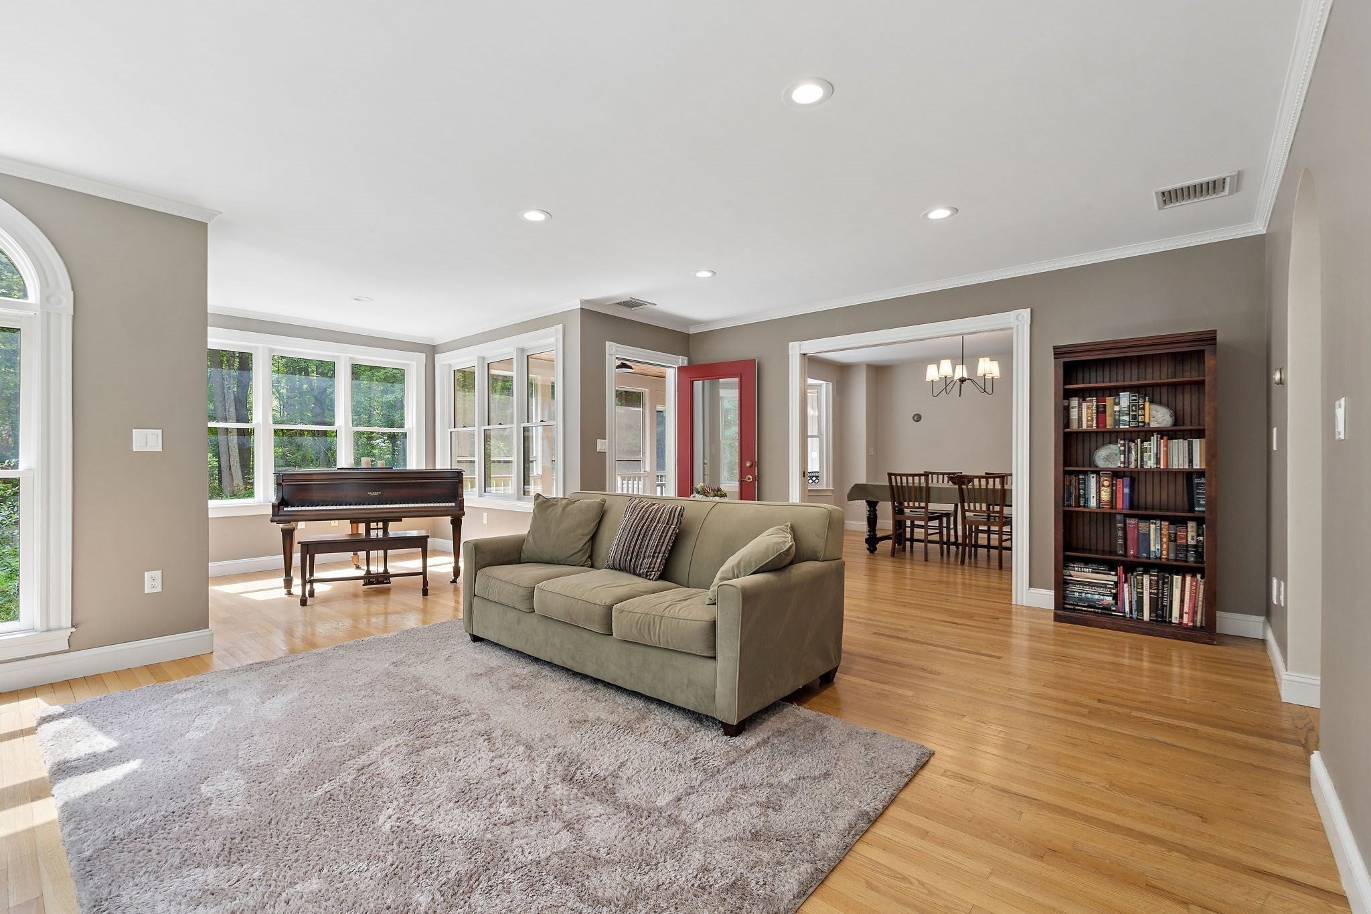
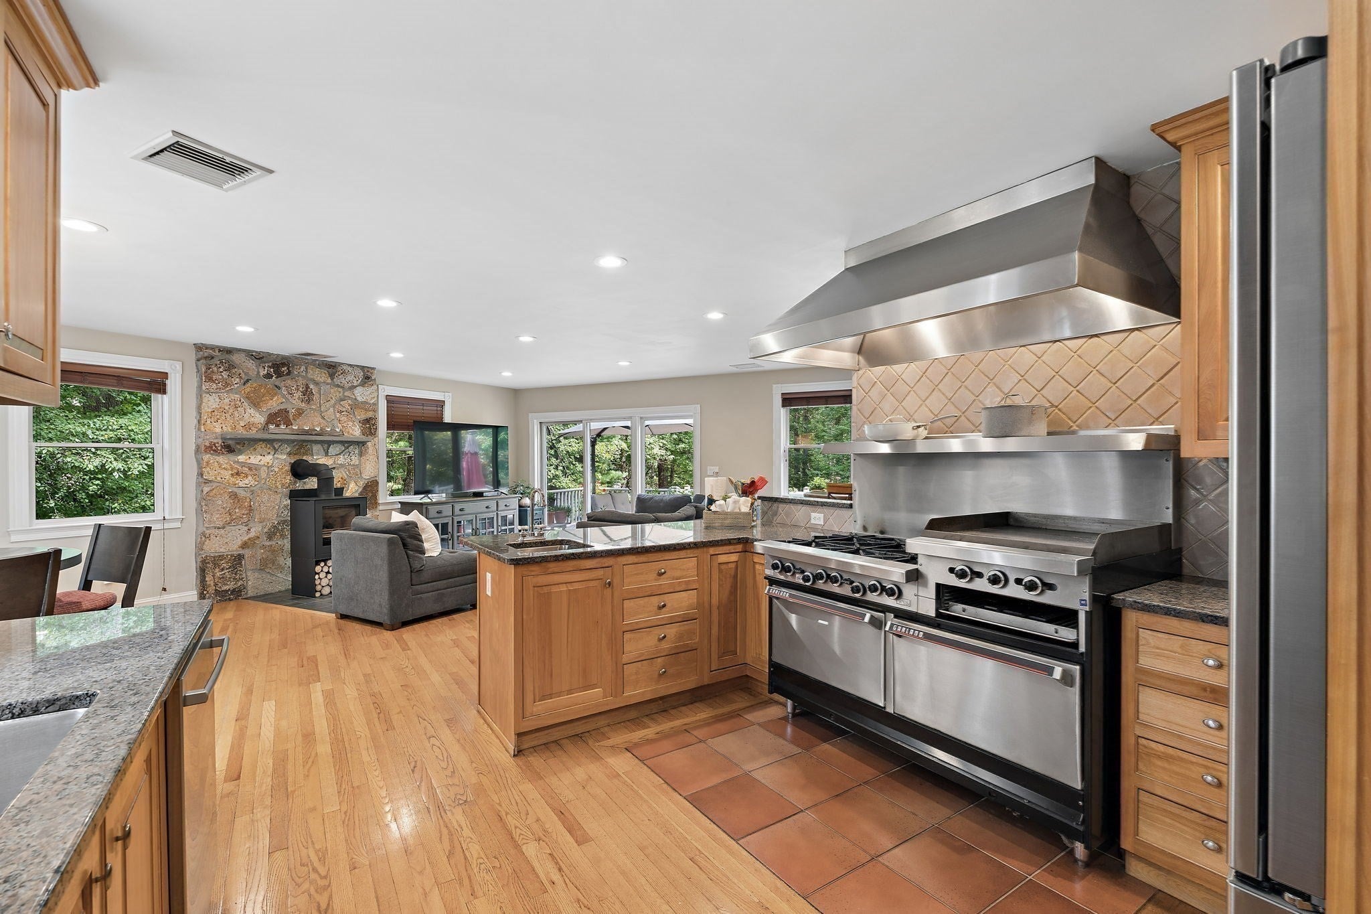
DISCOVER A HOME THAT FEELS LIKE VACATION EVERYDAY! Tucked far back at the end of a CUL-DE-SAC, this spectacularly unique home is an INCREDIBLE OASIS OF PRIVACY, SURROUNDED BY WOODLAND AND TRAILED CONSERVATION LAND! Abutting a parcel of conservation which offers a NETWORK OF WOODED WALKING AND HIKING TRAILS THAT OFFER ACCESS TO THE BRUCE FREEMAN RAIL. A contemporary floor plan and an abundance of natural light create a truly special experience! Multiple balconies & decks bring the outdoors in with peaceful, nature-focused views room after room. The main living level features a spacious living room framed by walls of windows, a screened-in porch perfect for morning coffee or quiet evenings & a distinctive kitchen with a wood-burning stove plus access to the front deck! What a LUXURY to find radiant heating under the hardwood flooring on the first level of the main home as well as upstairs in the hallway & two bathrooms. A FULL IN-LAW SUITE WITH A PRIVATE ENTRANCE adds incredible flexibility, offering its own bedroom, full bathroom, living room & office area! Or rent this space for $2,500+! Upstairs, four bedrooms provide plenty of space, including a terrific primary suite with a versatile alcove ready for a home office, nursery, reading nook, or Peloton setup! Downstairs, the FINISHED LOWER LEVEL delivers a generous family/game room, guest space & full bath, plus additional office space! SELLER OWNED SOLAR PANELS ADDS EFFICIENCY & LONG TERM VALUE! Privacy, personality, flexible living spaces, and natural beauty MAKE THIS A HOME NOT TO MISS!

Save
Ask
Tour
Hide
Share
Listing Snapshot
Price 
$1,795,000
Days On Site 
0 Days
Bedrooms 
5
Inside Area (SqFt) 
5,826 sqft
Total Baths 
5
Full Baths 
4
Partial Baths 
1
Lot Size 
2.36 Acres
Year Built 
1993
MLS® Number 
73578427
Status 
Active
Property Tax 
$27,427
HOA/Condo/Coop Fees 
N/A
Sq Ft Source 
Public Records
Friends & Family
Recent Activity
3 hours agoListing updated with changes from the MLS®
4 hours agoListing first seen on site
General Features
Acres 
2.36
Attached Garage 
Yes
Disclosures 
See attachment. Measurements are approximate. Buyers and agents to do own due diligence.
Energy Features 
Solar
Foundation 
Concrete Perimeter
Garage 
Yes
Garage Spaces 
2
Green Energy Efficient 
Thermostat
Parking 
PavedAttachedOff StreetGarage
Parking Spaces 
6
Property Sub Type 
Single Family Residence
Sewer 
Private Sewer
SqFt Above 
4744
SqFt Below 
1082
SqFt Total 
5826
Style 
Contemporary
Water Source 
Private
Zoning 
B
Interior Features
Appliances 
Water HeaterRangeDishwasherRefrigerator
Basement 
FullFinished
Cooling 
Central Air
Electric 
Circuit Breakers
Flooring 
WoodTileCarpet
Heating 
Natural GasBaseboard
Interior 
Entrance FoyerRecessed LightingPantryWalk-In Closet(s)
Laundry Features 
Sink
Bathroom 1 
Dimensions - 8x4Level - FirstArea - 32
Bathroom 2 
Dimensions - 11x9Level - SecondArea - 99
Bathroom 3 
Dimensions - 14x8Level - SecondArea - 112
Bedroom 2 
Dimensions - 17x10Level - SecondArea - 170
Bedroom 3 
Dimensions - 23x14Level - SecondArea - 322
Bedroom 4 
Dimensions - 15x10Level - SecondArea - 150
Bedroom 5 
Dimensions - 15x13Level - FirstArea - 195
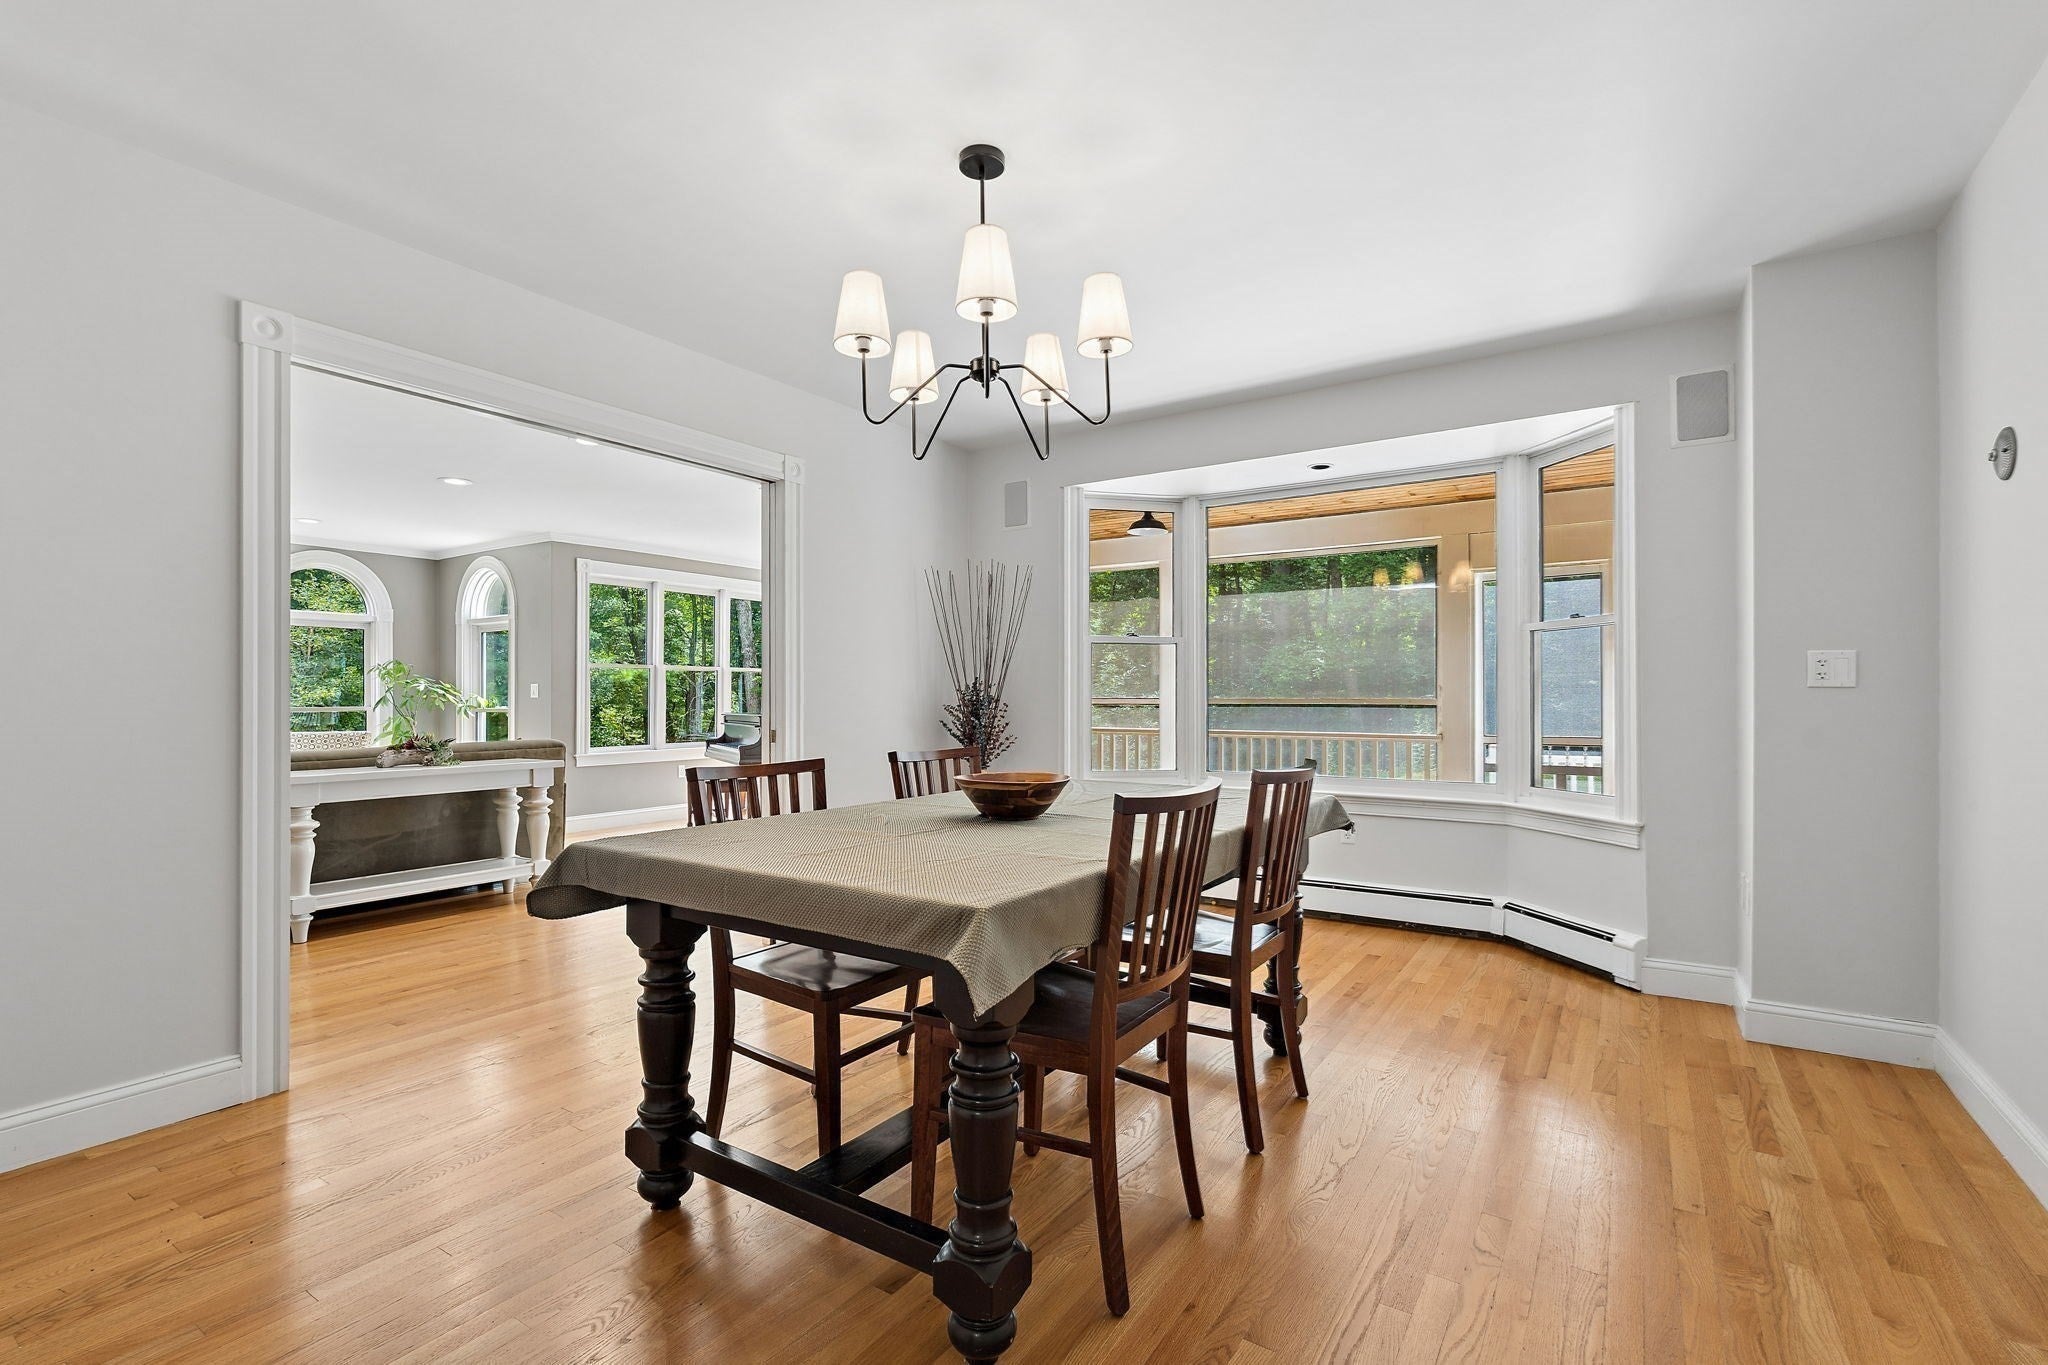
Dining Room 
Dimensions - 16x13Level - FirstArea - 208
Kitchen 
Dimensions - 18x12Level - FirstArea - 216
Living Room 
Dimensions - 23x21Level - FirstArea - 483
Master Bedroom 
Dimensions - 20x15Level - SecondArea - 300
Office 
Dimensions - 13x8Level - FirstArea - 104
Save
Ask
Tour
Hide
Share
Exterior Features
Construction Details 
Frame
Exterior 
Balcony
Lot Features 
Corner Lot
Patio And Porch 
PorchDeck
Roof 
Shingle
Schools
School District
Unknown
Elementary School
Thoreau
Middle School
Cms
High School
Cchs
Listing courtesy of The Zur Attias Team of The Attias Group, LLC


The property listing data and information, or the Images, set forth herein were provided to MLS Property Information Network, Inc. from third party sources, including sellers, lessors, landlords, and public records, and were compiled by MLS Property Information Network, Inc. The property listing data and information, and the Images, are for the personal, non-commercial use of consumers having a good faith interest in purchasing, leasing or renting listed properties of the type displayed to them and may not be used for any purpose other than to identify prospective properties which such consumers may have a good faith interest in purchasing, leasing or renting. MLS Property Information Network, Inc. and its subscribers disclaim any and all representations and warranties as to the accuracy of the property listing data and information, or as to the accuracy of any of the Images, set forth herein.

Last checked 2026-09-17 12:17 AM UTC

Neighborhood & Commute
Source: Walkscore
Disclosure: Community information and market data powered by Constellation Data Labs. Information is deemed reliable but not guaranteed.
Save
Ask
Tour
Hide
Share