Save
Ask
Tour
Hide
Share
$499,000
New Listing

26 Everett St 1
Boston, MA02130

For Sale|Condominium|Active
2
Beds
1
Total Bath
1
Full Bath
753
SqFt
$663
/SqFt
1900
Built
County:
Suffolk
Call Now: 617-648-9415
Is this the listing for you? We can help make it yours.
617-648-9415
Upcoming Open Houses
Thu, Sep 17, 11:00 AM - 11:30 AM
Sat, Sep 19, 11:30 AM - 12:30 PM
Sun, Sep 20, 11:30 AM - 12:30 PM
26 Everett St 126 Everett St 126 Everett St 126 Everett St 1
Save
Ask
Tour
Hide
Share

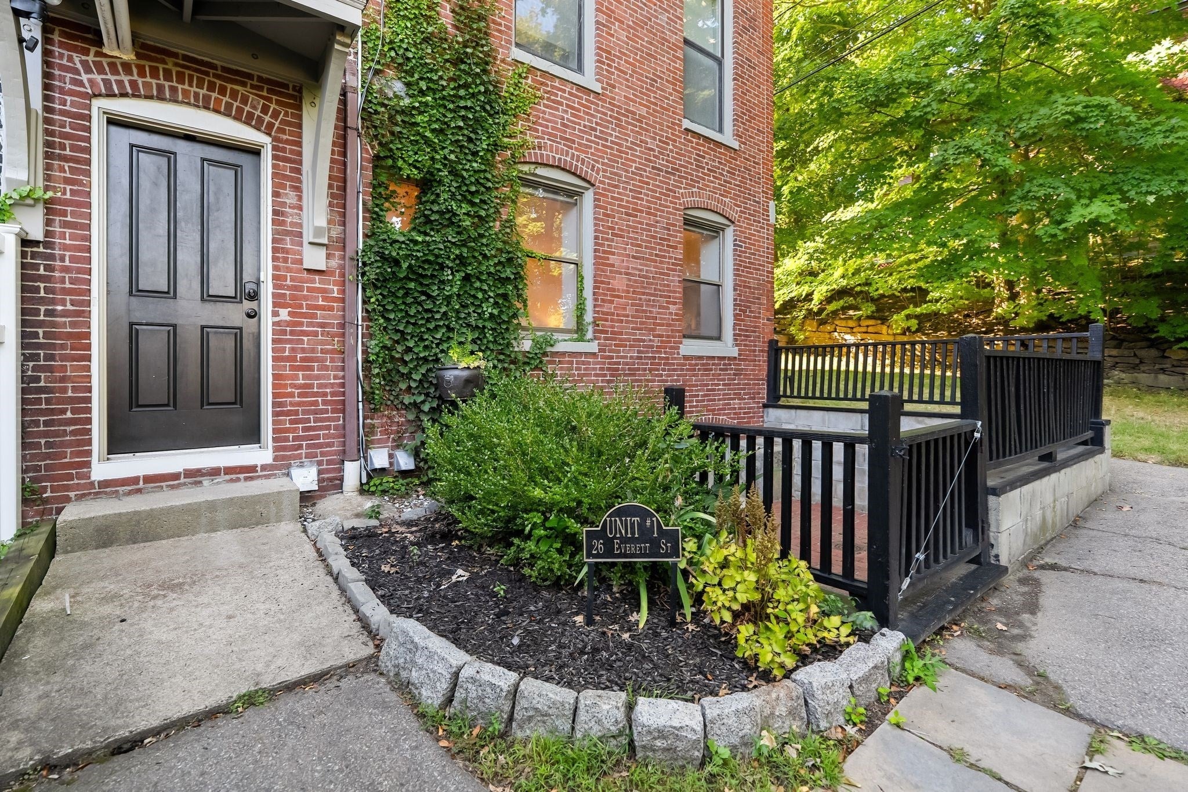
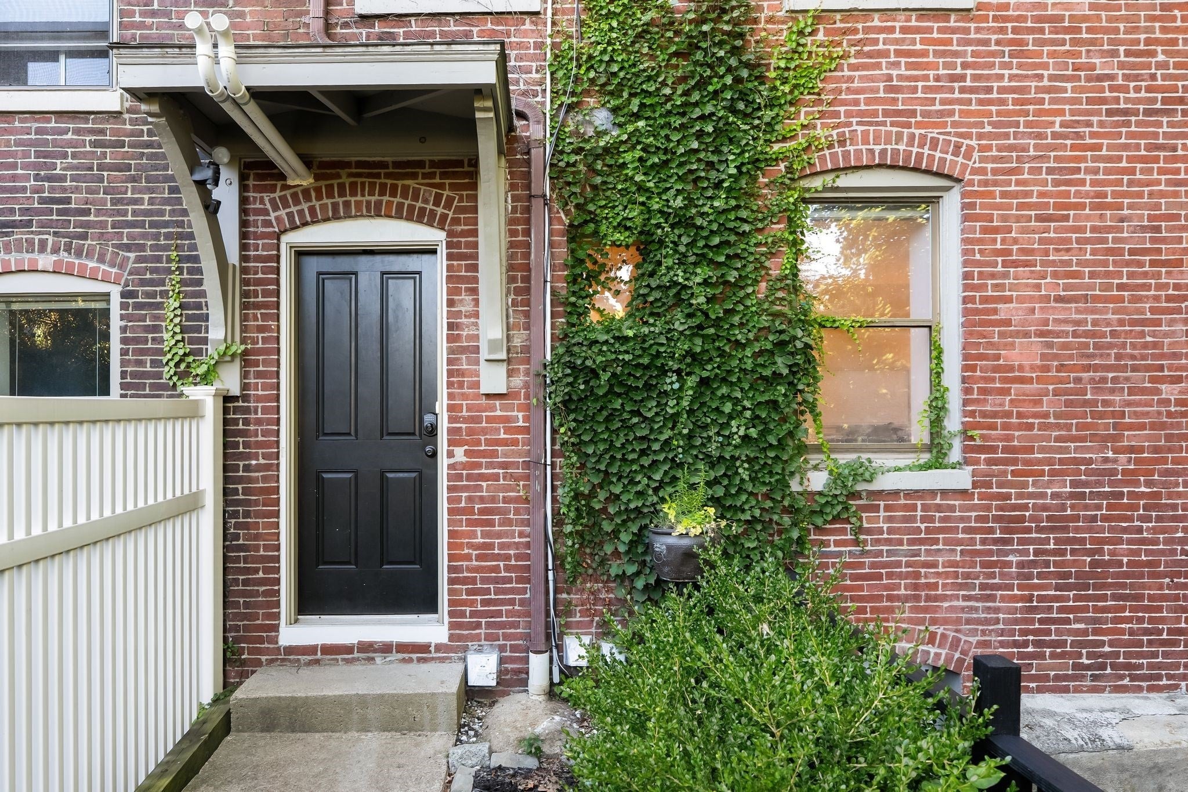
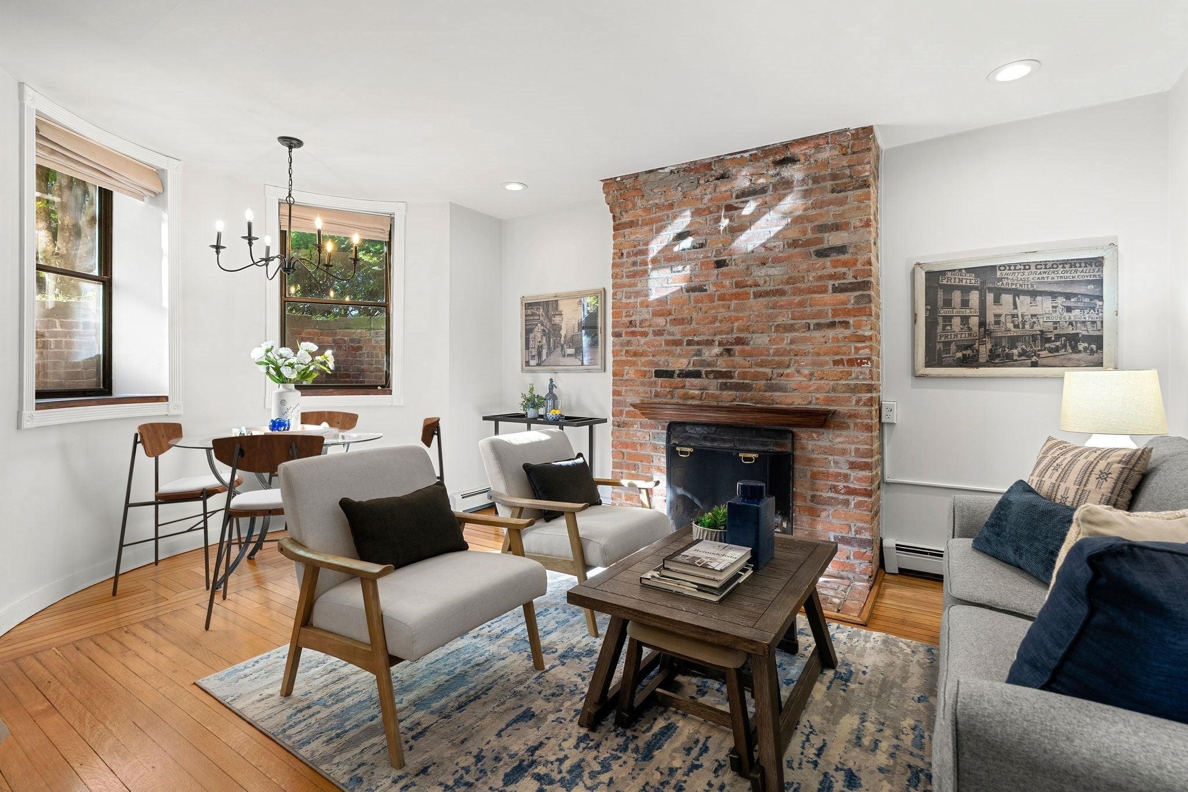
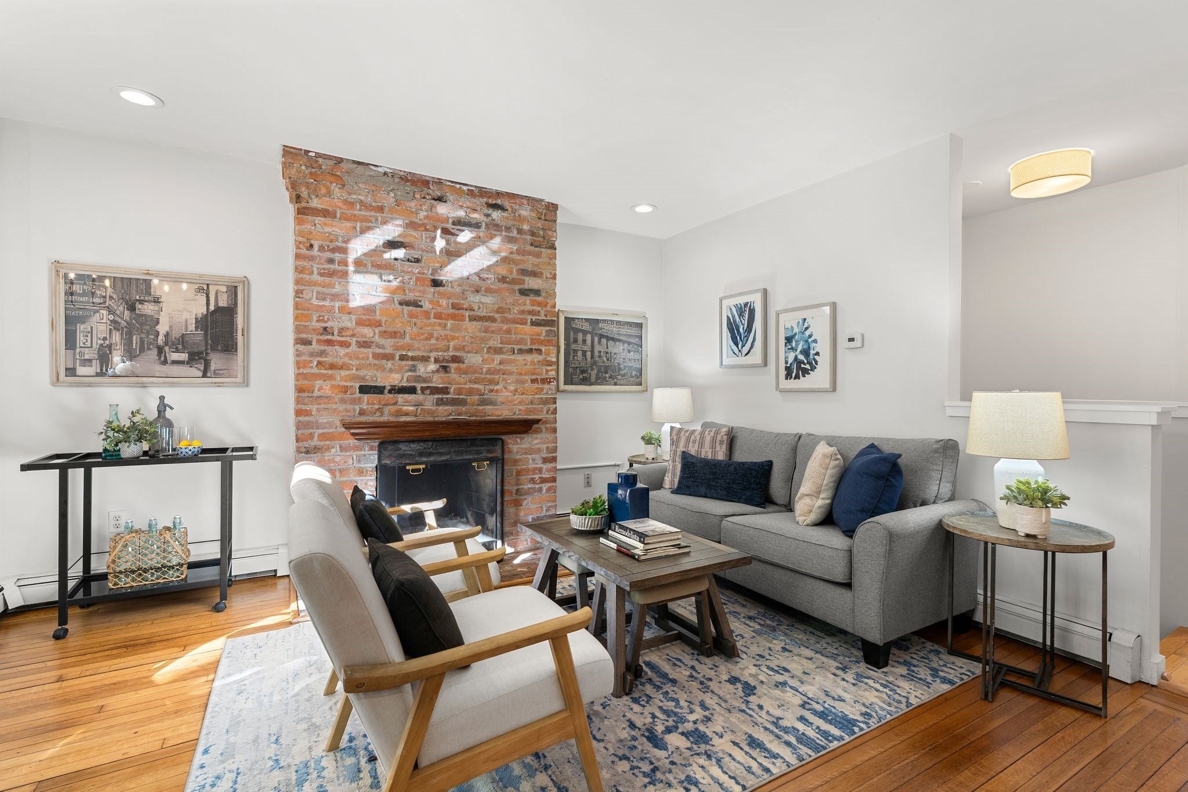
In an elegant brick row house in JP’s historic Sumner Hill, only minutes from the T, this 2 bed, 1 bath condo effortlessly blends character, warmth & convenience. Accessed in the rear of the building, surrounded by trees and flanked by climbing ivy, the entry welcomes you with a feeling of seclusion. Inside, a lovely wood-burning fireplace and a quaint, bay-window dining nook immediately captures your attention in the open living & dining room. Stylish kitchen features a range hood, apron sink, gas cooking & brass hardware. The full bathroom was meticulously updated over the past few years with a new shower, vanity, lighting & storage, and is adjacent to a spacious primary bedroom with cozy office/reading nook. Descend to the lower-level guest room showcasing beautiful, exposed brick and a glass door to your private, fenced-in rear patio & shared yard! Enjoy driveway parking for 1 car, 2022 new in-unit washer & dryer, basement storage, + a pet-friendly HOA. Excellent commuter location: 0.2 miles from Green St T, minutes to SW Corridor bike path, Evergreen Café, Centre Street shops, restaurants, the Pond and Arboretum. Don’t miss this exceptional opportunity to call coveted Sumner Hill your home and live within steps of JP’s greenery and vibrant offerings.

Save
Ask
Tour
Hide
Share
Listing Snapshot
Price 
$499,000
Days On Site 
0 Days
Bedrooms 
2
Inside Area (SqFt) 
753 sqft
Total Baths 
1
Full Baths 
1
Partial Baths 
N/A
Lot Size 
N/A
Year Built 
1900
MLS® Number 
73578453
Status 
Active
Property Tax 
$1,818.98
HOA/Condo/Coop Fees 
$171 monthly
Sq Ft Source 
Public Records
Friends & Family
Recent Activity
3 hours agoListing updated with changes from the MLS®
3 hours agoListing first seen on site
General Features
Disclosures 
Unit entry in rearat ground level. 2nd bedroom is below grade with glass door + stairs to private patio & shared yard. Middle parking space. Seller is in the process of replacing 9 failed window seals. Vacant - quick close ideal.
Number Of Stories 
2
Parking 
Off Street
Parking Spaces 
1
Pets 
Yes
Property Sub Type 
Condominium
Sewer 
Public Sewer
SqFt Above 
490
SqFt Below 
263
SqFt Total 
753
Water Source 
Public
Zoning 
0
Interior Features
Appliances 
RangeDishwasherDisposalMicrowaveRefrigeratorWasherDryerRange Hood
Fireplace 
Yes
Fireplace Features 
Living Room
Fireplaces 
1
Flooring 
TileCarpetHardwood
Heating 
Natural Gas
Interior 
Master DownstairsOpen FloorplanWalk-In Closet(s)Recessed Lighting
Laundry Features 
In BasementIn Unit
Bathroom 1 
Dimensions - 8x8Level - FirstArea - 64
Bedroom 2 
Dimensions - 12x13Level - BasementArea - 156
Dining Room 
Level - First
Kitchen 
Dimensions - 7x9Level - FirstArea - 63
Living Room 
Dimensions - 16x10Level - FirstArea - 160
Master Bedroom 
Dimensions - 10x16Level - FirstArea - 160
Save
Ask
Tour
Hide
Share
Exterior Features
Construction Details 
Brick
Exterior 
Garden
Fencing 
Fenced
Patio And Porch 
Patio
Roof 
Slate
Community Features
Association Fee 
$171.0
Association Fee Frequency 
Monthly
Community Features 
Park
MLS Area 
Jamaica Plain
Building Access 
Unit Placement(Garden)
Listing courtesy of Christian Iantosca Team of Arborview Realty Inc.


The property listing data and information, or the Images, set forth herein were provided to MLS Property Information Network, Inc. from third party sources, including sellers, lessors, landlords, and public records, and were compiled by MLS Property Information Network, Inc. The property listing data and information, and the Images, are for the personal, non-commercial use of consumers having a good faith interest in purchasing, leasing or renting listed properties of the type displayed to them and may not be used for any purpose other than to identify prospective properties which such consumers may have a good faith interest in purchasing, leasing or renting. MLS Property Information Network, Inc. and its subscribers disclaim any and all representations and warranties as to the accuracy of the property listing data and information, or as to the accuracy of any of the Images, set forth herein.

Last checked 2026-09-16 11:32 PM UTC

Neighborhood & Commute
Source: Walkscore
Disclosure: Community information and market data powered by Constellation Data Labs. Information is deemed reliable but not guaranteed.
Save
Ask
Tour
Hide
Share