Save
Ask
Tour
Hide
Share
$799,900
New Listing

35 Triton Ave
Winthrop, MA02152

For Sale|Single Family Residence|Active
3
Beds
2
Total Baths
2
Full Baths
1,782
SqFt
$449
/SqFt
1910
Built
County:
Suffolk
Call Now: 617-648-9415
Is this the listing for you? We can help make it yours.
617-648-9415
35 Triton Ave35 Triton Ave35 Triton Ave35 Triton Ave
Save
Ask
Tour
Hide
Share

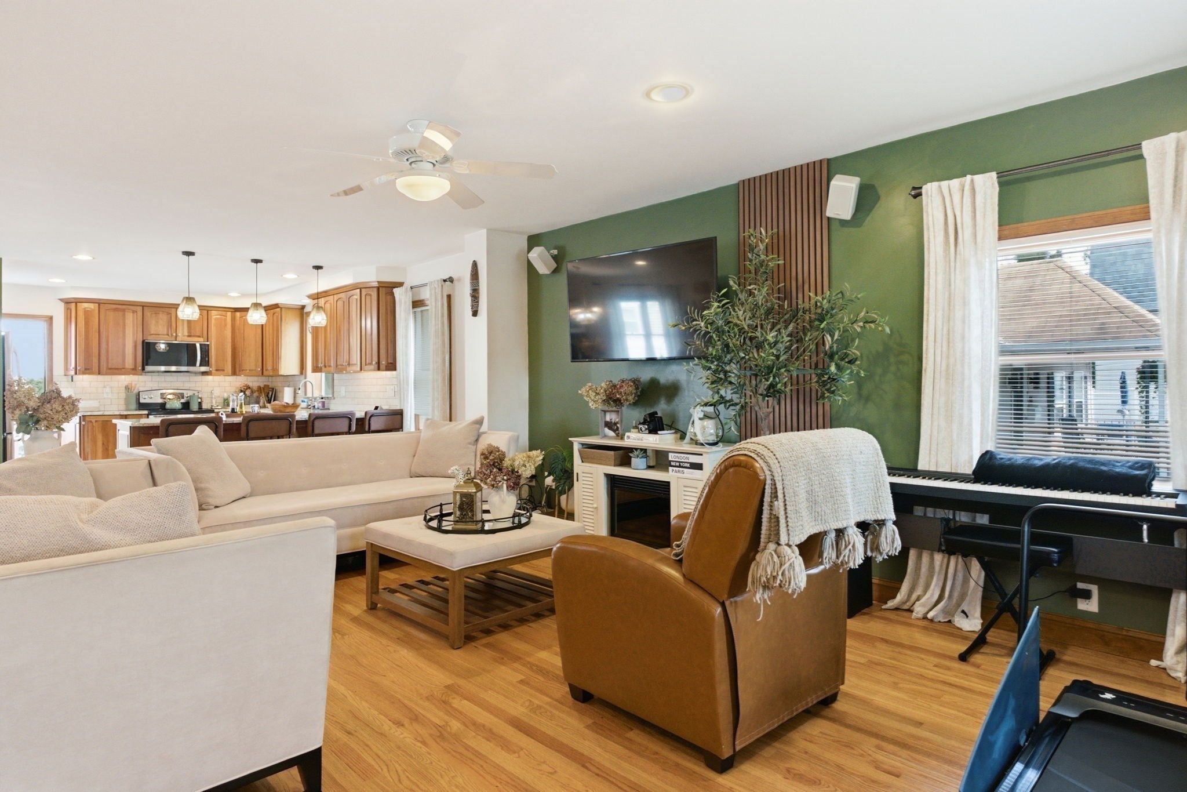
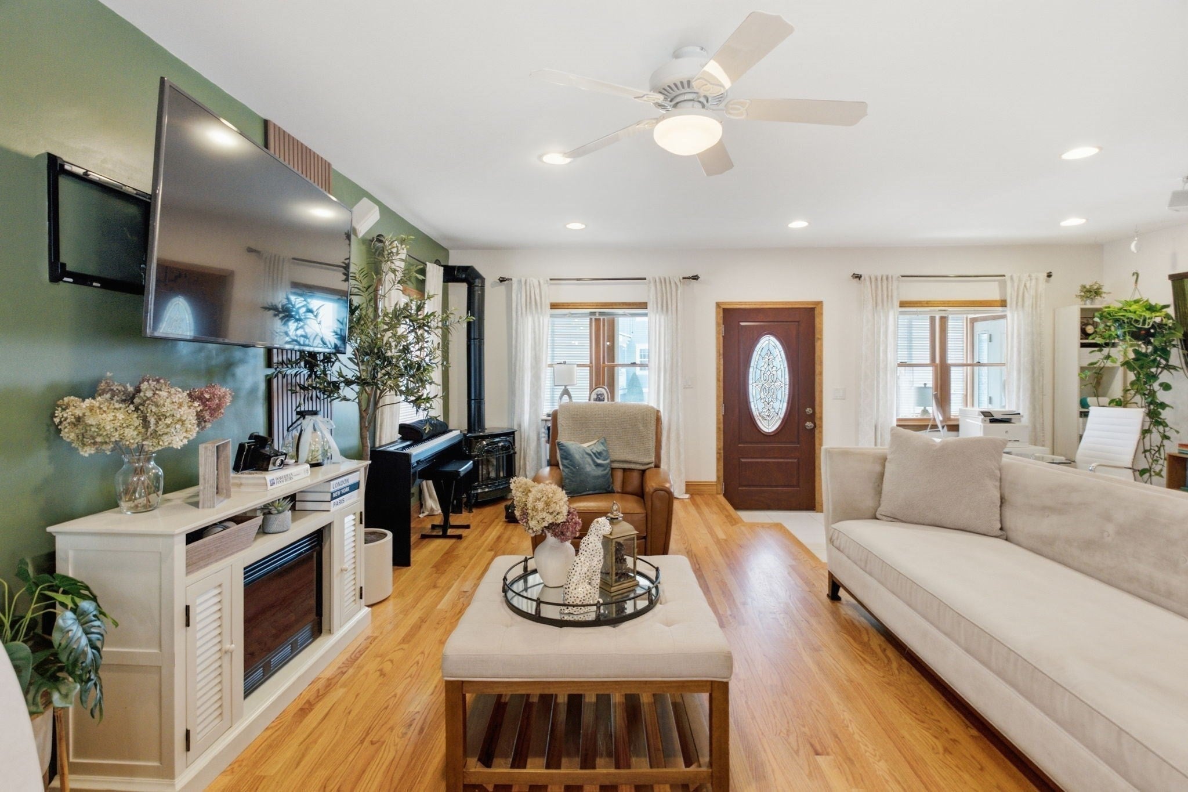
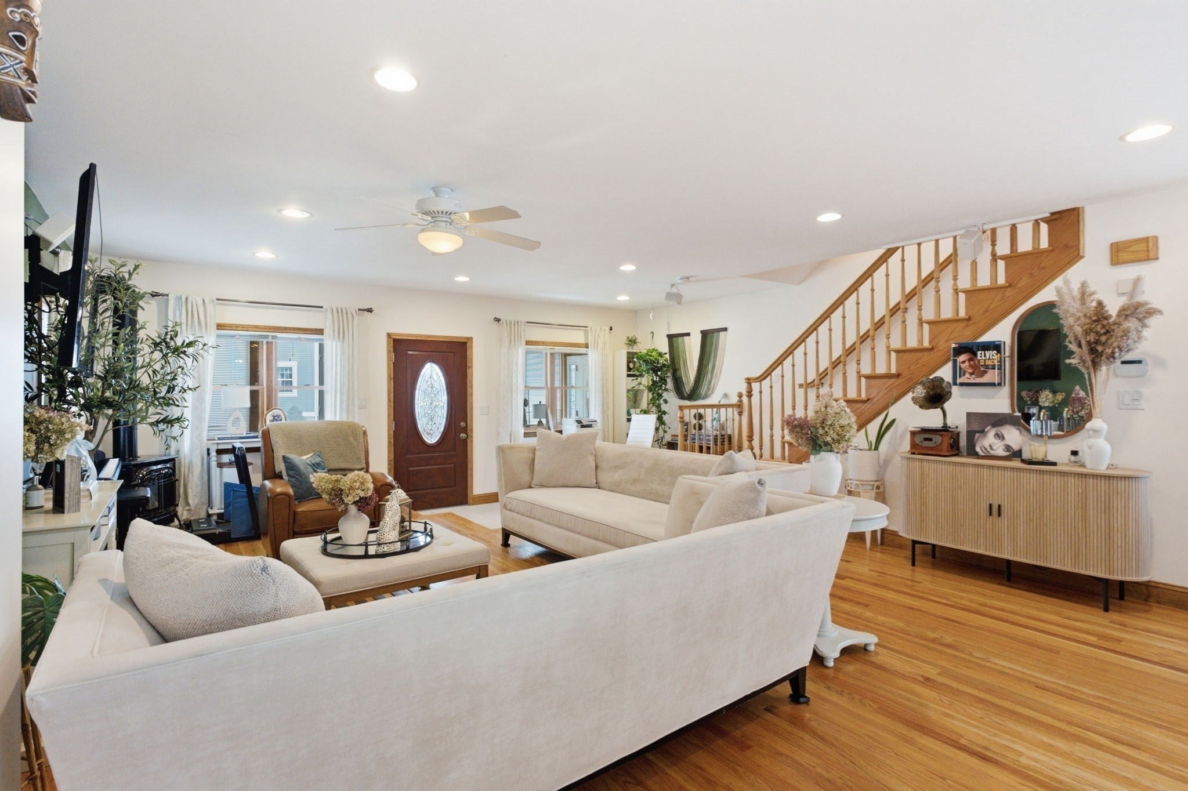
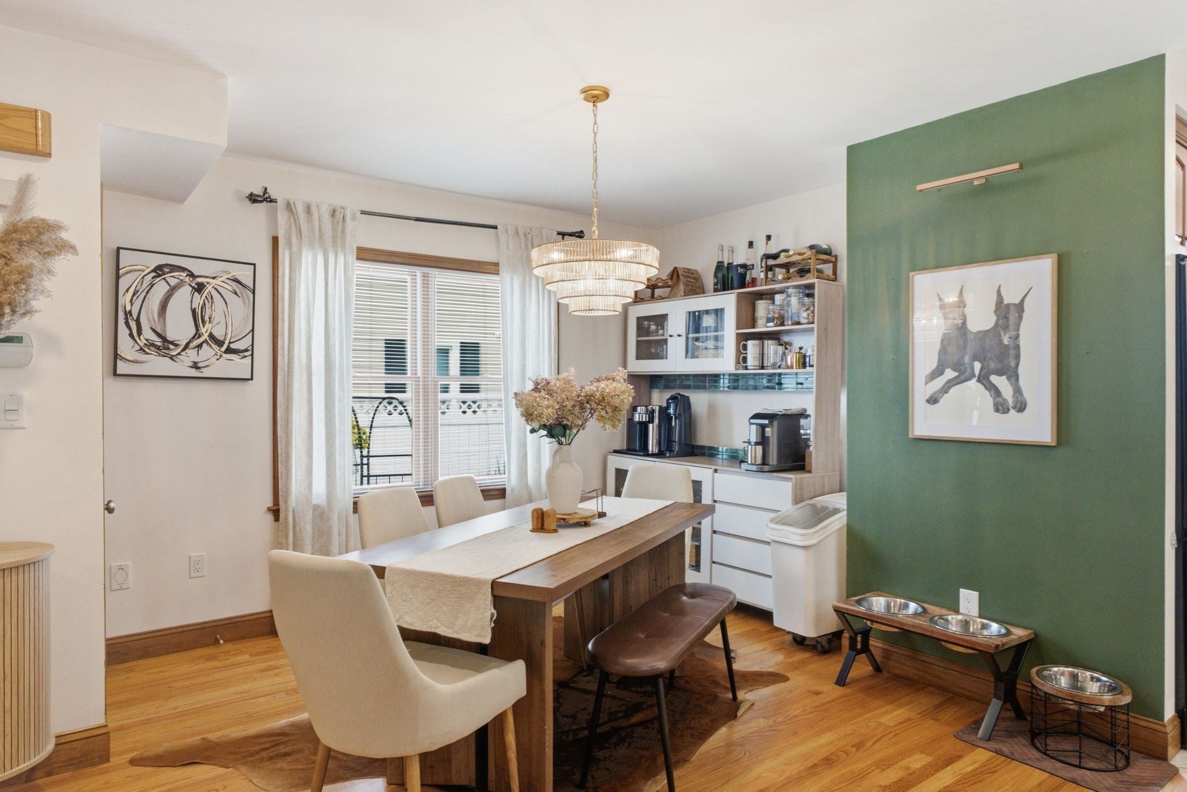
Sunlight defines this renovated three bedroom home a short, flat walk from the beach and harbor. A 23 foot window wrapped sunroom spans the front entry, and upstairs the primary suite opens to a private pine paneled sun porch with overhead glazing that runs the width of the house. The 2008 renovation opened the first floor into one connected space: a living room anchored by a gas stove, a 21 foot dining area, a dedicated office nook, and a cherry cabinet kitchen with granite counters, tile backsplash, double oven range, and stainless appliances. The first level also features a full bath and oak floors throughout. Upstairs, the spacious primary bedroom features access to a charming balcony-style sunroom - an ideal spot for relaxing, reading, or enjoying a quiet morning - and a tandem bathroom. Two additional bedrooms and a dedicated second-floor laundry room complete the level. Out back, a deck steps down to a paver patio with perennial beds, privacy fencing, and a storage shed. Two heating zones, central air on both floors, central vacuum, tankless hot water, and a poured concrete basement for storage. Three off street parking spaces behind a picket fenced front yard.

Save
Ask
Tour
Hide
Share
Listing Snapshot
Price 
$799,900
Days On Site 
0 Days
Bedrooms 
3
Inside Area (SqFt) 
1,782 sqft
Total Baths 
2
Full Baths 
2
Partial Baths 
N/A
Lot Size 
0.08 Acres
Year Built 
1910
MLS® Number 
73578454
Status 
Active
Property Tax 
$7,719
HOA/Condo/Coop Fees 
N/A
Sq Ft Source 
Public Records
Friends & Family
Recent Activity
3 hours agoListing updated with changes from the MLS®
3 hours agoListing first seen on site
General Features
Acres 
0.08
Disclosures 
Property requires flood insurance ($1646 annual premium paid on 8/12/2026).
Foundation 
Concrete Perimeter
Green Energy Efficient 
Thermostat
Parking 
Off Street
Parking Spaces 
3
Property Sub Type 
Single Family Residence
Security 
Security System
Sewer 
Public Sewer
SqFt Above 
1782
SqFt Total 
1782
Style 
Other (See Remarks)
Water Source 
Public
Zoning 
R
Interior Features
Appliances 
Tankless Water HeaterRangeDishwasherDisposalRefrigeratorWasherDryer
Basement 
FullInterior EntrySump Pump
Cooling 
Central AirCeiling Fan(s)Zoned
Electric 
200+ Amp Service
Fireplace 
Yes
Fireplaces 
1
Flooring 
WoodTile
Heating 
Natural GasForced AirZoned
Interior 
Ceiling Fan(s)Central VacuumOpen FloorplanRecessed Lighting
Window Features 
Skylight(s)Insulated WindowsBay Window(s)
Bathroom 1 
Dimensions - 8x5Area - 40
Bathroom 2 
Dimensions - 10x8Area - 80
Bedroom 2 
Dimensions - 10x13Area - 130
Bedroom 3 
Dimensions - 10x11Area - 110
Dining Room 
Dimensions - 21x9Area - 189
Kitchen 
Dimensions - 12x7Area - 84
Living Room 
Dimensions - 19x14Area - 266
Master Bedroom 
Dimensions - 18x14Area - 252
Save
Ask
Tour
Hide
Share
Exterior Features
Construction Details 
FrameStone
Exterior 
Balcony
Frontage 
Bay/Harbor
Lot Features 
Level
Patio And Porch 
Porch
Roof 
Shingle
View 
Water
Waterfront Features 
Ocean Front
Waterview 
Water
Windows/Doors 
Skylight(s)Insulated WindowsBay Window(s)
Listing courtesy of Reserve Team of Reference Real Estate


The property listing data and information, or the Images, set forth herein were provided to MLS Property Information Network, Inc. from third party sources, including sellers, lessors, landlords, and public records, and were compiled by MLS Property Information Network, Inc. The property listing data and information, and the Images, are for the personal, non-commercial use of consumers having a good faith interest in purchasing, leasing or renting listed properties of the type displayed to them and may not be used for any purpose other than to identify prospective properties which such consumers may have a good faith interest in purchasing, leasing or renting. MLS Property Information Network, Inc. and its subscribers disclaim any and all representations and warranties as to the accuracy of the property listing data and information, or as to the accuracy of any of the Images, set forth herein.

Last checked 2026-09-17 12:17 AM UTC

Neighborhood & Commute
Source: Walkscore
Disclosure: Community information and market data powered by Constellation Data Labs. Information is deemed reliable but not guaranteed.
Save
Ask
Tour
Hide
Share