Save
Ask
Tour
Hide
Share
$1,595,000
New Listing

6-8 Goodman Road 6
Cambridge, MA02139

For Sale|Condominium|Active
3
Beds
3
Total Baths
2
Full Baths
1
Partial Bath
1,900
SqFt
$839
/SqFt
1923
Built
County:
Middlesex
Call Now: 617-648-9415
Is this the listing for you? We can help make it yours.
617-648-9415
6-8 Goodman Road 66-8 Goodman Road 66-8 Goodman Road 66-8 Goodman Road 6
Save
Ask
Tour
Hide
Share

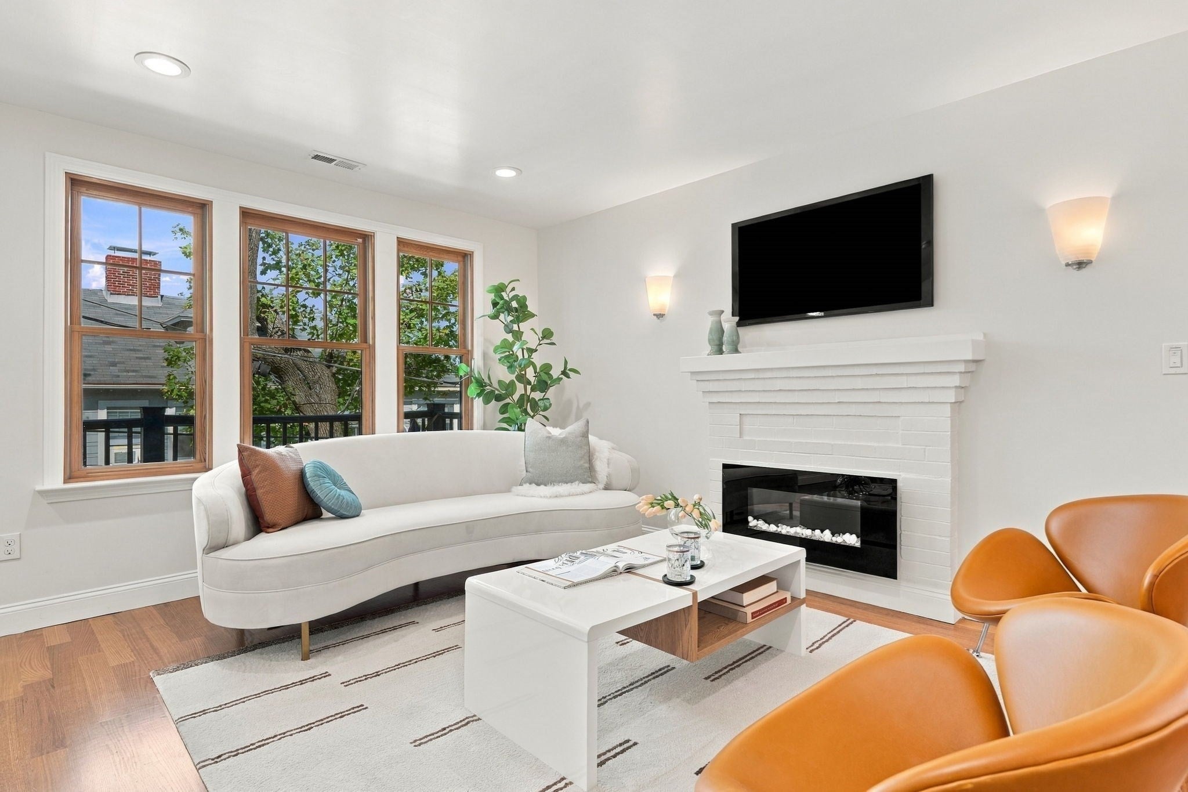
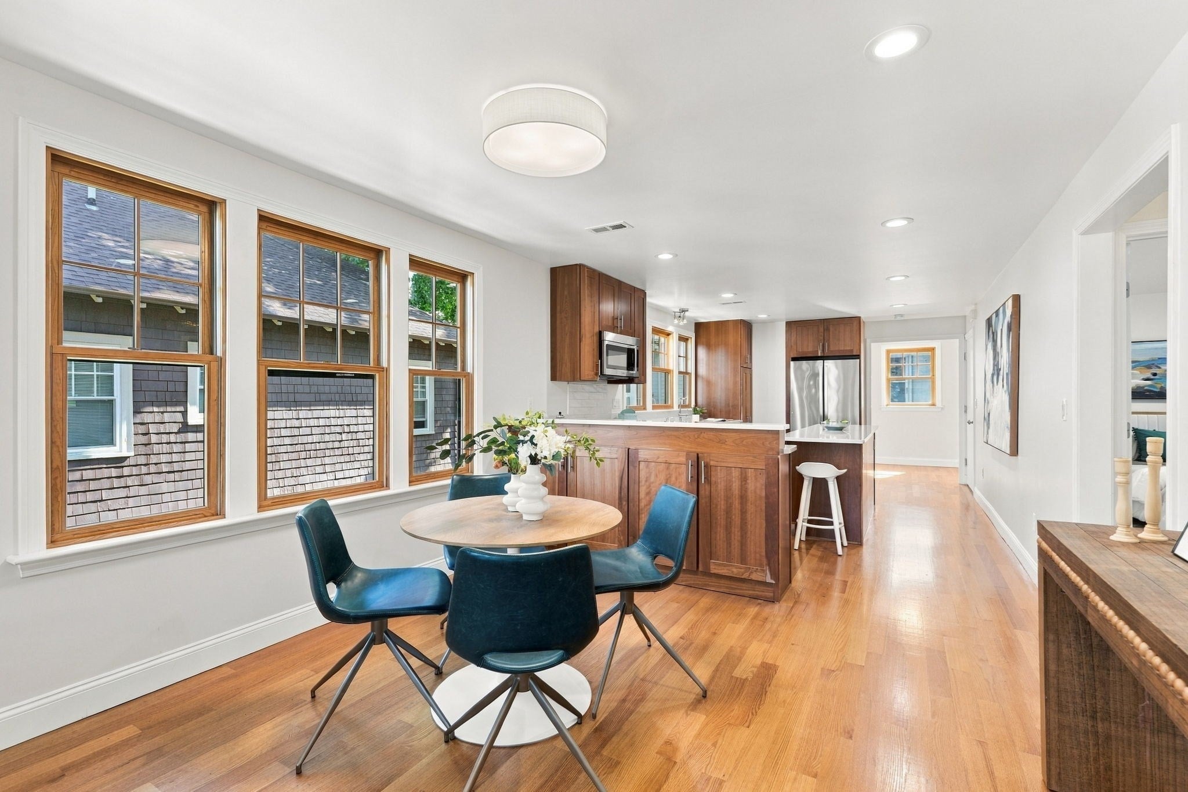
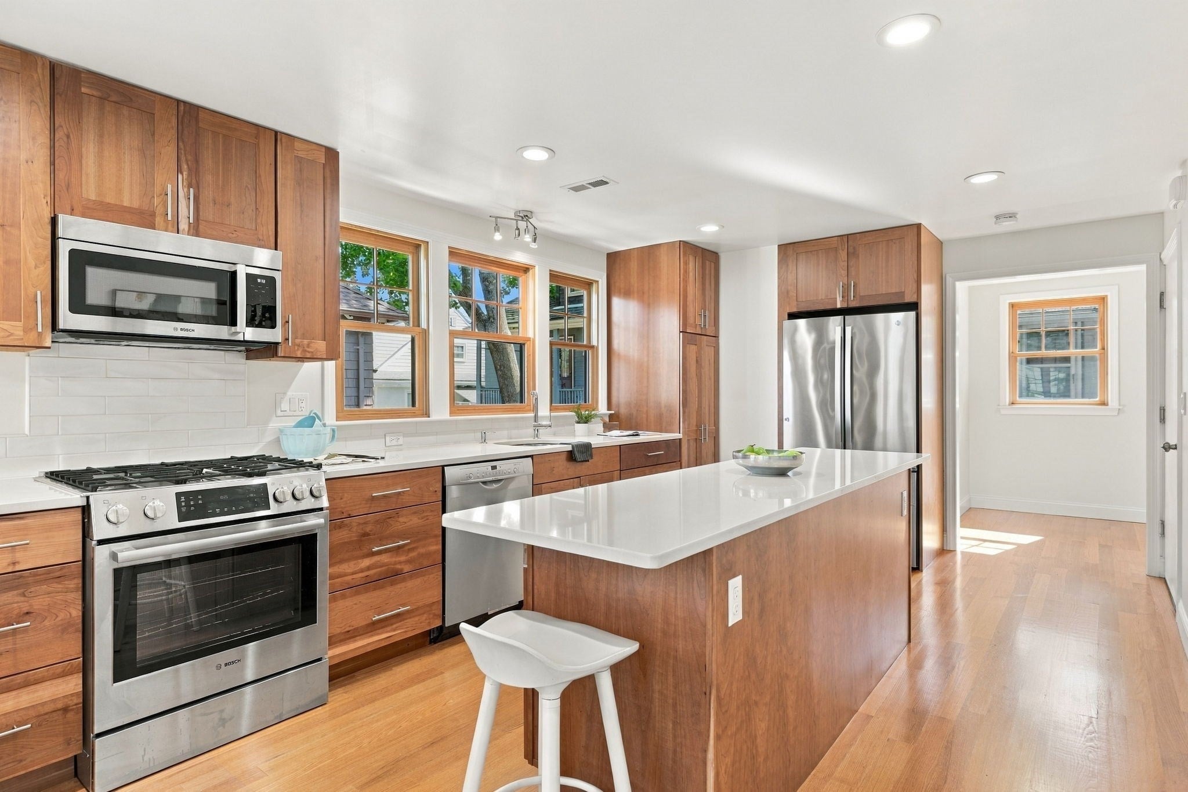
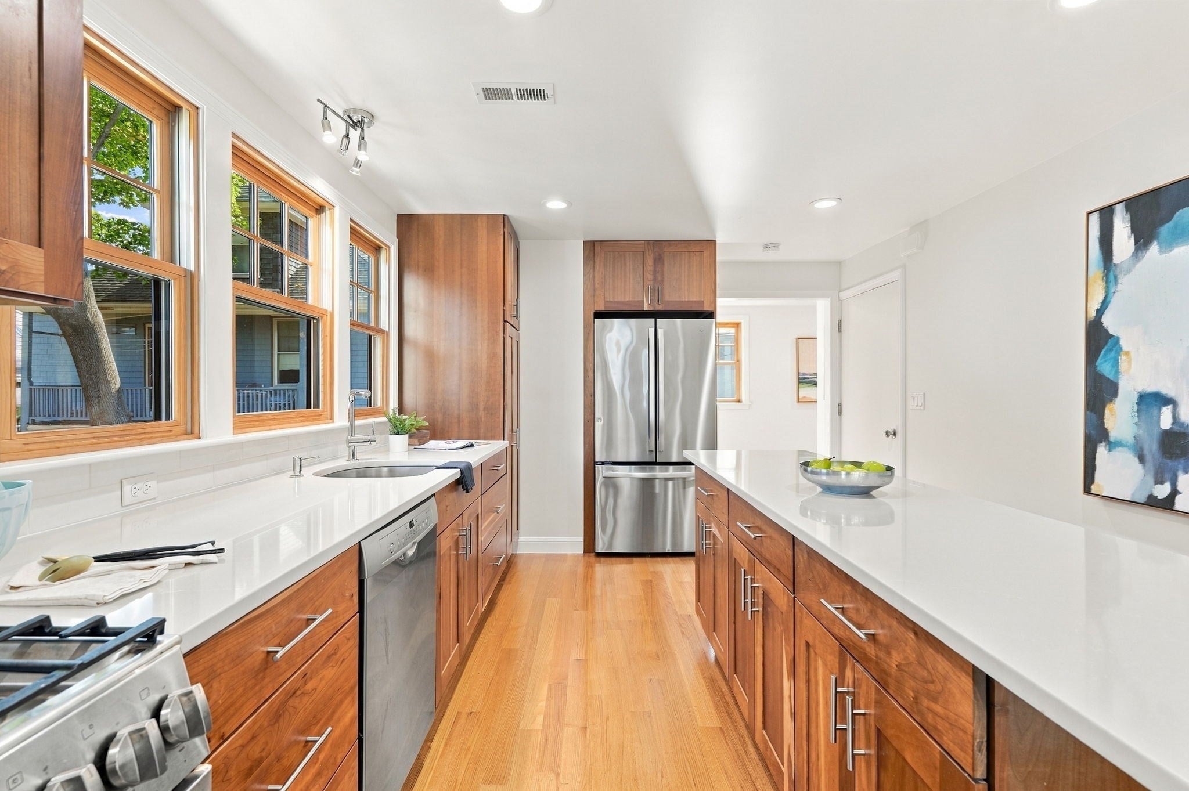
A beautifully renovated 3-bedroom, 2.5-bath duplex offering 1,900 square feet of living space across the second and third floors of a classic Cambridge residence in sought-after Mid-Cambridge. Thoughtfully designed to blend period character with modern updates, the home features a spacious open-concept kitchen and living area ideal for both everyday living and entertaining. The kitchen is appointed with stainless steel appliances, an island and peninsula providing generous workspace and seating, while the adjoining living room is anchored by a welcoming fireplace. Three bedrooms and two full bathrooms plus an additional powder room provide comfortable and flexible living across two levels. In-unit laundry adds everyday convenience. One garage space plus an additional driveway space offer the rare convenience of two-car off-street parking. Ideally located with easy access to Harvard, Central and Inman Squares, and just a short block from the Cambridge Public Library, tennis courts and lovely neighborhood parks.

Save
Ask
Tour
Hide
Share
Listing Snapshot
Price 
$1,595,000
Days On Site 
0 Days
Bedrooms 
3
Inside Area (SqFt) 
1,900 sqft
Total Baths 
3
Full Baths 
2
Partial Baths 
1
Lot Size 
N/A
Year Built 
1923
MLS® Number 
73578474
Status 
Active
Property Tax 
$16,833
HOA/Condo/Coop Fees 
$250 monthly
Sq Ft Source 
N/A
Friends & Family
Recent Activity
2 hours agoListing updated with changes from the MLS®
2 hours agoListing first seen on site
General Features
Disclosures 
Condo conversion in process & draft condo docs are being worked on. Condo fee is estimated. Taxes are based on current 2-family assessment and will be pro-rated for each condo.
Garage 
Yes
Garage Spaces 
1
Number Of Stories 
2
Parking 
DetachedOff Street
Parking Spaces 
2
Pets 
Yes
Property Sub Type 
Condominium
Sewer 
Public Sewer
SqFt Above 
1900
SqFt Total 
1900
Water Source 
Public
Zoning 
res
Interior Features
Appliances 
RangeDishwasherDisposalMicrowaveRefrigeratorWasherDryer
Cooling 
Central AirZoned
Electric 
Circuit Breakers
Fireplace 
Yes
Fireplace Features 
Living Room
Fireplaces 
1
Flooring 
Wood
Heating 
Natural GasForced AirZoned
Laundry Features 
In Unit
Bedroom 2 
Level - Second
Bedroom 3 
Level - Second
Dining Room 
Level - Second
Family Room 
Level - Third
Kitchen 
Level - Second
Living Room 
Level - Second
Master Bedroom 
Level - Third
Save
Ask
Tour
Hide
Share
Exterior Features
Construction Details 
Frame
Patio And Porch 
Porch
Roof 
Shingle
Community Features
Association Fee 
$250.0
Association Fee Frequency 
Monthly
Community Features 
Tennis Court(s)Park
MLS Area 
Mid Cambridge
Building Access 
Unit Placement(Upper)
Listing courtesy of Max Dublin Team of Gibson Sotheby's International Realty


The property listing data and information, or the Images, set forth herein were provided to MLS Property Information Network, Inc. from third party sources, including sellers, lessors, landlords, and public records, and were compiled by MLS Property Information Network, Inc. The property listing data and information, and the Images, are for the personal, non-commercial use of consumers having a good faith interest in purchasing, leasing or renting listed properties of the type displayed to them and may not be used for any purpose other than to identify prospective properties which such consumers may have a good faith interest in purchasing, leasing or renting. MLS Property Information Network, Inc. and its subscribers disclaim any and all representations and warranties as to the accuracy of the property listing data and information, or as to the accuracy of any of the Images, set forth herein.

Last checked 2026-09-16 11:32 PM UTC

Neighborhood & Commute
Source: Walkscore
Disclosure: Community information and market data powered by Constellation Data Labs. Information is deemed reliable but not guaranteed.
Save
Ask
Tour
Hide
Share