

6-8 Goodman Road 8Cambridge, MA02139
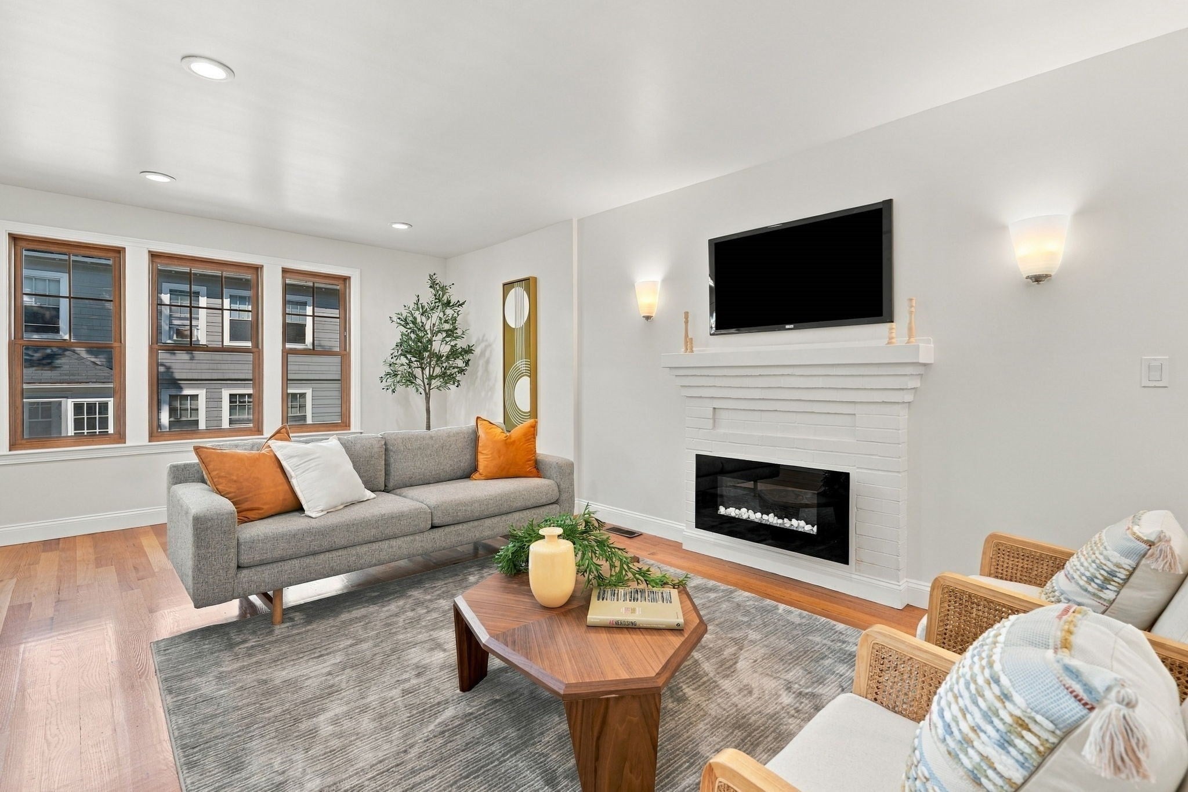
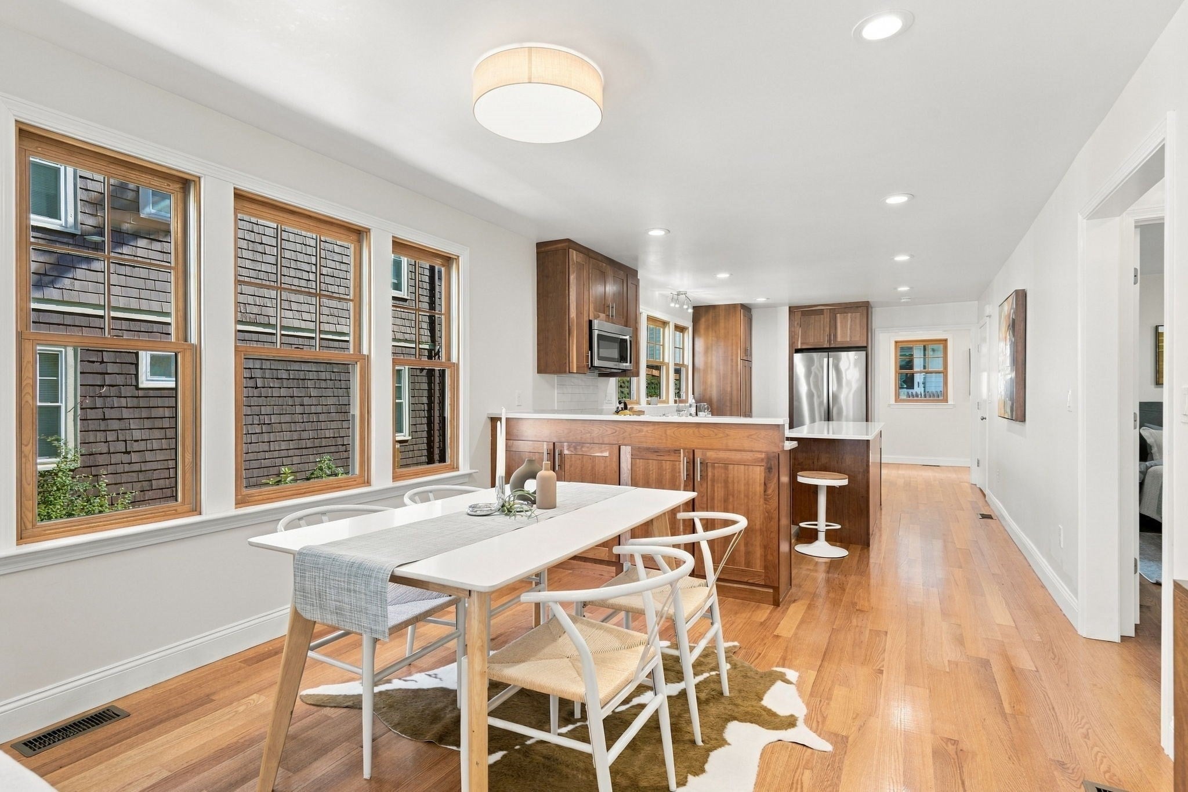
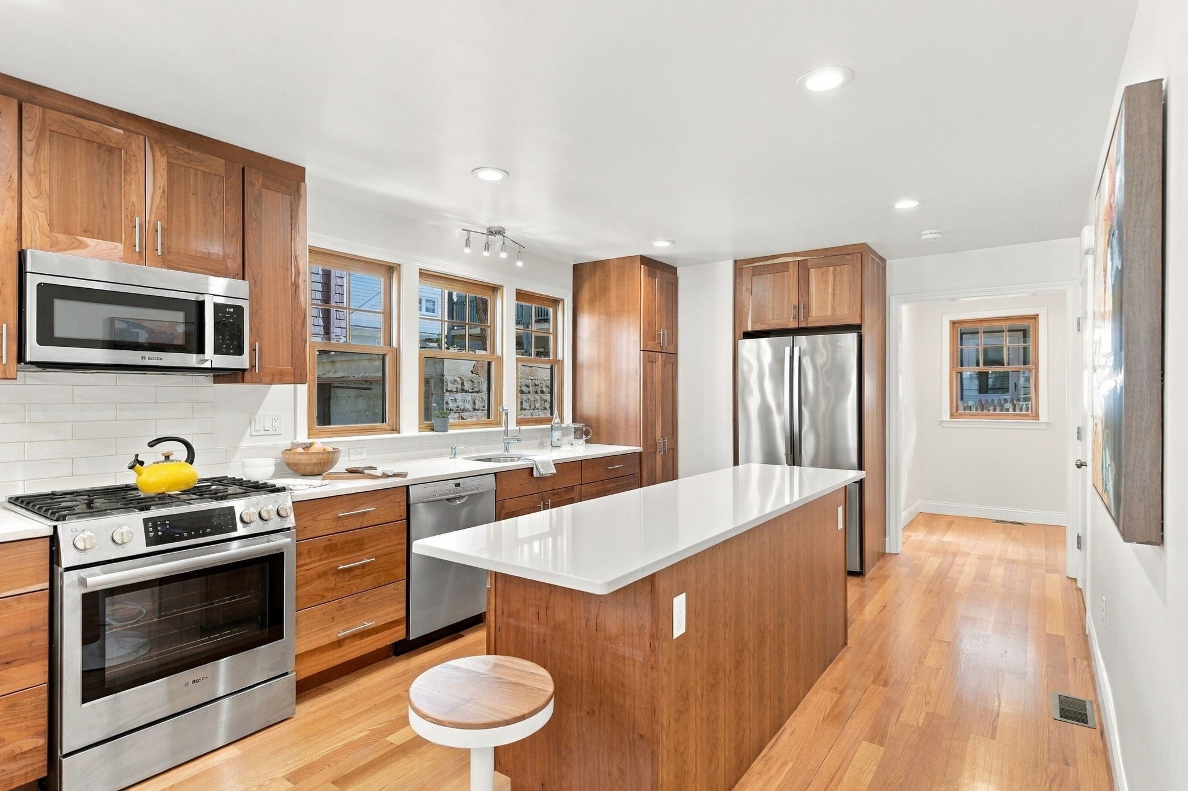
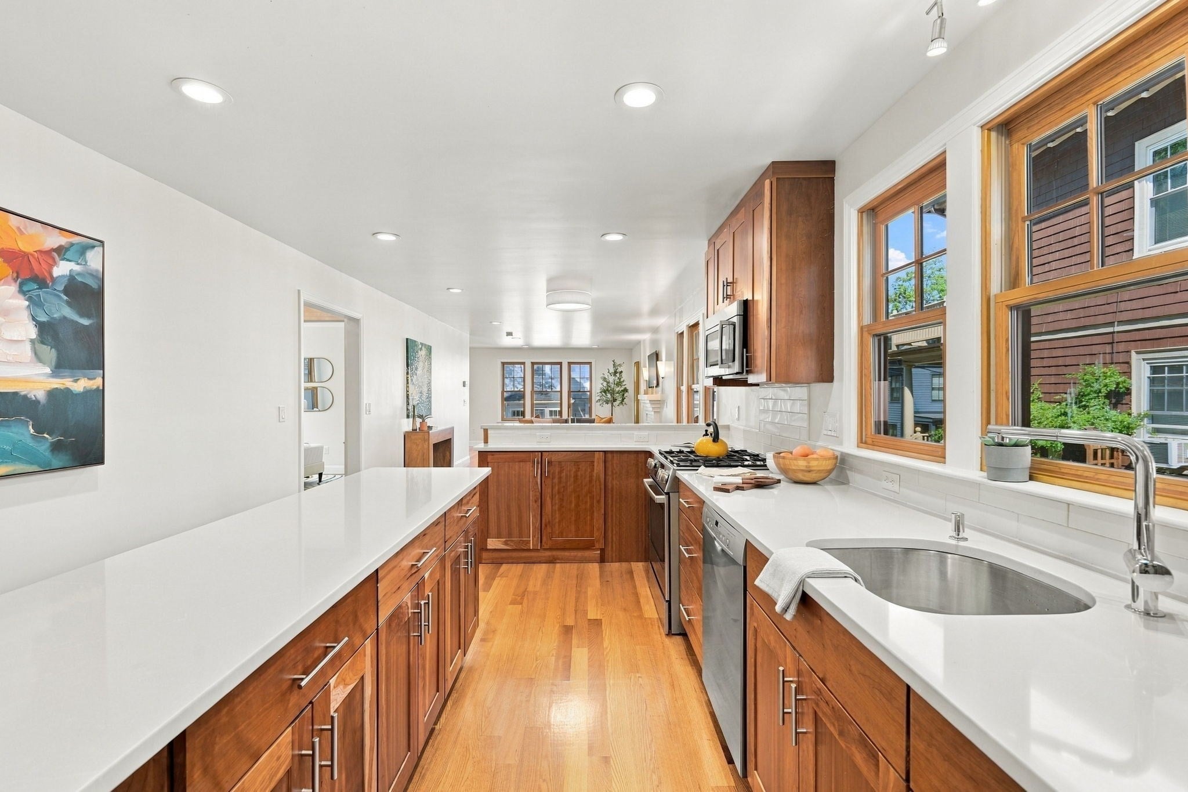
A beautifully renovated 4-bedroom, 2.5-bath duplex offering 2,205 square feet of living space across the first and lower levels of a classic Cambridge residence in sought-after Mid-Cambridge. Blending period character with thoughtful modern updates, the home features an open-concept kitchen and living area ideal for both everyday living and entertaining. The kitchen is appointed with stainless steel appliances, an island and peninsula offering generous workspace and seating, while the adjoining living room is anchored by a welcoming fireplace. Four bedrooms provide excellent flexibility for family, guests and home office space, complemented by two full bathrooms and an additional powder room. The versatile lower level features a kitchenette and separate entrance, creating additional flexibility for guests, extended family, work or recreation. In-unit laundry adds everyday convenience. A private patio creates an inviting outdoor space for dining, entertaining and relaxing. One garage space plus an additional driveway space provide the rare convenience of two-car off-street parking. Ideally located with easy access to Harvard, Central and Inman Squares, and just a short block from the Cambridge Public Library, tennis courts and lovely neighborhood parks.
| 2 hours ago | Listing updated with changes from the MLS® | |
| 2 hours ago | Listing first seen on site |

The property listing data and information, or the Images, set forth herein were provided to MLS Property Information Network, Inc. from third party sources, including sellers, lessors, landlords, and public records, and were compiled by MLS Property Information Network, Inc. The property listing data and information, and the Images, are for the personal, non-commercial use of consumers having a good faith interest in purchasing, leasing or renting listed properties of the type displayed to them and may not be used for any purpose other than to identify prospective properties which such consumers may have a good faith interest in purchasing, leasing or renting. MLS Property Information Network, Inc. and its subscribers disclaim any and all representations and warranties as to the accuracy of the property listing data and information, or as to the accuracy of any of the Images, set forth herein.
Last checked 2026-09-16 11:32 PM UTC