Save
Ask
Tour
Hide
Share
$1,200,000
New Listing

Milldam
100 Keyes Rd 110
Concord, MA01742

For Sale|Condominium|Active
2
Beds
2
Total Baths
2
Full Baths
1,263
SqFt
$950
/SqFt
1952
Built
County:
Middlesex
Call Now: 617-648-9415
Is this the listing for you? We can help make it yours.
617-648-9415
Upcoming Open Houses
Fri, Sep 18, 3:00 PM - 5:00 PM
Sun, Sep 20, 1:00 PM - 2:30 PM
100 Keyes Rd 110100 Keyes Rd 110100 Keyes Rd 110100 Keyes Rd 110
Save
Ask
Tour
Hide
Share

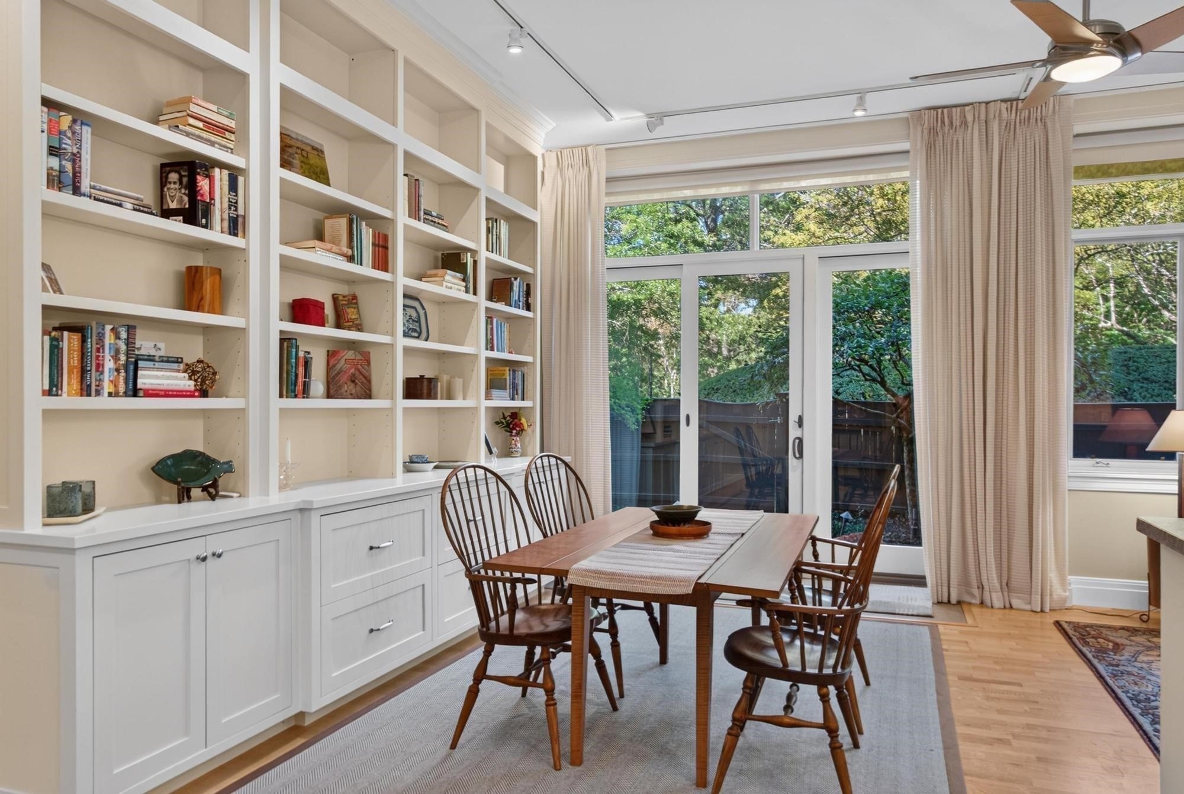
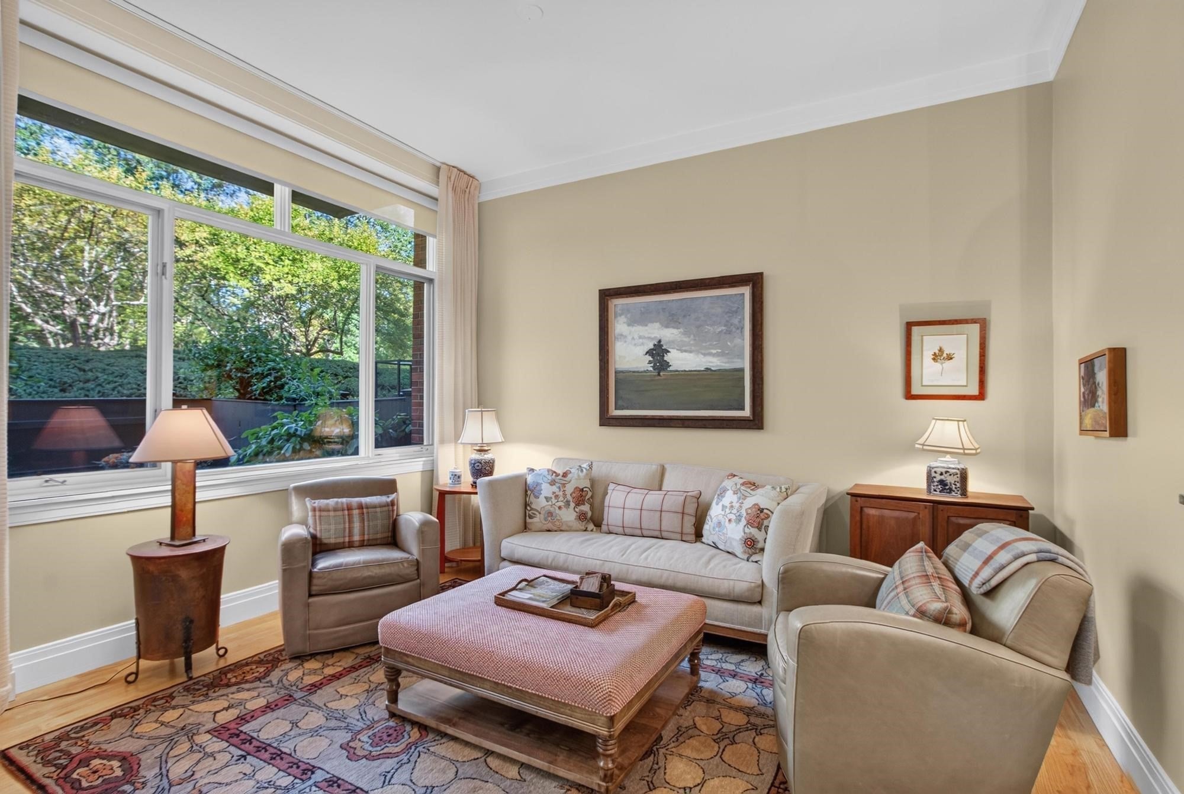
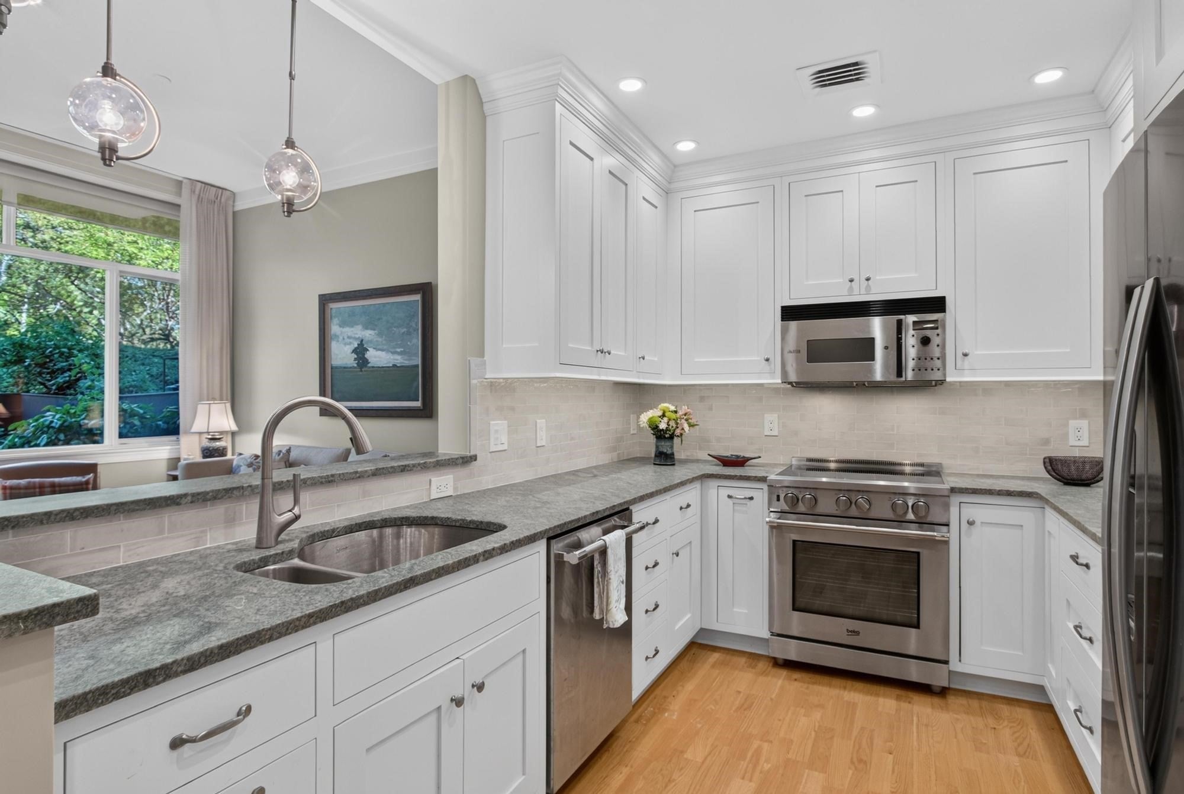
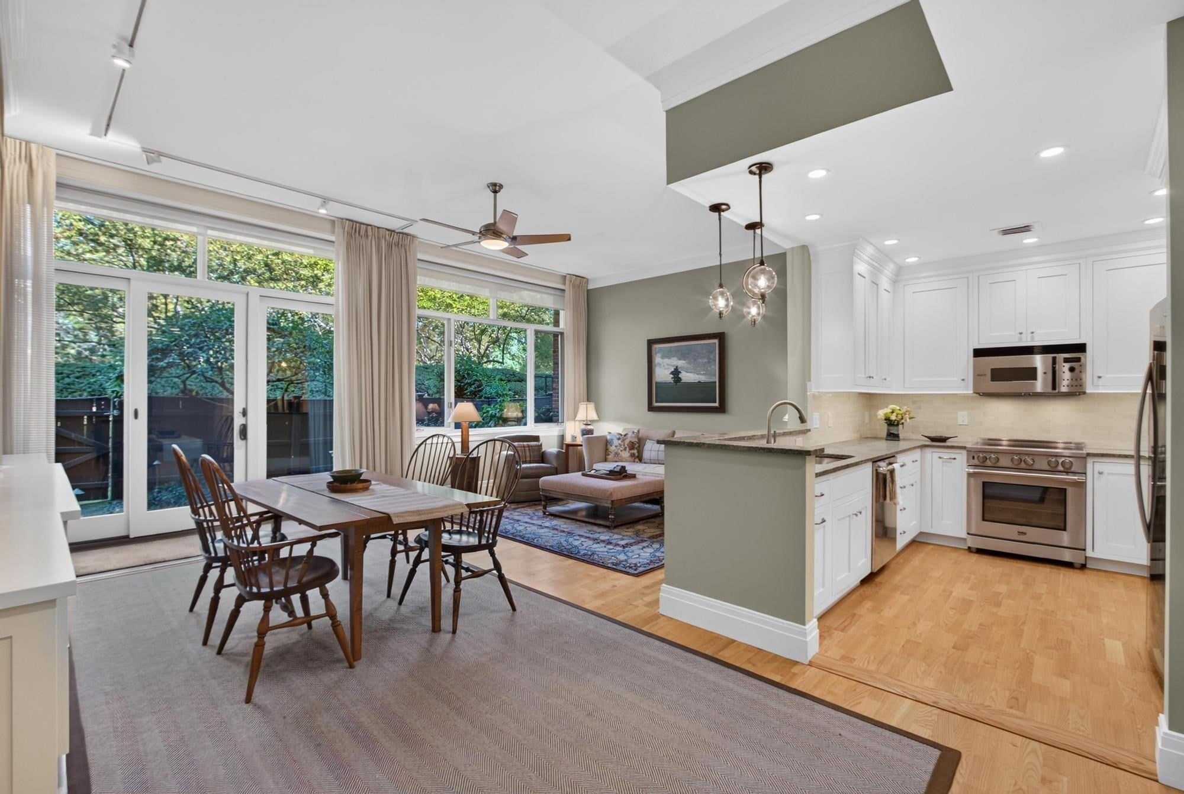
Prime location at Mildam Square! This rarely offered 2-bedroom, 2-bath first floor corner residence combines exceptional privacy, beautiful private patio, and effortless in-town living in the heart of vibrant Concord Center. With a landscaped garden and patio and outdoor entrance, this condo feels like a private oasis. The spacious open floor plan is enhanced by elegant high ceilings, abundant natural light, and many recently updated amenities. The inviting Living and Dining area features custom built-ins and opens directly to a private patio, perfect for morning coffee, relaxing, or entertaining. The pristine, updated kitchen features stainless-steel appliances and stylish countertops and cabinetry. The spacious primary bedroom overlooks the gardens with en-suite bathroom with a walk-in shower. A generous second bedroom provides an ideal space for guests, a home office, or both. A second full bath and convenient in-unit laundry complete the home with two assigned parking spots right outside the unit. Residents enjoy access to a spacious Club Room and Kitchen, plus an inviting outdoor common area. Professional management provides easy, low-maintenance living, while Concord Center's acclaimed restaurants, shops, conservation land, and museums are all close by. A rare opportunity to enjoy sophisticated, peaceful living in one of Concord's most desirable locations.

Save
Ask
Tour
Hide
Share
Listing Snapshot
Price 
$1,200,000
Days On Site 
0 Days
Bedrooms 
2
Inside Area (SqFt) 
1,263 sqft
Total Baths 
2
Full Baths 
2
Partial Baths 
N/A
Lot Size 
4.42 Acres
Year Built 
1952
MLS® Number 
73578486
Status 
Active
Property Tax 
$10,321
HOA/Condo/Coop Fees 
$1,080 monthly
Sq Ft Source 
Public Records
Friends & Family
Recent Activity
2 hours agoListing updated with changes from the MLS®
2 hours agoListing first seen on site
General Features
Acres 
4.42
Disclosures 
Pets allowed if Buyer owns them at the time of the purchase of the unit. Buyer to do their own due diligence.
Number Of Stories 
1
Parking 
Off StreetAssignedGuestPaved
Parking Spaces 
2
Pets 
Yes
Property Sub Type 
Condominium
Sewer 
Public Sewer
SqFt Above 
1263
SqFt Total 
1263
Water Source 
Public
Zoning 
B
Interior Features
Appliances 
RangeDishwasherMicrowaveRefrigeratorWasher/Dryer
Cooling 
Central Air
Flooring 
WoodTile
Heating 
Forced AirElectric
Interior 
Entrance FoyerMaster Downstairs
Laundry Features 
In Unit
Window Features 
Insulated Windows
Bathroom 1 
Dimensions - 11x5Level - FirstArea - 55
Bathroom 2 
Dimensions - 11x6Level - SecondArea - 66
Bedroom 2 
Dimensions - 19x11Level - FirstArea - 209
Dining Room 
Dimensions - 22x10Level - FirstArea - 220
Kitchen 
Dimensions - 11x9Level - FirstArea - 99
Living Room 
Dimensions - 14x11Level - FirstArea - 154
Master Bedroom 
Dimensions - 23x11Level - FirstArea - 253
Save
Ask
Tour
Hide
Share
Exterior Features
Construction Details 
Brick
Patio And Porch 
Patio
Windows/Doors 
Insulated Windows
Community Features
Association Amenities 
Hot WaterElevator(s)StorageClubhouse
Association Fee 
$1080.0
Association Fee Frequency 
Monthly
Community Features 
PoolTennis Court(s)ParkStable(s)Golf
Financing Terms Available 
Contract
Building Access 
Unit Placement(Street)
Schools
School District
Unknown
Elementary School
Alcott
Middle School
Concord Middle School
High School
Cchs
Listing courtesy of Susan R. Livingston of William Raveis R.E. & Home Services


The property listing data and information, or the Images, set forth herein were provided to MLS Property Information Network, Inc. from third party sources, including sellers, lessors, landlords, and public records, and were compiled by MLS Property Information Network, Inc. The property listing data and information, and the Images, are for the personal, non-commercial use of consumers having a good faith interest in purchasing, leasing or renting listed properties of the type displayed to them and may not be used for any purpose other than to identify prospective properties which such consumers may have a good faith interest in purchasing, leasing or renting. MLS Property Information Network, Inc. and its subscribers disclaim any and all representations and warranties as to the accuracy of the property listing data and information, or as to the accuracy of any of the Images, set forth herein.

Last checked 2026-09-16 11:32 PM UTC

Neighborhood & Commute
Source: Walkscore
Disclosure: Community information and market data powered by Constellation Data Labs. Information is deemed reliable but not guaranteed.
Save
Ask
Tour
Hide
Share