

30 Dracut StreetBoston, MA02124
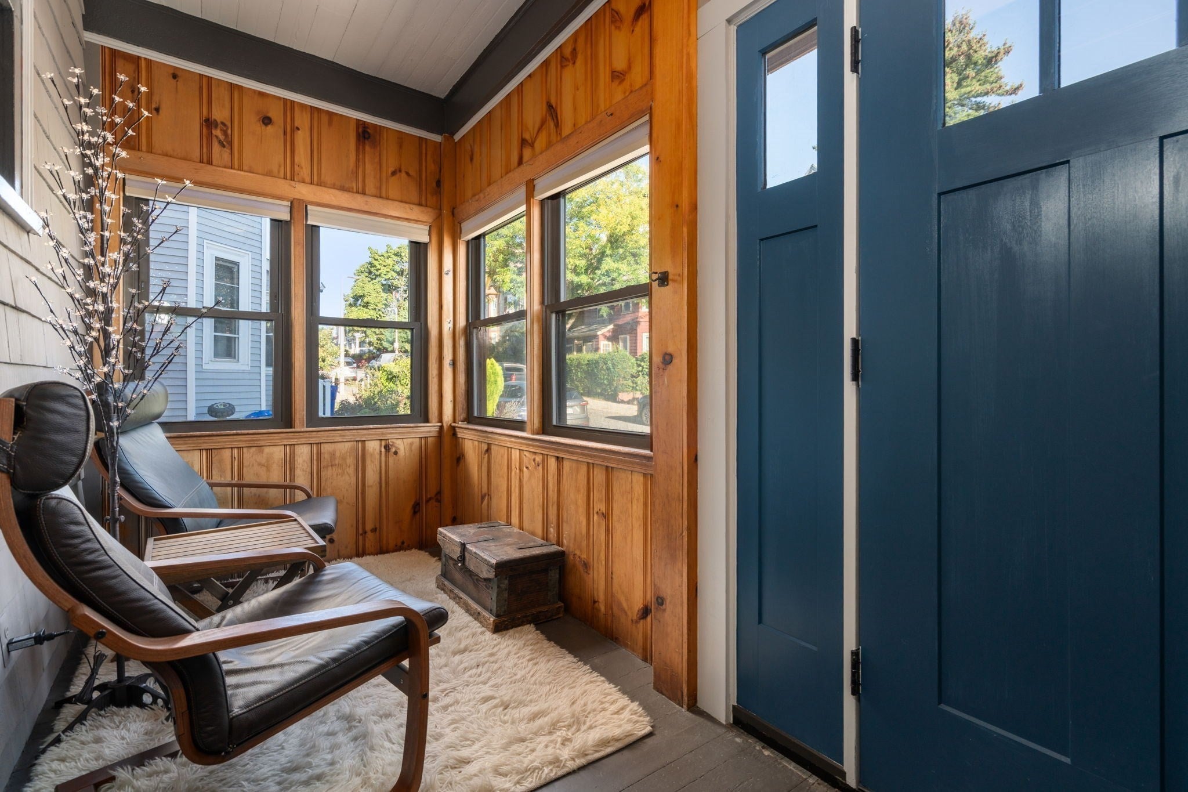
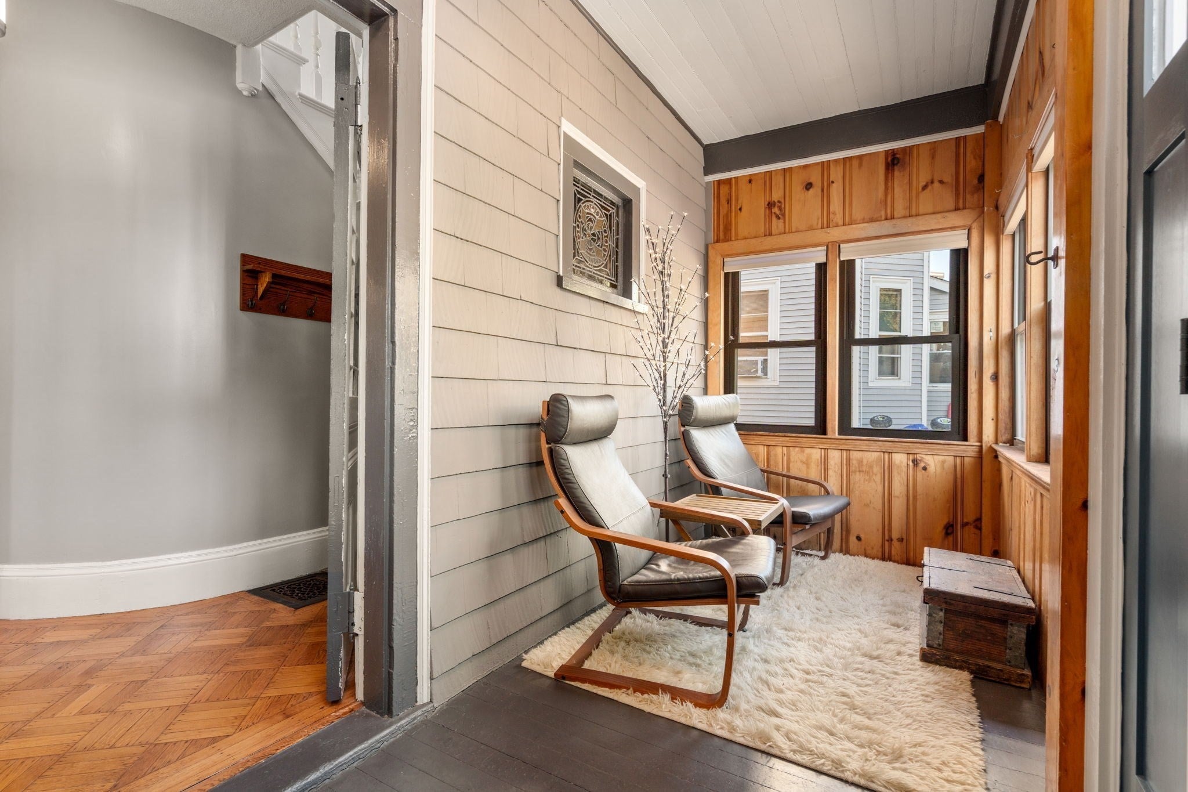
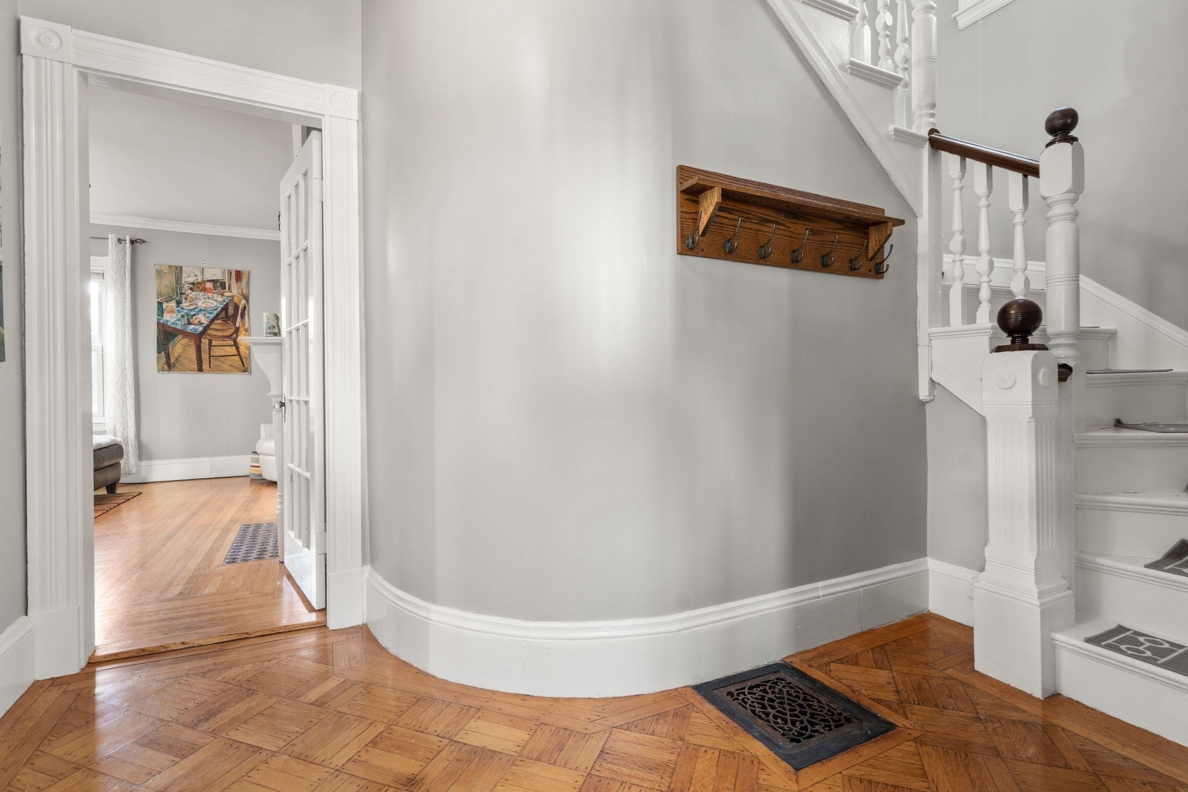
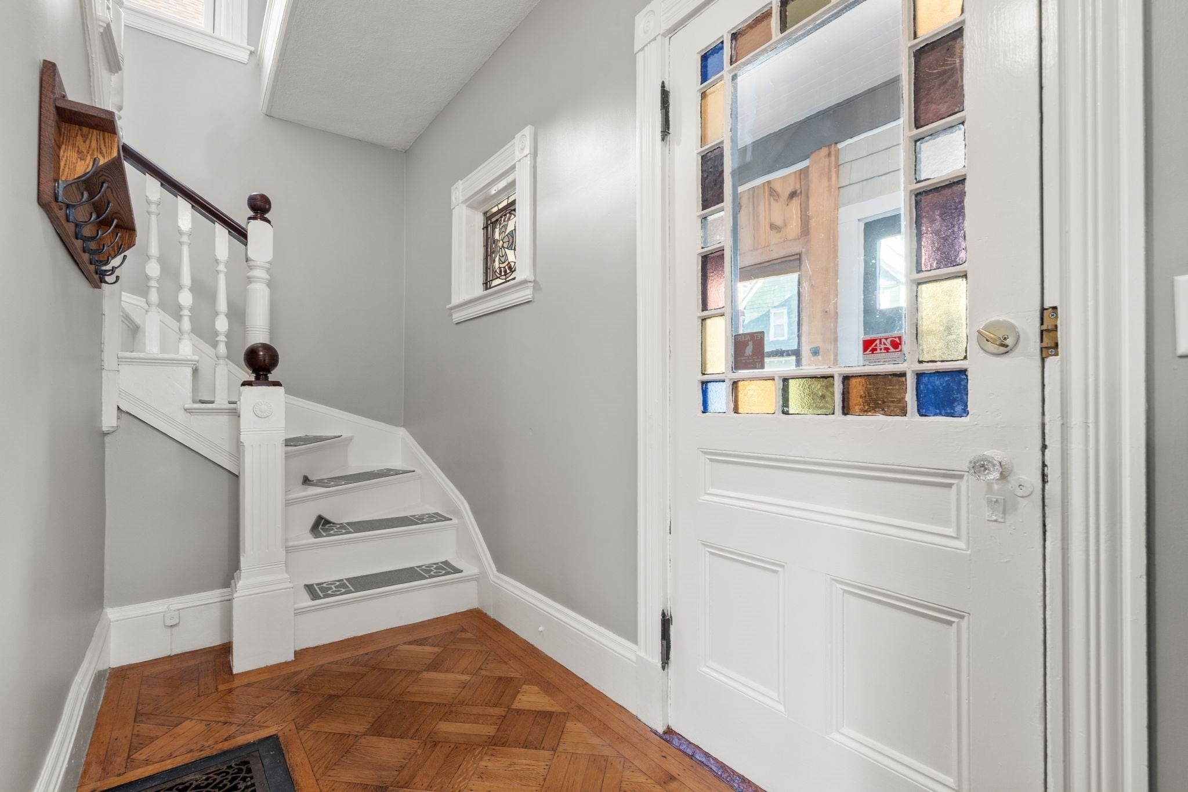
This impeccably maintained Dorchester Colonial in the desirable Ashmont neighborhood is a commuter’s dream - tucked away from the hustle and bustle, yet just moments from the T - the perfect combo! This home offers unique character and charm with numerous modern updates. The expansive first level is bright and airy, offering flexible living and dining room options. Curl up in your reading nook and enjoy the gas fireplace. The kitchen boasts stainless steel appliances, including a brand-new GE Smart gas range and dishwasher, lots of light and direct access to a half bath, pantry, laundry room and private back patio. The possibilities are endless on the four-bedroom second level - home office, walk-in closet, primary bedroom and guest bedrooms. The third-level loft space is special, with a working wood stove, plenty of room for a home gym, media center and storage. In the front and rear are three-season porches - cozy morning coffee spots! Additional features include hand-nailed parquet floors, a Grizzl-E Level 2 EV charging station, a new RUUD high-efficiency gas furnace, a new A.O. Smith hot water heater, Harvey windows, a French drain and tons of basement storage. The landscaped backyard is a city oasis, with multiple areas to enjoy grilling or sitting around the fire pit. A short distance to the T, Tavolo, Ripple Cafe, American Provisions, Via Cannuccia, El Barrio, Local Hand, Cedar Grove Garden and more. Don’t miss this one!
| 2 hours ago | Listing updated with changes from the MLS® | |
| 2 hours ago | Listing first seen on site |

The property listing data and information, or the Images, set forth herein were provided to MLS Property Information Network, Inc. from third party sources, including sellers, lessors, landlords, and public records, and were compiled by MLS Property Information Network, Inc. The property listing data and information, and the Images, are for the personal, non-commercial use of consumers having a good faith interest in purchasing, leasing or renting listed properties of the type displayed to them and may not be used for any purpose other than to identify prospective properties which such consumers may have a good faith interest in purchasing, leasing or renting. MLS Property Information Network, Inc. and its subscribers disclaim any and all representations and warranties as to the accuracy of the property listing data and information, or as to the accuracy of any of the Images, set forth herein.
Last checked 2026-09-16 11:32 PM UTC