Save
Ask
Tour
Hide
Share
$2,300,000
New Listing

11 Greenough Street
Needham, MA02494

For Sale|Single Family Residence|Active
5
Beds
4
Total Baths
3
Full Baths
1
Partial Bath
4,000
SqFt
$575
/SqFt
2026
Built
Subdivision:
Needham Heights
County:
Norfolk
Call Now: 617-648-9415
Is this the listing for you? We can help make it yours.
617-648-9415
11 Greenough Street11 Greenough Street11 Greenough Street11 Greenough Street
Save
Ask
Tour
Hide
Share

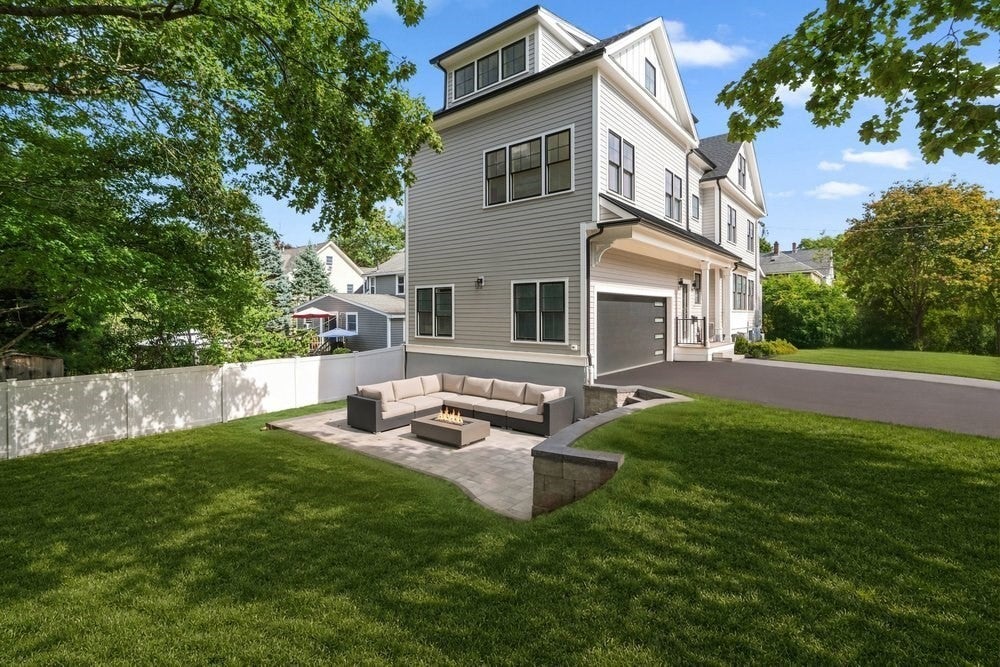
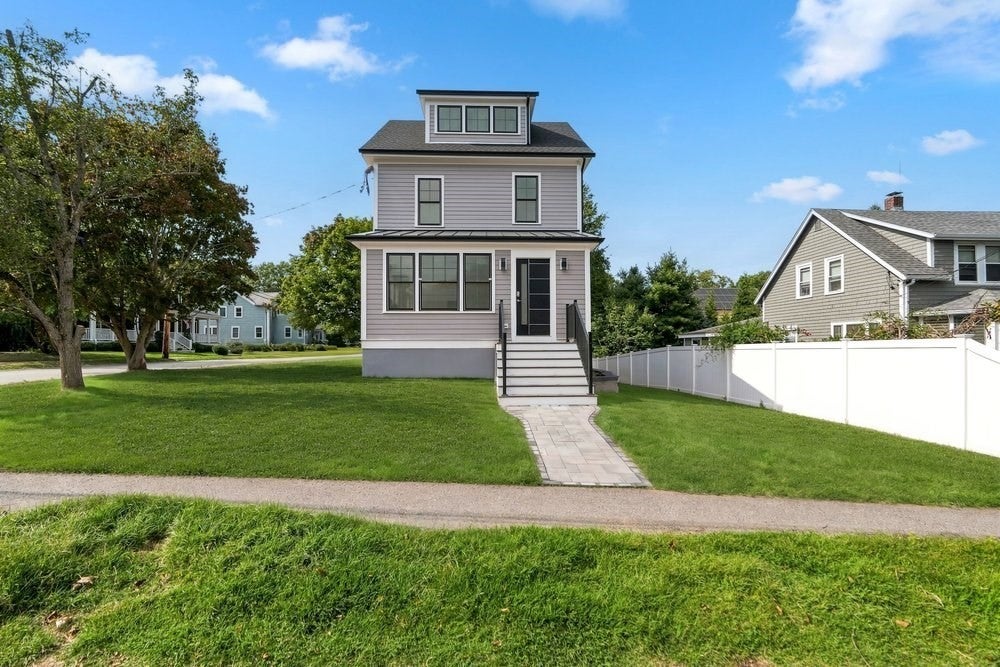
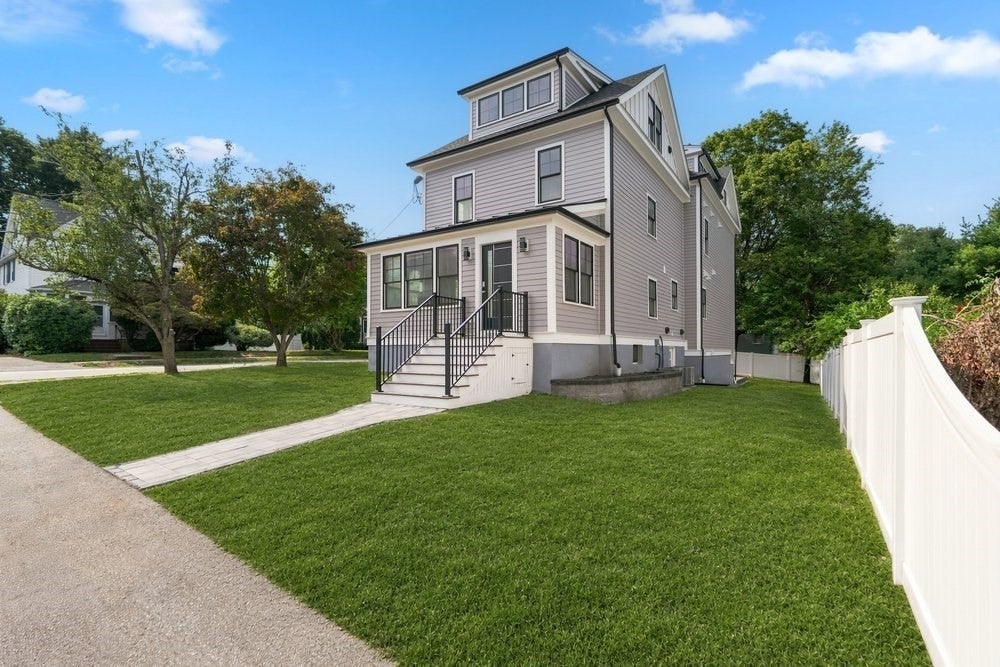
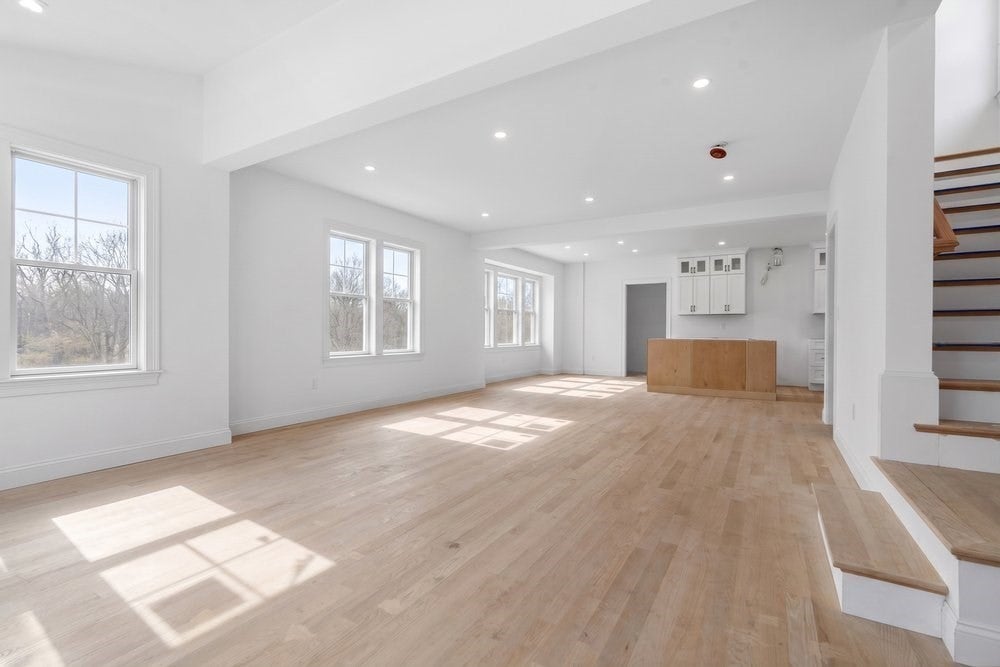
Do not miss this fully rebuilt home that is being completed soon. Exceptional architectural design integrates this home well into the existing neighborhood while offering all of the amenities of a new home that today's buyers have come to expect. An open floor plan with hardwood floors, tall ceilings and an abundance of natural light. An entryway mudroom with a powder room adjacent to the garage/driveway entrance. A convenient en-suite with multiple closets, a walk-in shower and a freestanding tub on the 2nd floor in addition to two other bedrooms and a bathroom. Two additional bedrooms, a separate office and a bathroom on the 3rd floor offer plenty of opportunities for all of your people to spread out and to have dedicated spaces for sleeping, working, exercising, playing, and being together. Outside, a spacious yard with room for playing and gardening as well as a recessed patio protected from street view for hosting all the special get-togethers. Exceptional convenience to the Needham Heights shopping are and commuter rail stop, as well as proximity to Routes 9 and 95, without the highway noise being a nuisance. Pre-wired for Solar and EV connections, and additional storage opportunities in the oversized tall garage. Please schedule a showing today - do not walk the property unattended.

Save
Ask
Tour
Hide
Share
Listing Snapshot
Price 
$2,300,000
Days On Site 
0 Days
Bedrooms 
5
Inside Area (SqFt) 
4,000 sqft
Total Baths 
4
Full Baths 
3
Partial Baths 
1
Lot Size 
0.18 Acres
Year Built 
2026
MLS® Number 
73578517
Status 
Active
Property Tax 
$9,221
HOA/Condo/Coop Fees 
N/A
Sq Ft Source 
N/A
Friends & Family
Recent Activity
2 hours agoListing updated with changes from the MLS®
2 hours agoListing first seen on site
General Features
Acres 
0.18
Attached Garage 
Yes
Foundation 
Concrete PerimeterStone
Garage 
Yes
Garage Spaces 
2
Green Energy Efficient 
Thermostat
Levels 
Multi/Split
Parking 
PavedAttachedGarage Door OpenerOversizedOff StreetGarage
Parking Spaces 
4
Property Sub Type 
Single Family Residence
Sewer 
Public Sewer
SqFt Above 
4000
SqFt Total 
4000
Style 
ContemporaryVictorian
Water Source 
Public
Zoning 
B
Interior Features
Appliances 
Gas Water HeaterTankless Water HeaterRangeDishwasherDisposalMicrowaveRefrigeratorENERGY STAR Qualified RefrigeratorENERGY STAR Qualified DishwasherRange HoodOvenPlumbed For Ice Maker
Basement 
PartialWalk-Out Access
Cooling 
Central AirZoned
Electric 
Pre-Wired for Renewables
Fireplace 
Yes
Fireplaces 
1
Flooring 
WoodTile
Heating 
Natural GasForced AirZoned
Laundry Features 
Electric Dryer HookupWasher Hookup
Window Features 
Insulated Windows
Bathroom 1 
Level - First
Bathroom 2 
Level - Second
Bathroom 3 
Level - Second
Bedroom 2 
Level - Second
Bedroom 3 
Level - Second
Bedroom 4 
Level - Third
Bedroom 5 
Level - Third
Dining Room 
Level - First
Kitchen 
Level - First
Living Room 
Level - First
Master Bedroom 
Level - Second
Office 
Level - Third
Save
Ask
Tour
Hide
Share
Exterior Features
Construction Details 
Frame
Lot Features 
Corner LotGentle Sloping
Patio And Porch 
Patio
Roof 
ShingleMetal
Windows/Doors 
Insulated Windows
Community Features
Community Features 
PoolTennis Court(s)ParkGolf
Schools
School District
Unknown
Elementary School
Eliot
Middle School
Pollard
High School
Needham High
Listing courtesy of Masha Senderovich of Keller Williams Realty


The property listing data and information, or the Images, set forth herein were provided to MLS Property Information Network, Inc. from third party sources, including sellers, lessors, landlords, and public records, and were compiled by MLS Property Information Network, Inc. The property listing data and information, and the Images, are for the personal, non-commercial use of consumers having a good faith interest in purchasing, leasing or renting listed properties of the type displayed to them and may not be used for any purpose other than to identify prospective properties which such consumers may have a good faith interest in purchasing, leasing or renting. MLS Property Information Network, Inc. and its subscribers disclaim any and all representations and warranties as to the accuracy of the property listing data and information, or as to the accuracy of any of the Images, set forth herein.

Last checked 2026-09-17 12:17 AM UTC

Neighborhood & Commute
Source: Walkscore
Disclosure: Community information and market data powered by Constellation Data Labs. Information is deemed reliable but not guaranteed.
Save
Ask
Tour
Hide
Share