

66 Walden St 1Cambridge, MA02140
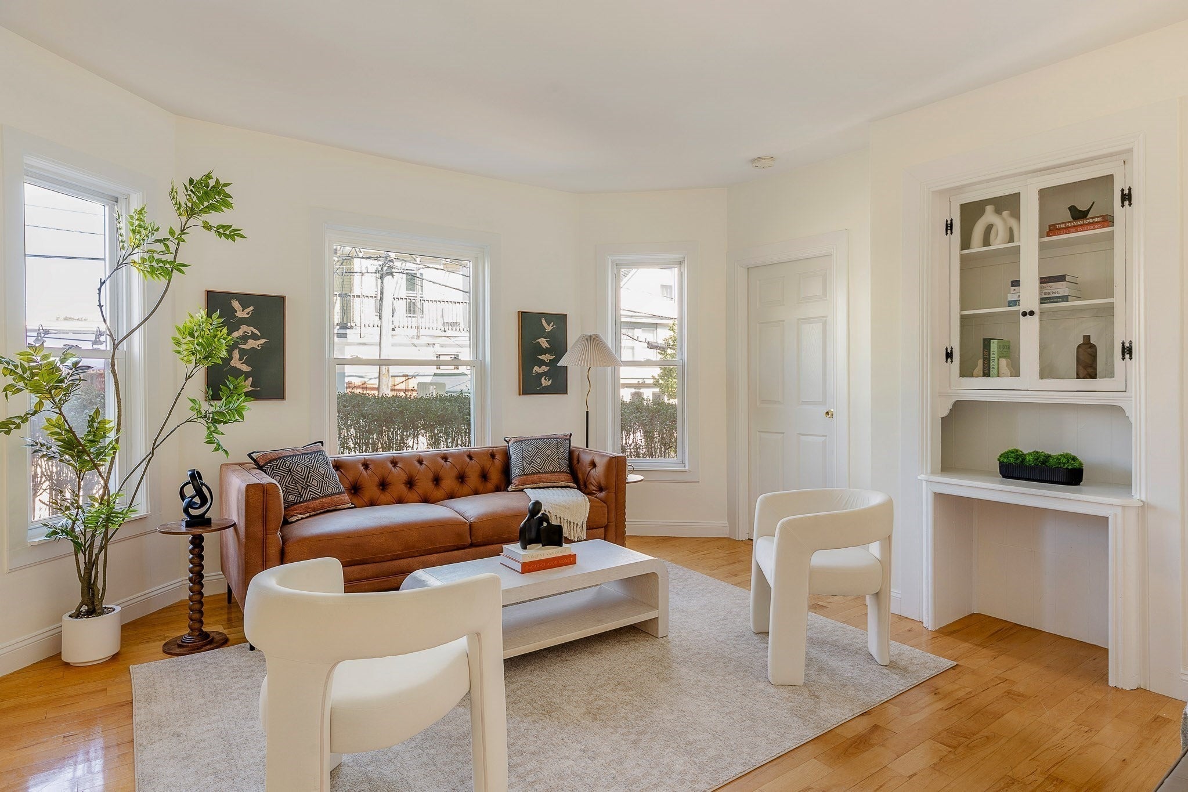
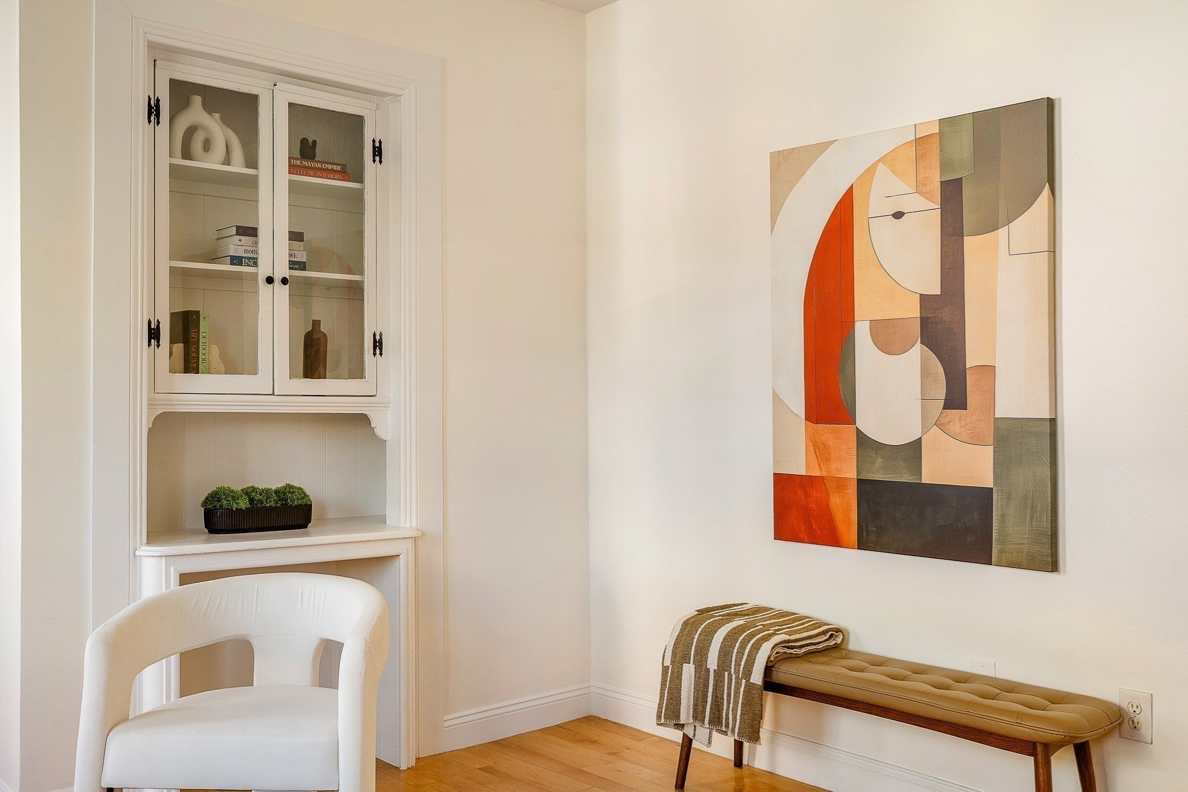
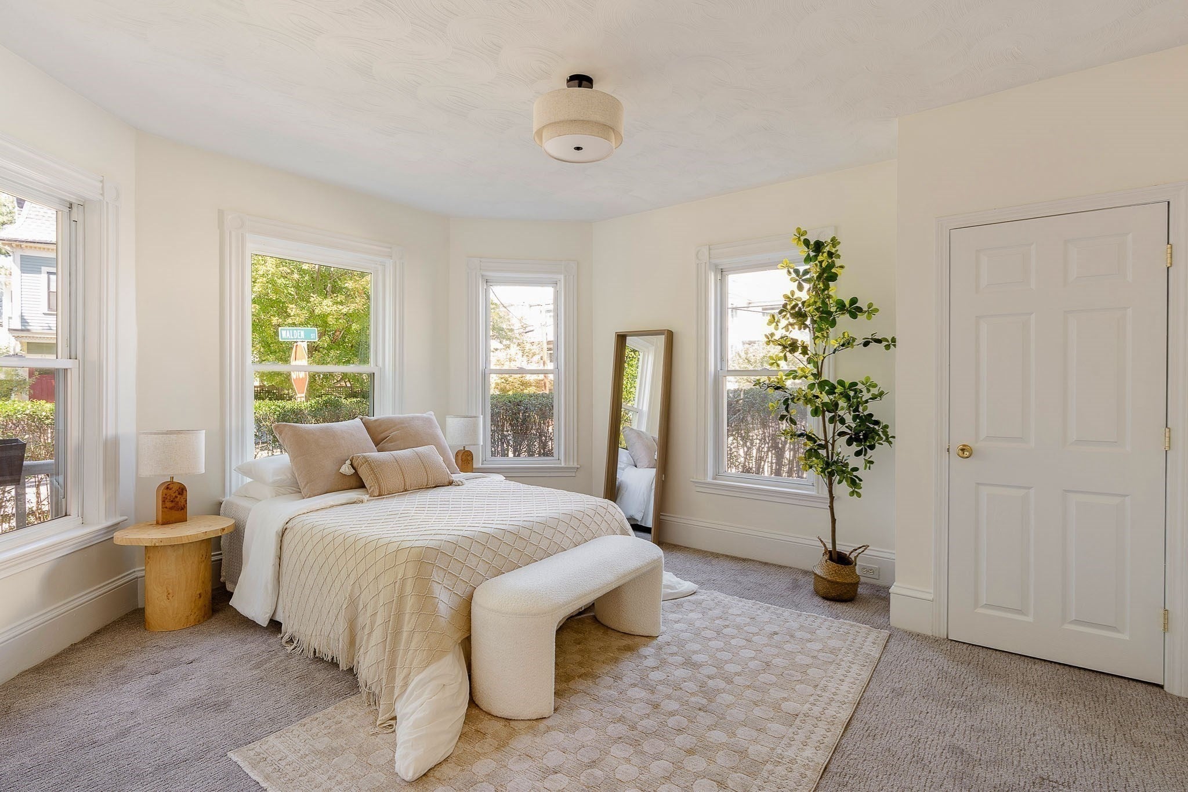
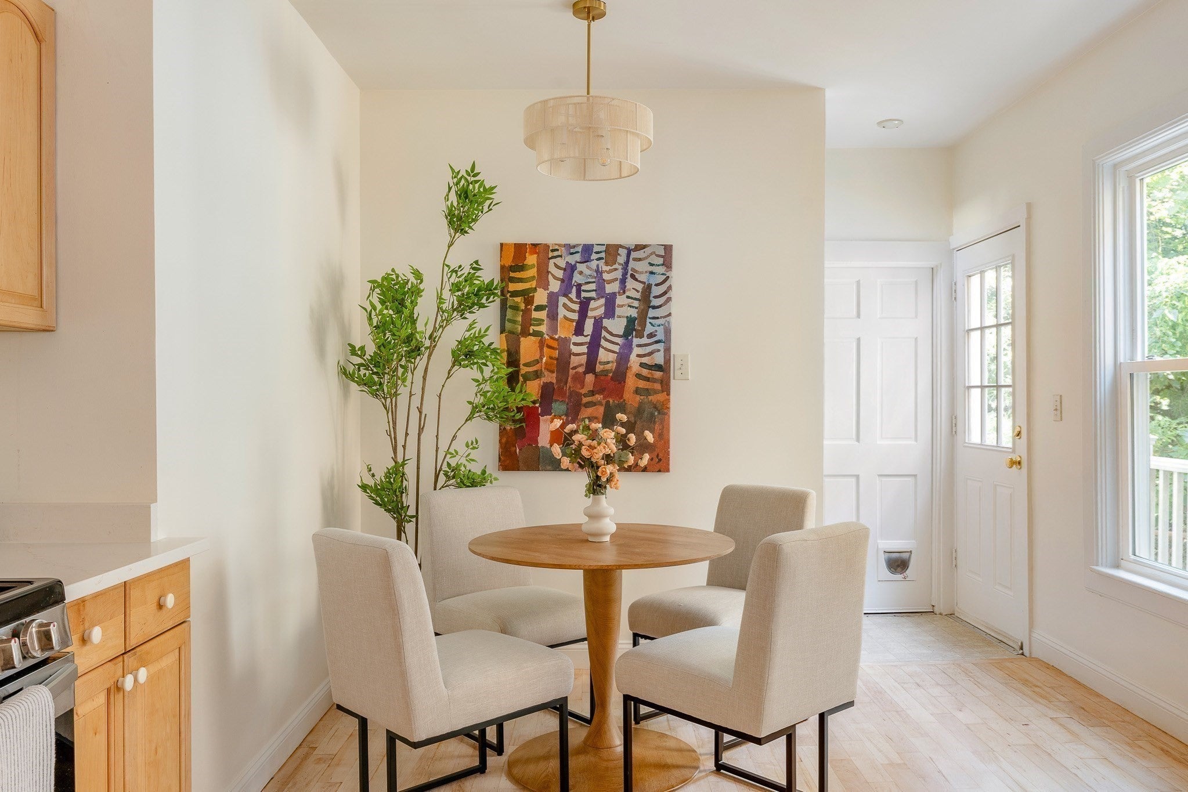
Spacious 3-bedroom Philadelphia-style condo set on a corner lot, just around the corner from Mass Ave and offering easy access to great restaurants, cafés, shops, & grocery stores. The main level holds two bedrooms, a full bath, the living room, and a true eat-in kitchen with brand-new hardwood floors, plus a new dishwasher & refrigerator. A private third bedroom sits on its own upstairs, completing the thoughtful layout. In-unit laundry, dedicated basement storage, and 1 off-street parking spot round out the unit. Porter & Davis Squares and the Red Line sit a half mile away, Gerard Bergin Park & the Pemberton tennis courts are a block up, and Routes 2, 3, & 93 are just minutes away. Excellent value for first time home buyers looking for substantial space in the Cambridge market!
| 11 hours ago | Listing updated with changes from the MLS® | |
| yesterday | Listing first seen on site |

The property listing data and information, or the Images, set forth herein were provided to MLS Property Information Network, Inc. from third party sources, including sellers, lessors, landlords, and public records, and were compiled by MLS Property Information Network, Inc. The property listing data and information, and the Images, are for the personal, non-commercial use of consumers having a good faith interest in purchasing, leasing or renting listed properties of the type displayed to them and may not be used for any purpose other than to identify prospective properties which such consumers may have a good faith interest in purchasing, leasing or renting. MLS Property Information Network, Inc. and its subscribers disclaim any and all representations and warranties as to the accuracy of the property listing data and information, or as to the accuracy of any of the Images, set forth herein.
Last checked 2026-09-18 01:11 AM UTC