Save
Ask
Tour
Hide
Share
$835,000
New Listing

40 Valentine Rd
Arlington, MA02476

For Sale|Single Family Residence|Active
3
Beds
2
Total Baths
1
Full Bath
1
Partial Bath
1,624
SqFt
$514
/SqFt
1952
Built
County:
Middlesex
Call Now: 617-648-9415
Is this the listing for you? We can help make it yours.
617-648-9415
Upcoming Open Houses
Sat, Sep 19, 12:00 PM - 1:30 PM
Sun, Sep 20, 12:00 PM - 1:30 PM
40 Valentine Rd40 Valentine Rd40 Valentine Rd40 Valentine Rd
Save
Ask
Tour
Hide
Share

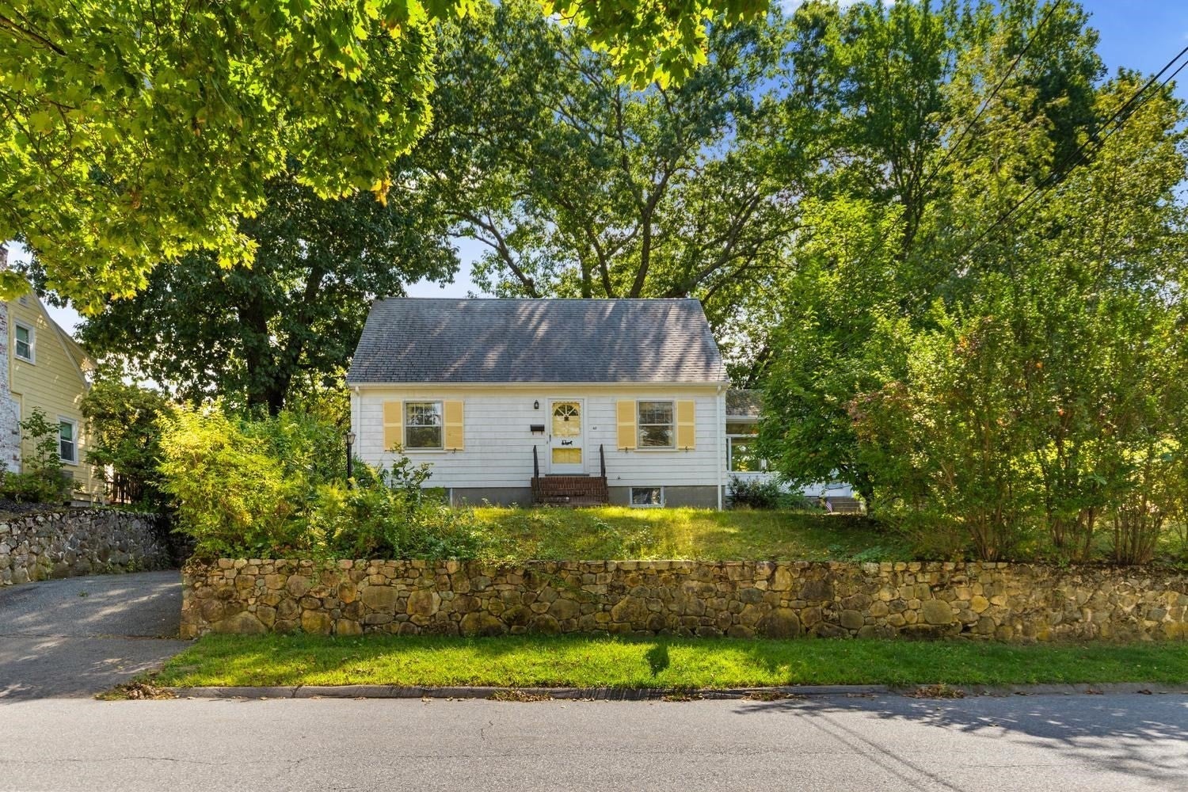
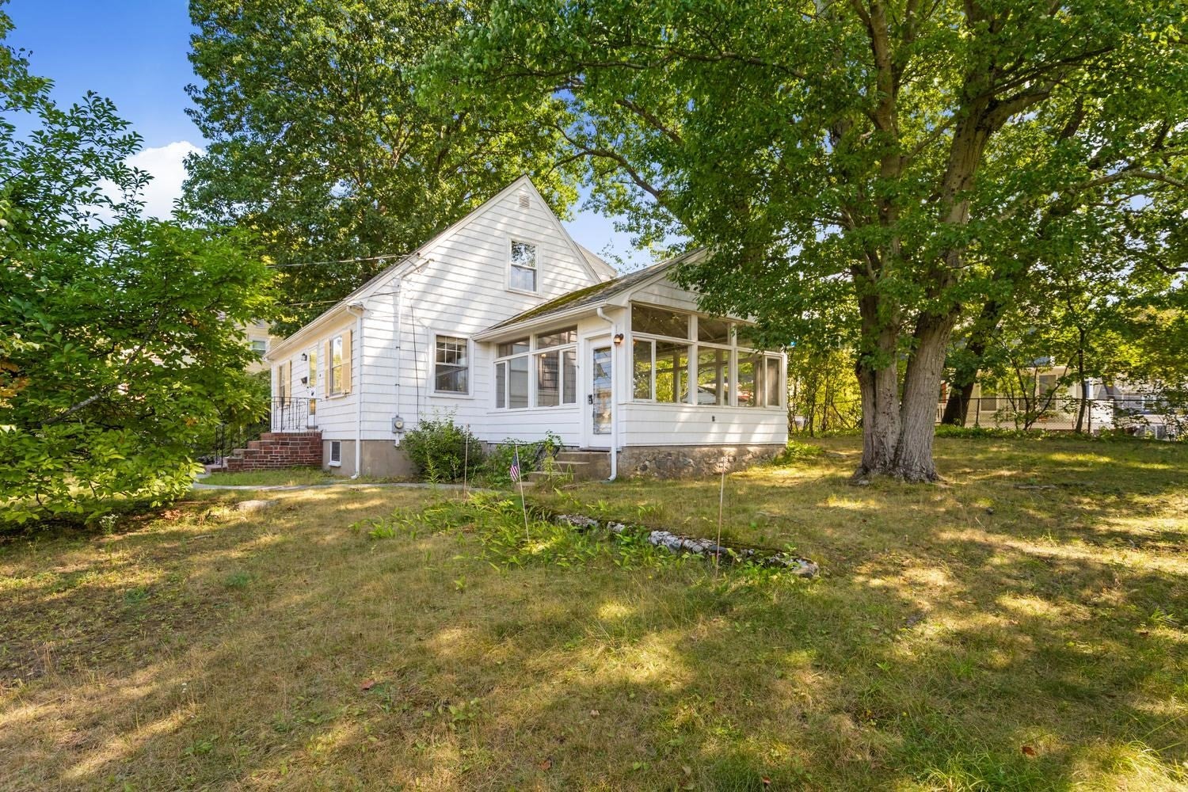
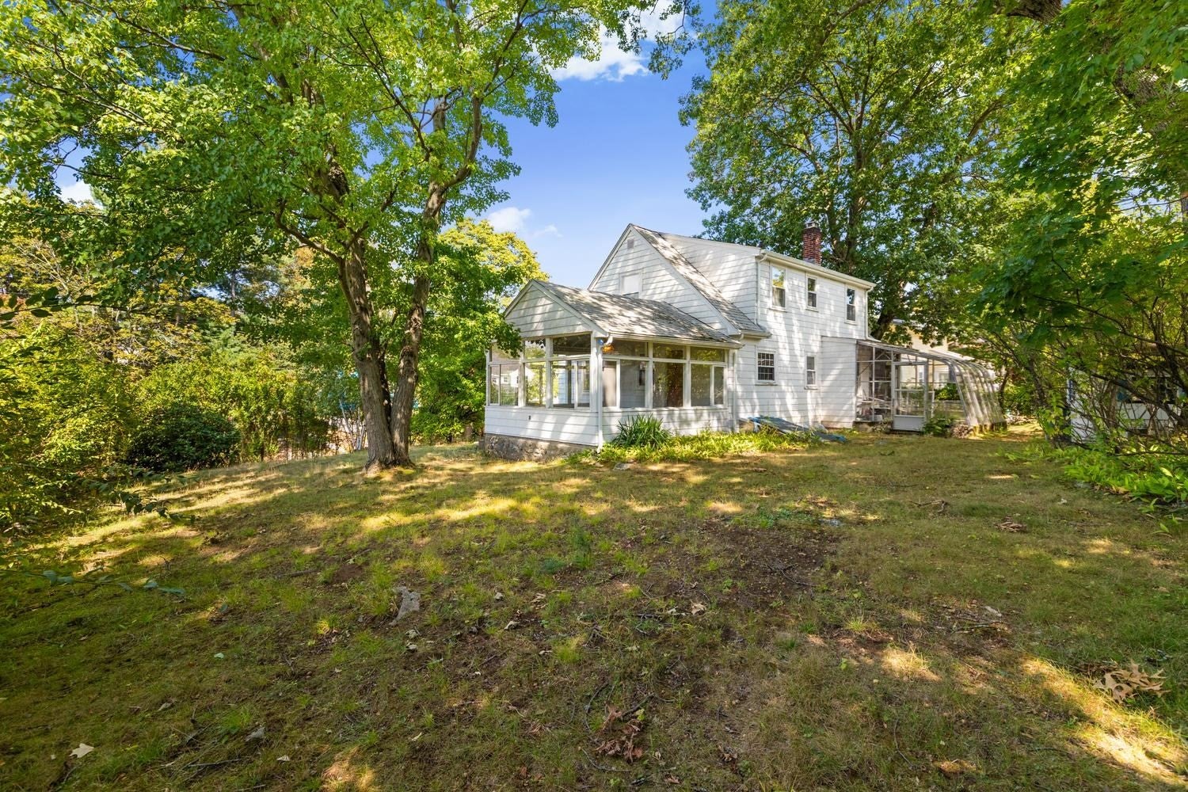
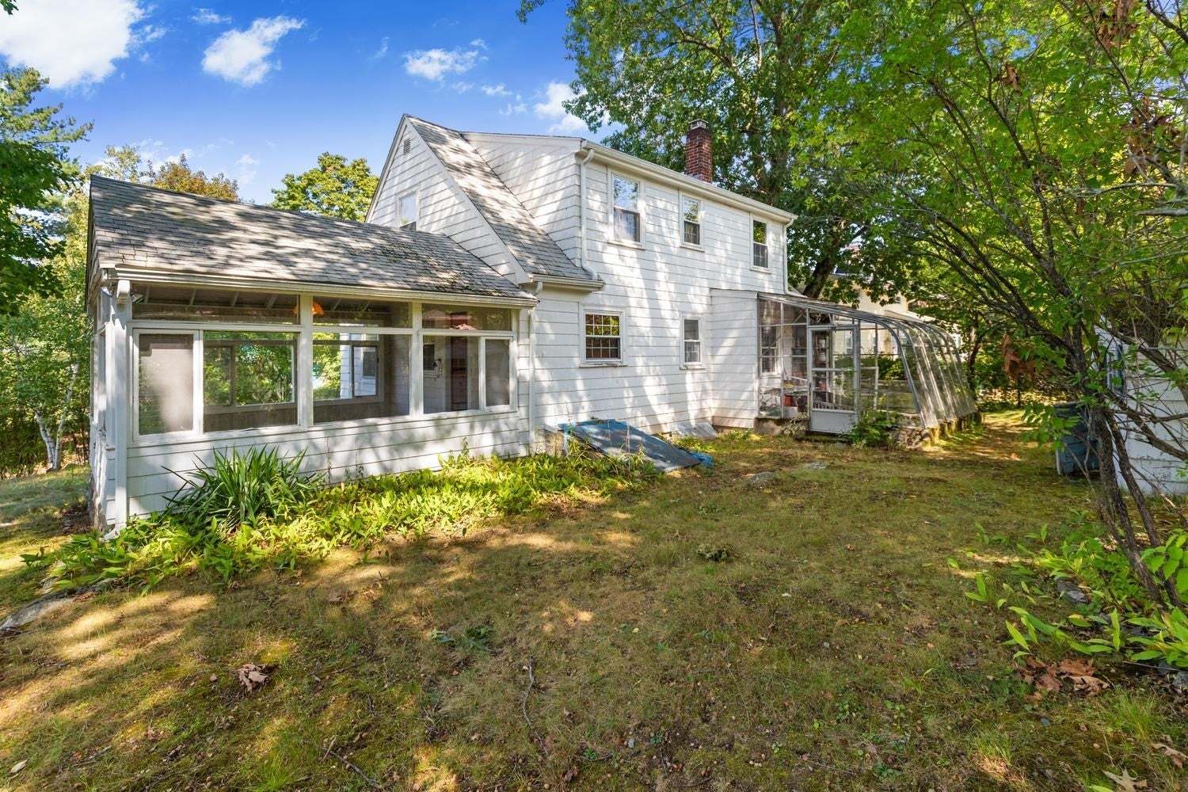
Great Arlington Heights Location! This 3-bedroom, 1.5-bath home offers a fantastic opportunity to bring your vision and make it your own. The first floor features a spacious living room, dining room, and first-floor bedroom, all with hardwood flooring. The bright and sunny enclosed porch, conveniently located off the kitchen, provides additional space to relax, entertain, or enjoy your morning coffee. Upstairs, you'll find two additional bedrooms, both featuring hardwood floors and a 1/2 bath. The heating system was replaced within the past year. Ideally located near major highways, parks, shopping, and the Minuteman bike path. A diamond in the rough with plenty of potential in a highly desirable location! Sold As Is. Showings begin on Saturday 9/19.

Save
Ask
Tour
Hide
Share
Listing Snapshot
Price 
$835,000
Days On Site 
0 Days
Bedrooms 
3
Inside Area (SqFt) 
1,624 sqft
Total Baths 
2
Full Baths 
1
Partial Baths 
1
Lot Size 
0.2 Acres
Year Built 
1952
MLS® Number 
73578949
Status 
Active
Property Tax 
$9,295
HOA/Condo/Coop Fees 
N/A
Sq Ft Source 
Public Records
Friends & Family
Recent Activity
4 hours agoListing updated with changes from the MLS®
4 hours agoListing first seen on site
General Features
Acres 
0.2
Disclosures 
Sold AS IS. Heat & Plumbing on the 2ND are not currently connectedseller will connect prior to closing. Dining Room Chandelier is shorting out. Front stairs are being repaired next week. Washer hookup is dripping. Public Record states property is 2 bedroom.Buyers to perform their own due diligence
Foundation 
Block
Parking 
PavedOff Street
Parking Spaces 
1
Property Sub Type 
Single Family Residence
Sewer 
Public Sewer
SqFt Above 
1624
SqFt Total 
1624
Style 
Cape
Water Source 
Public
Zoning 
R1
Interior Features
Appliances 
Water HeaterDishwasherRefrigerator
Basement 
FullUnfinished
Electric 
100 Amp Service
Flooring 
WoodVinylCarpet
Heating 
BaseboardOil
Interior 
Master Downstairs
Laundry Features 
In BasementElectric Dryer HookupWasher Hookup
Bathroom 1 
Dimensions - 5.3x8.2Level - FirstArea - 43
Bathroom 2 
Level - Second
Bedroom 2 
Dimensions - 16x19.11Level - SecondArea - 305
Bedroom 3 
Dimensions - 11.11x19.9Level - SecondArea - 221
Dining Room 
Dimensions - 11.8x11.7Level - FirstArea - 138
Kitchen 
Dimensions - 11.7x11.7Level - FirstArea - 136
Living Room 
Dimensions - 15.1x11.7Level - FirstArea - 176
Master Bedroom 
Dimensions - 11.6x11.7Level - FirstArea - 135
Save
Ask
Tour
Hide
Share
Exterior Features
Other Structures 
Greenhouse
Community Features
MLS Area 
Arlington Heights
Listing courtesy of Tracy Spaniol of RE/MAX Encore


The property listing data and information, or the Images, set forth herein were provided to MLS Property Information Network, Inc. from third party sources, including sellers, lessors, landlords, and public records, and were compiled by MLS Property Information Network, Inc. The property listing data and information, and the Images, are for the personal, non-commercial use of consumers having a good faith interest in purchasing, leasing or renting listed properties of the type displayed to them and may not be used for any purpose other than to identify prospective properties which such consumers may have a good faith interest in purchasing, leasing or renting. MLS Property Information Network, Inc. and its subscribers disclaim any and all representations and warranties as to the accuracy of the property listing data and information, or as to the accuracy of any of the Images, set forth herein.

Last checked 2026-09-17 07:45 PM UTC

Neighborhood & Commute
Source: Walkscore
Disclosure: Community information and market data powered by Constellation Data Labs. Information is deemed reliable but not guaranteed.
Save
Ask
Tour
Hide
Share