

Save
Ask
Tour
Hide
$744,900
New Listing
11 Spring Valley RdNatick, MA01760
For Sale|Single Family Residence|Active
3
Beds
1
Total Bath
1
Full Bath
1,084
SqFt
$687
/SqFt
1952
Built
County:
Middlesex
Call Now: 617-648-9415
Is this the listing for you? We can help make it yours.
617-648-9415Upcoming Open Houses
Sat, Sep 19, 12:00 PM - 1:30 PM
Sun, Sep 20, 1:00 PM - 2:30 PM
Save
Ask
Tour
Hide
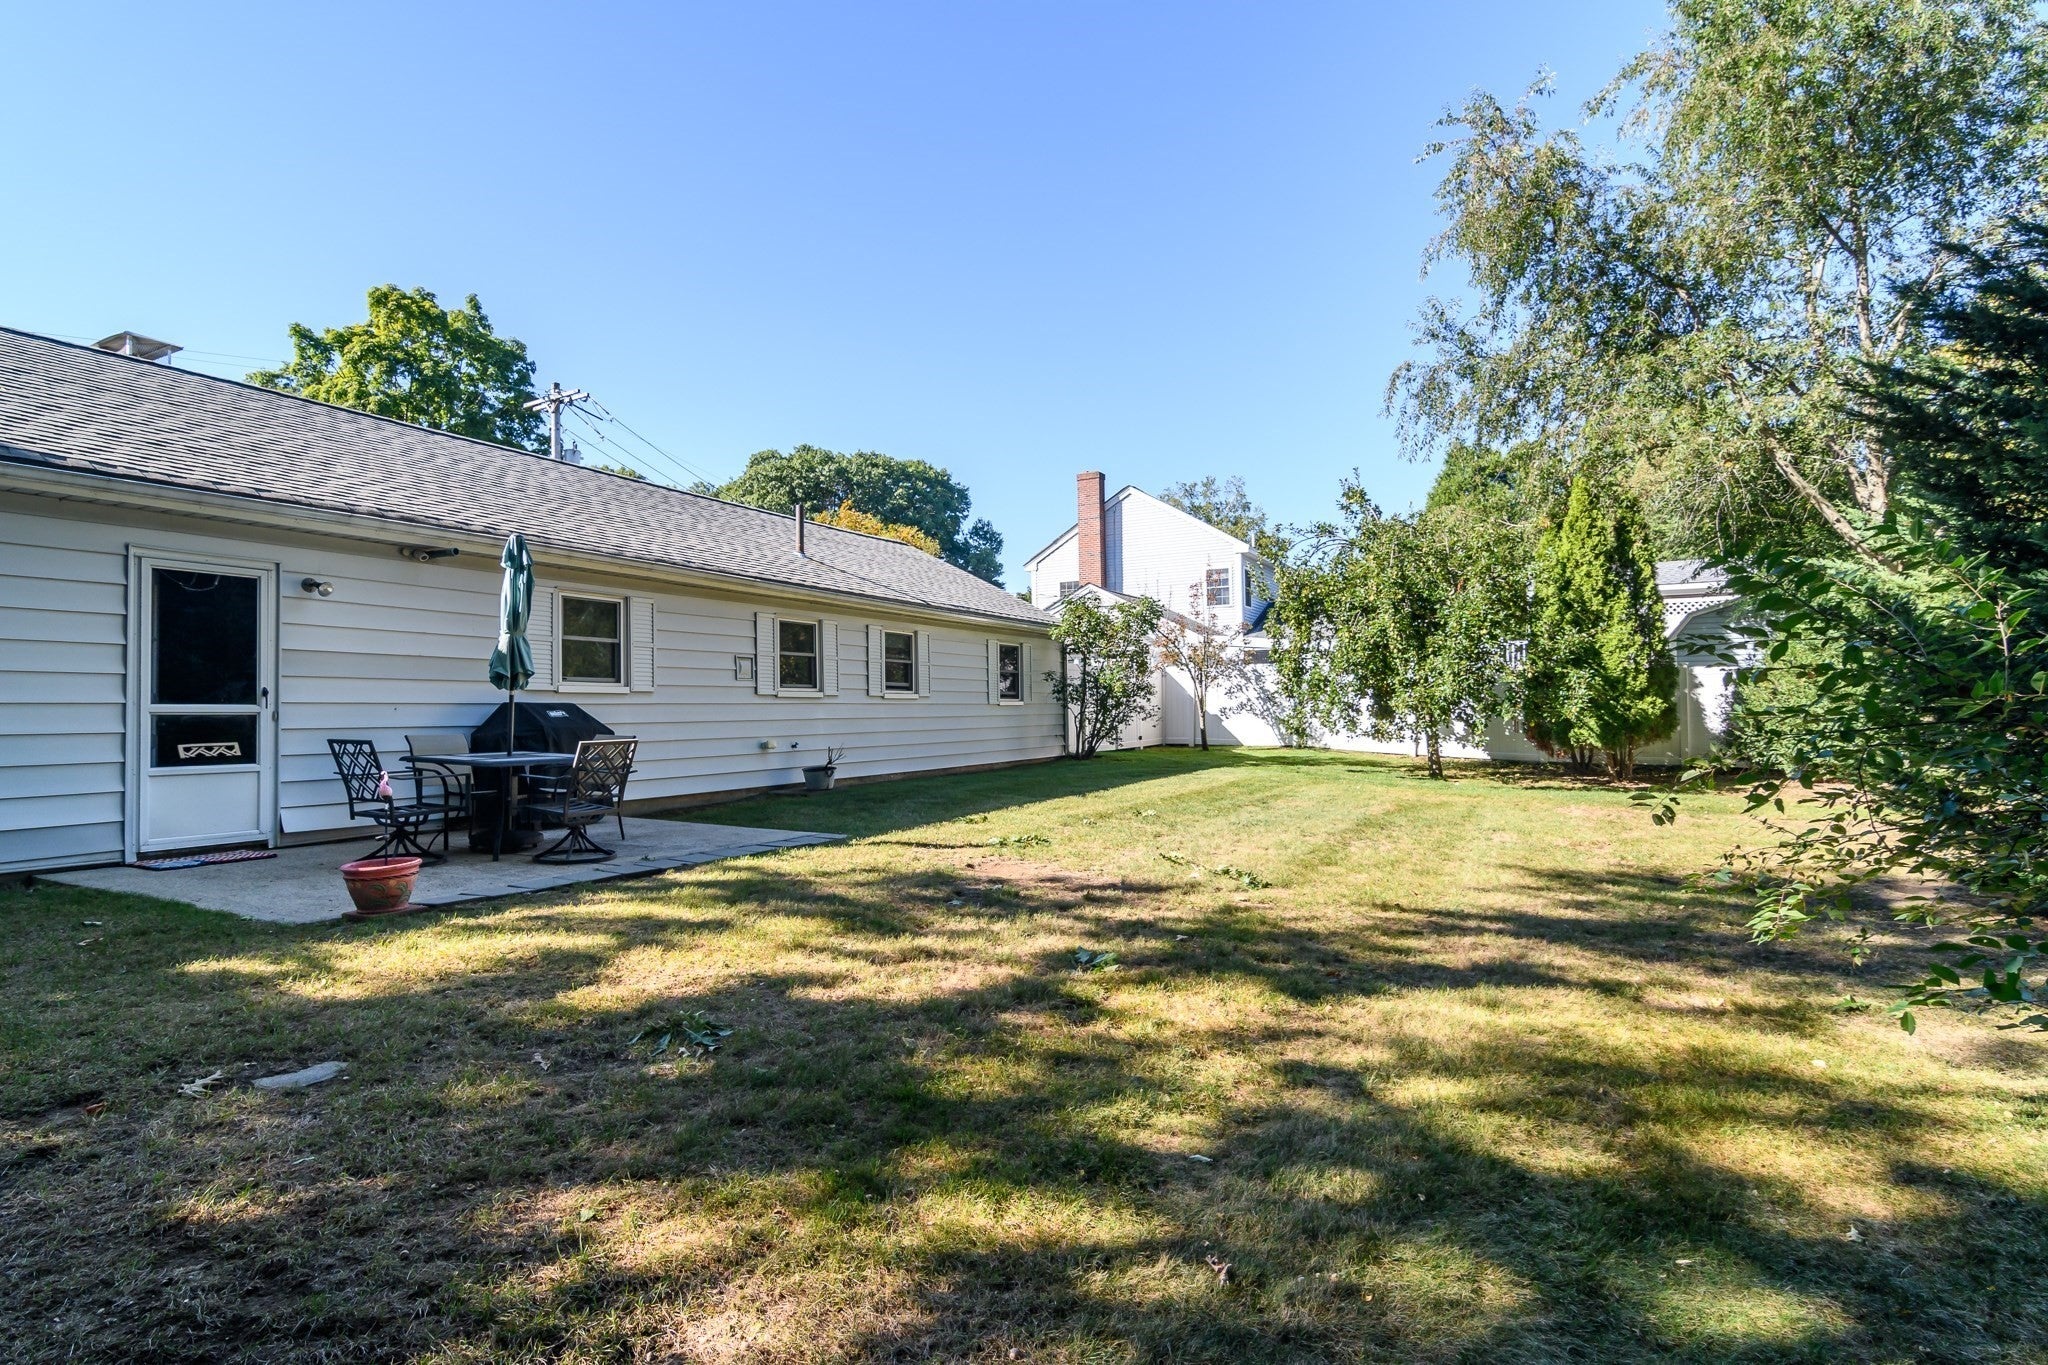
Welcome to 11 Spring Valley Road! This three-bedroom, one-bath home offers comfortable living in a convenient and highly desirable Natick location of Wethersfield. The fenced-in backyard provides a wonderful space for outdoor entertaining, gardening, or play, while the attached two-car garage offers ample parking and additional storage in the pull down attic. Some of the recent updates include furnace & tankless hot water (2022), windows (2021), bathroom renovation, solar panels and propane heat. Ideally situated near schools, shopping, dining, everyday amenities, and major commuting routes, this home combines neighborhood charm with exceptional convenience. A wonderful opportunity to call this home!
Save
Ask
Tour
Hide
Listing Snapshot
Price
$744,900
Days On Site
0 Days
Bedrooms
3
Inside Area (SqFt)
1,084 sqft
Total Baths
1
Full Baths
1
Partial Baths
N/A
Lot Size
0.23 Acres
Year Built
1952
MLS® Number
73578969
Status
Active
Property Tax
$7,284
HOA/Condo/Coop Fees
N/A
Sq Ft Source
Public Records
Friends & Family
Recent Activity
| 2 hours ago | Listing updated with changes from the MLS® | |
| 4 hours ago | Listing first seen on site |
General Features
Acres
0.23
Attached Garage
Yes
Disclosures
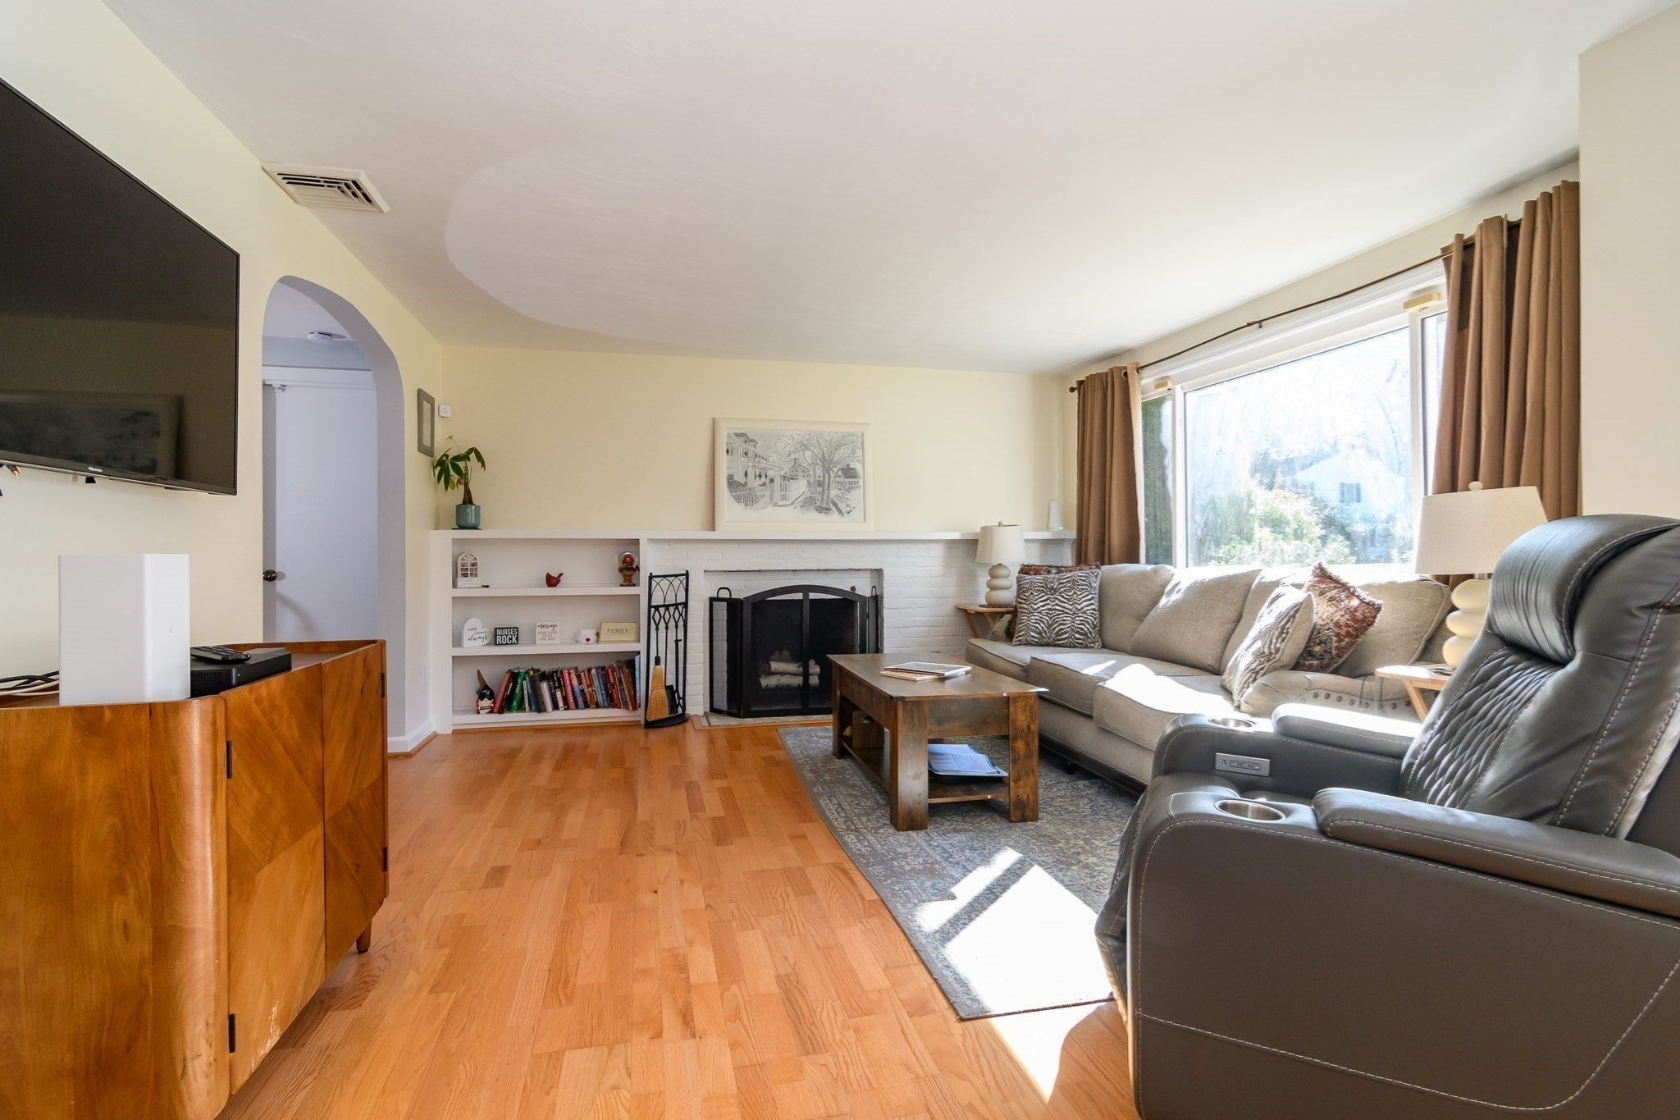
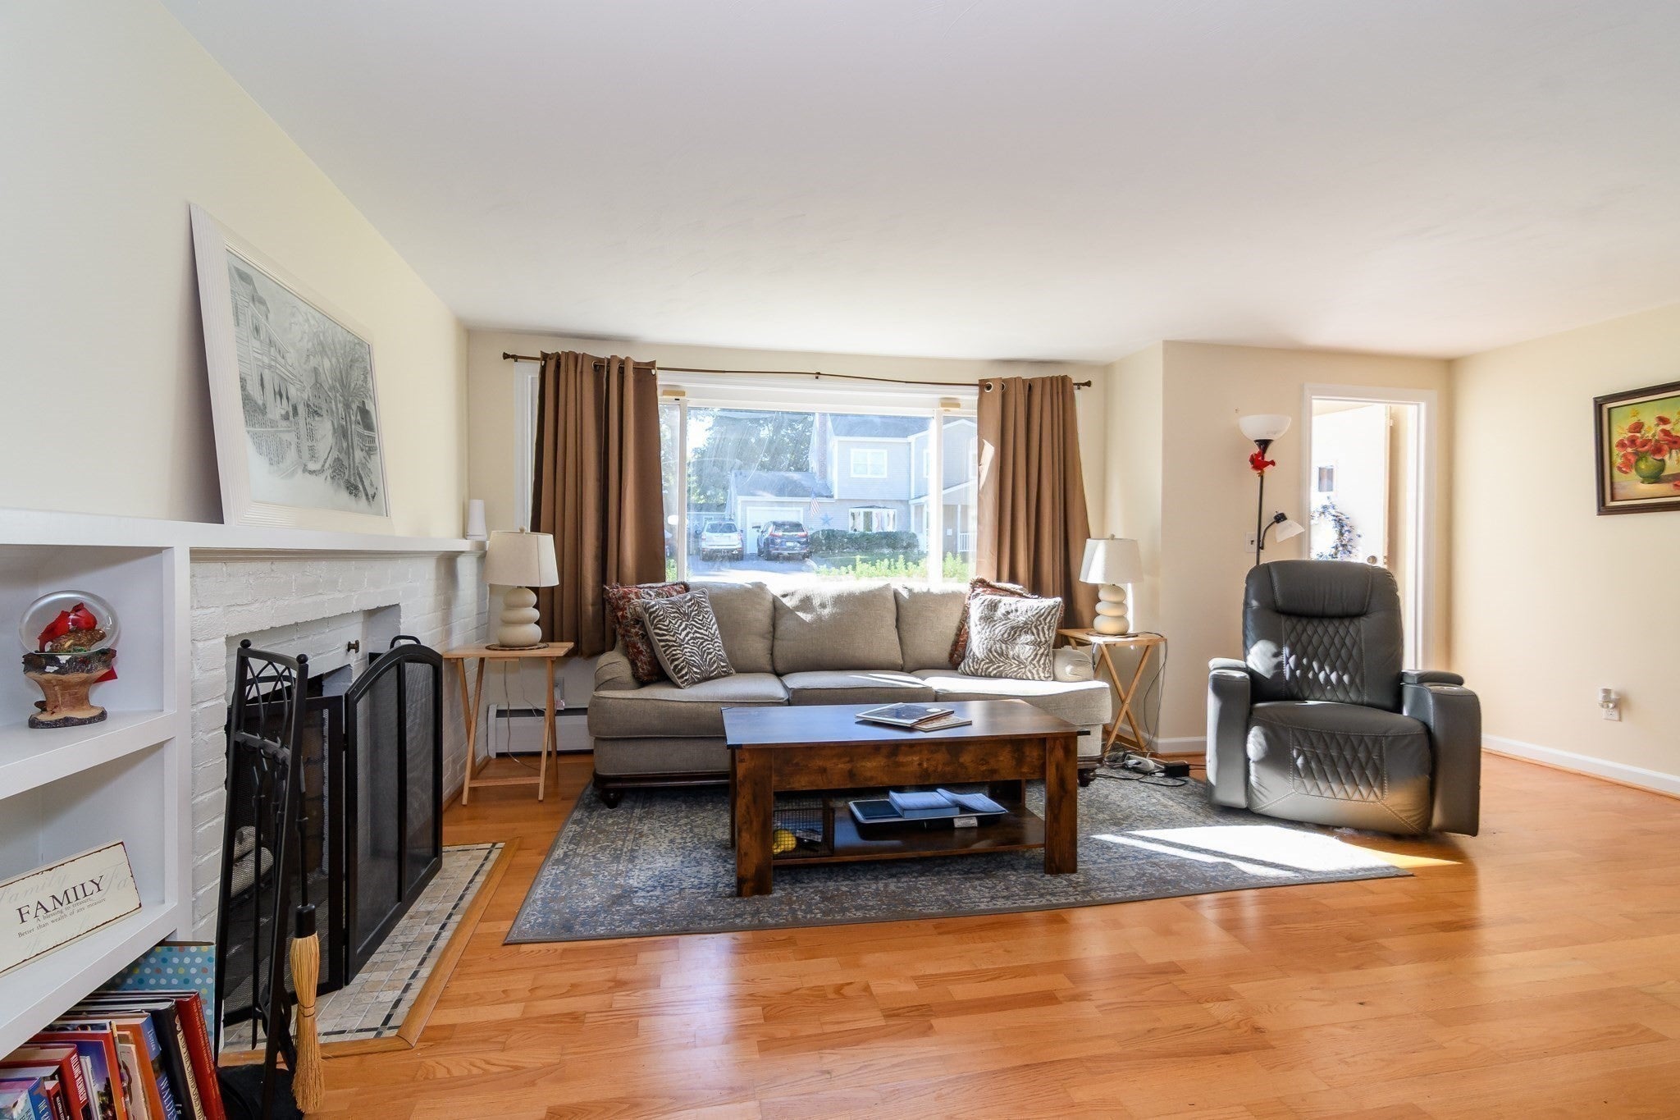
Seller has never used the fireplace.
Foundation
Slab
Garage
Yes
Garage Spaces
2
Parking
PavedAttachedGarage Door OpenerOff StreetGarage
Parking Spaces
6
Property Sub Type
Single Family Residence
Sewer
Public Sewer
SqFt Above
1084
SqFt Total
1084
Style
Ranch
Water Source
Public
Zoning
RSA
Interior Features
Appliances
Tankless Water HeaterRangeOvenMicrowaveWasherDryer
Cooling
Central Air
Electric
200+ Amp Service
Fireplace
Yes
Fireplaces
1
Flooring
TileVinylCarpetHardwood
Heating
BaseboardPropane
Interior
Master Downstairs
Bedroom 2
Level - First
Bedroom 3
Level - First
Dining Room
Level - First
Kitchen
Level - First
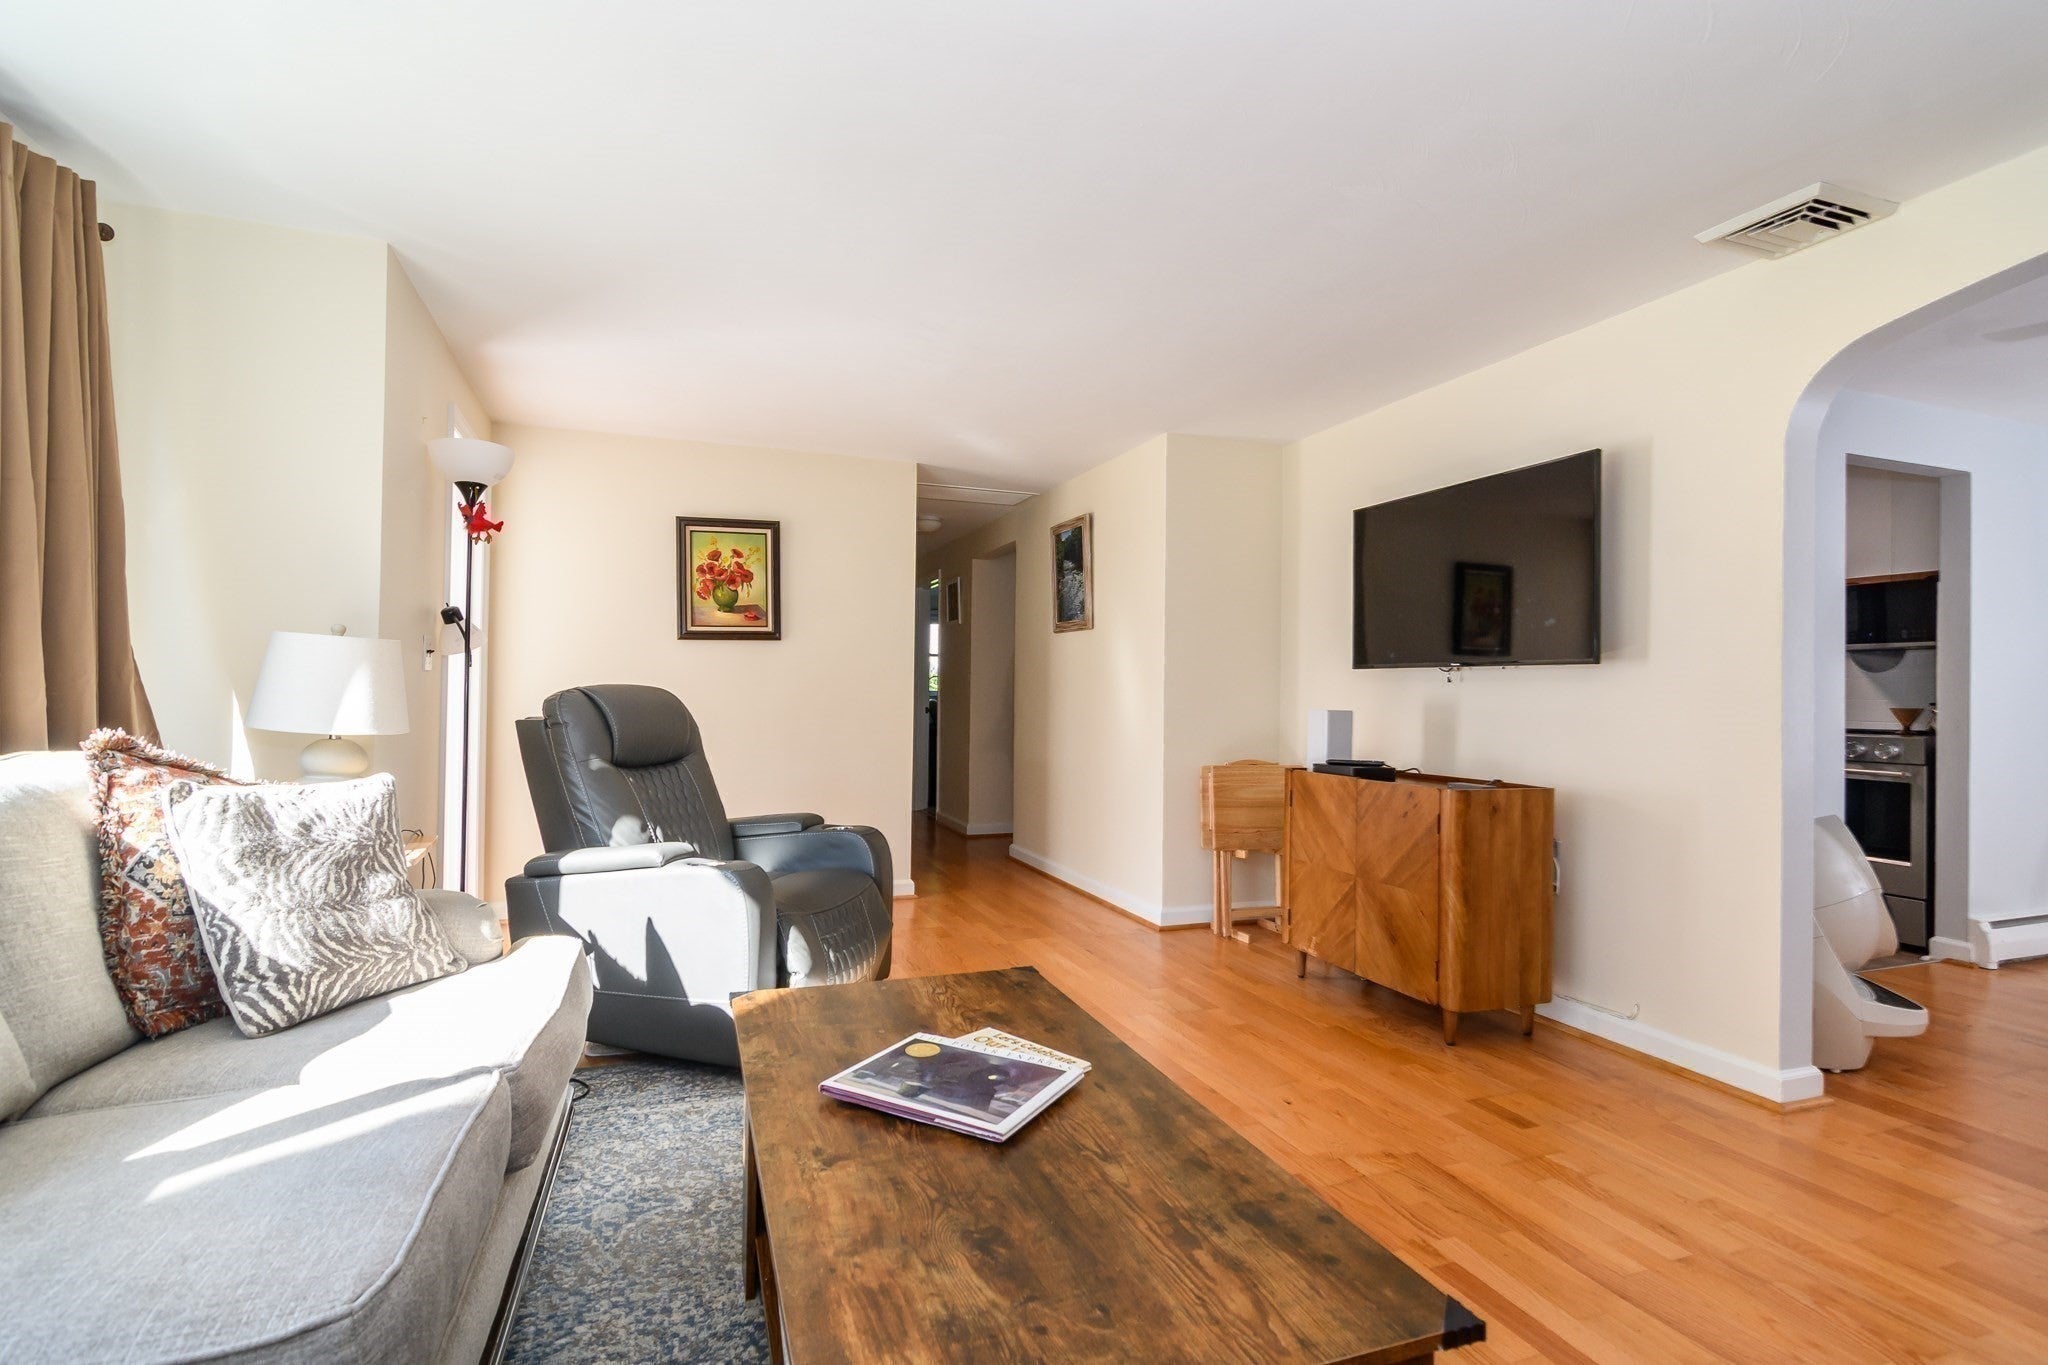
Living Room
Level - First
Master Bedroom
Level - First
Save
Ask
Tour
Hide
Exterior Features
Construction Details
Frame
Fencing
Fenced
Patio And Porch
Patio
Roof
Shingle
Community Features
Community Features
Tennis Court(s)ParkGolfSidewalks
Roads
Paved
Schools
School District
Unknown
Elementary School
Bennett-Hemenway Elementary
Middle School
Wilson Middle School
High School
Natick High School
Listing courtesy of The Allain Group of Compass

The property listing data and information, or the Images, set forth herein were provided to MLS Property Information Network, Inc. from third party sources, including sellers, lessors, landlords, and public records, and were compiled by MLS Property Information Network, Inc. The property listing data and information, and the Images, are for the personal, non-commercial use of consumers having a good faith interest in purchasing, leasing or renting listed properties of the type displayed to them and may not be used for any purpose other than to identify prospective properties which such consumers may have a good faith interest in purchasing, leasing or renting. MLS Property Information Network, Inc. and its subscribers disclaim any and all representations and warranties as to the accuracy of the property listing data and information, or as to the accuracy of any of the Images, set forth herein.
Last checked 2026-09-17 07:45 PM UTC
The property listing data and information, or the Images, set forth herein were provided to MLS Property Information Network, Inc. from third party sources, including sellers, lessors, landlords, and public records, and were compiled by MLS Property Information Network, Inc. The property listing data and information, and the Images, are for the personal, non-commercial use of consumers having a good faith interest in purchasing, leasing or renting listed properties of the type displayed to them and may not be used for any purpose other than to identify prospective properties which such consumers may have a good faith interest in purchasing, leasing or renting. MLS Property Information Network, Inc. and its subscribers disclaim any and all representations and warranties as to the accuracy of the property listing data and information, or as to the accuracy of any of the Images, set forth herein.
Last checked 2026-09-17 07:45 PM UTC
Neighborhood & Commute
Source: Walkscore
Disclosure: Community information and market data powered by Constellation Data Labs. Information is deemed reliable but not guaranteed.
Save
Ask
Tour
Hide