Save
Ask
Tour
Hide
Share
$2,495,000
New Listing

Allandale Condominiums
214 Allandale Road D
Boston, MA02467

For Sale|Condominium|Active
4
Beds
4
Total Baths
3
Full Baths
1
Partial Bath
4,614
SqFt
$541
/SqFt
1994
Built
County:
Suffolk
Call Now: 617-648-9415
Is this the listing for you? We can help make it yours.
617-648-9415
214 Allandale Road D214 Allandale Road D214 Allandale Road D214 Allandale Road D
Save
Ask
Tour
Hide
Share

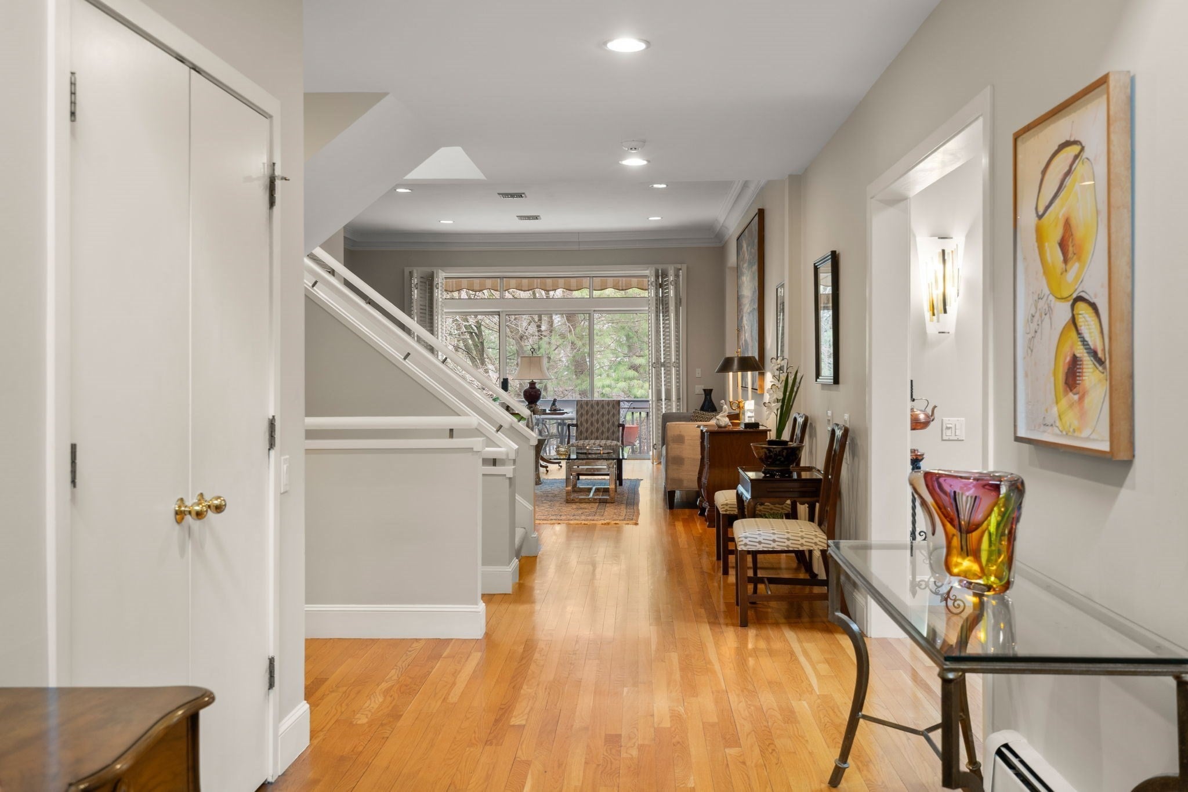
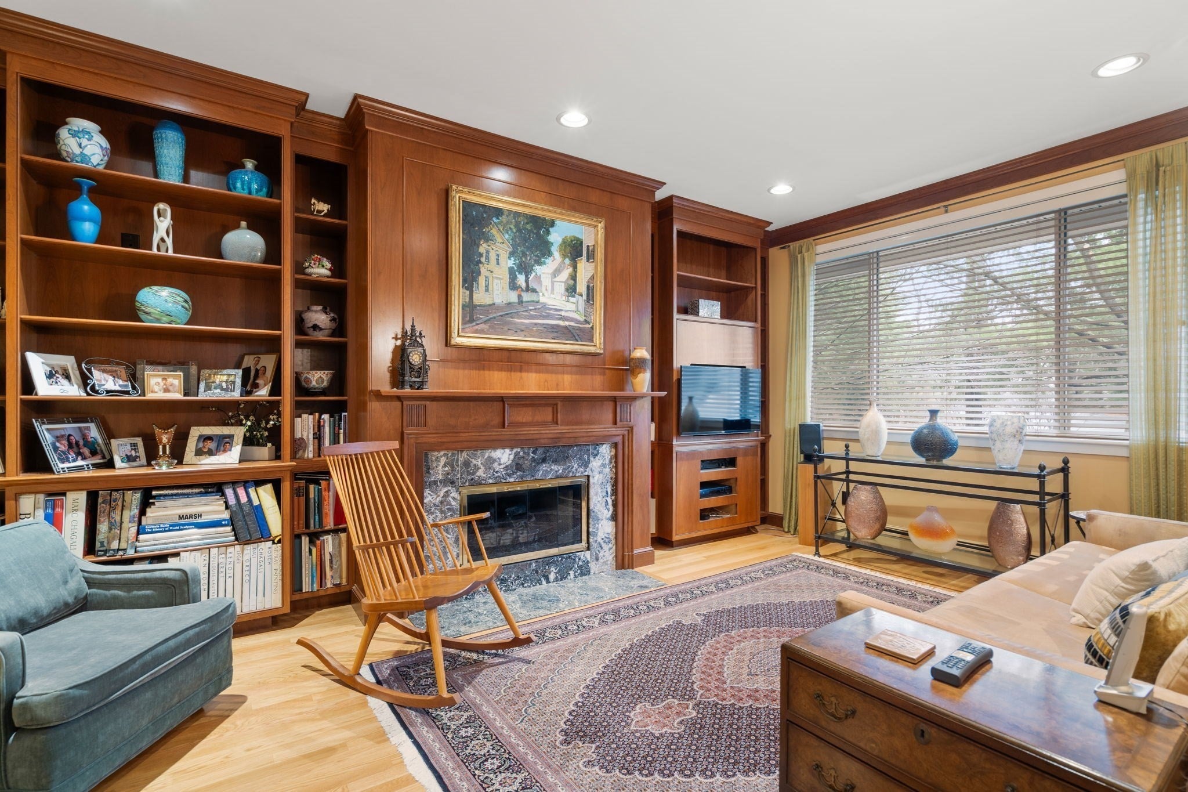
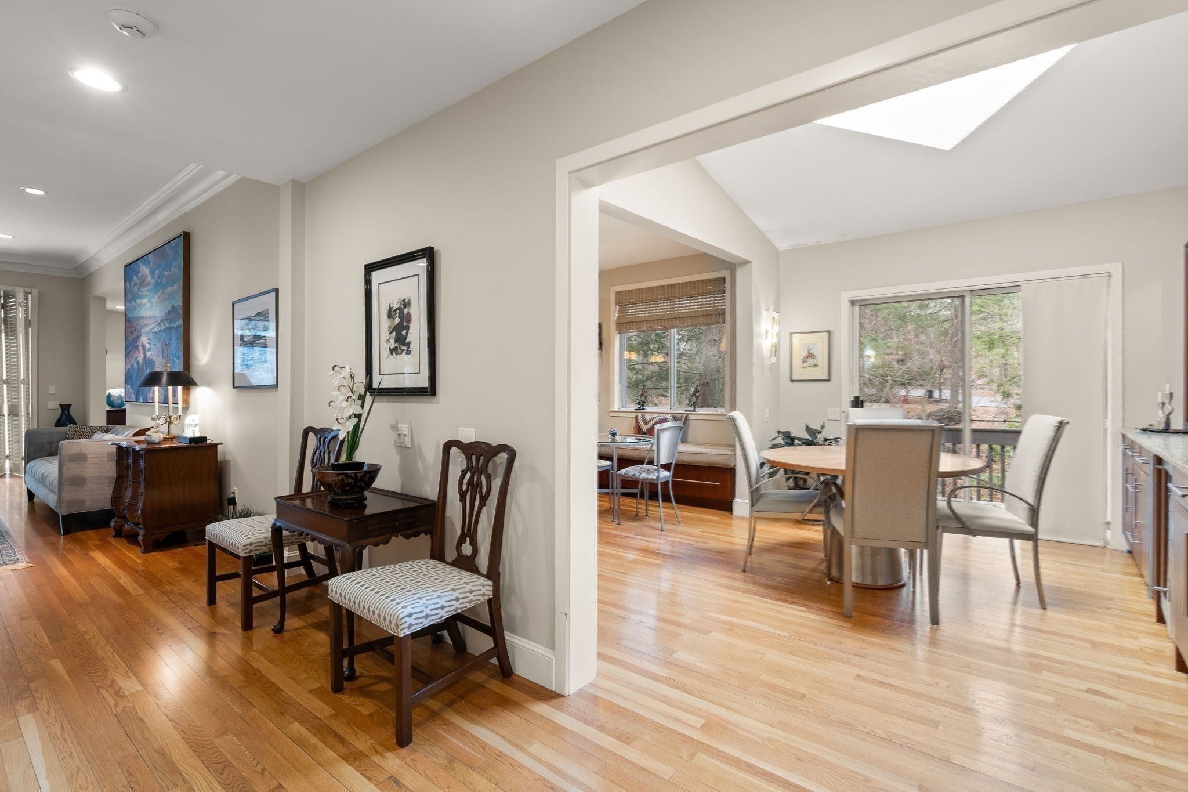
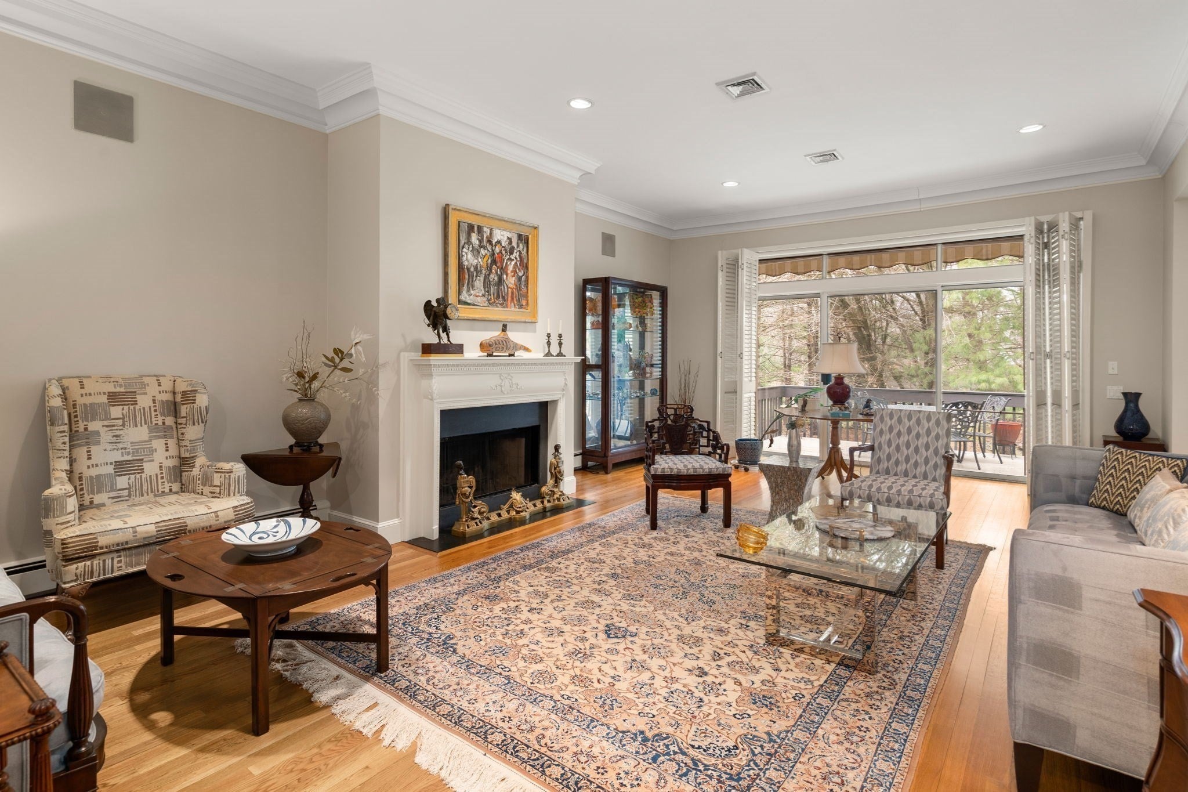
Beautifully designed townhouse set within a special 40-acre community, offering a bucolic setting with maintained grounds, walking paths, and picturesque pond. Amenities include tennis court, renovated clubhouse with kitchen, pool with deck, gym, and yoga studio. The interior is defined by high ceilings, deep moldings, and rich oak flooring. The den has custom built-ins and gas fireplace. The kitchen is enhanced by artistic lighting, custom cabinetry, Sub-Zero and Thermador appliances, and access to a deck. The main level also features a dining room, living room with fireplace and sliding doors to a deck with views, and primary bedroom with exceptional closet space and luxurious bathroom. A laundry room and powder room complete this floor. Upstairs, a landing with skylight provides an office area, and there are two bedrooms sharing a connecting bathroom. The finished lower level has a great room, bedroom, and bathroom. There is also an unfinished storage area and attached 2-car garage.

Save
Ask
Tour
Hide
Share
Listing Snapshot
Price 
$2,495,000
Days On Site 
0 Days
Bedrooms 
4
Inside Area (SqFt) 
4,614 sqft
Total Baths 
4
Full Baths 
3
Partial Baths 
1
Lot Size 
N/A
Year Built 
1994
MLS® Number 
73578974
Status 
Active
Property Tax 
$24,791
HOA/Condo/Coop Fees 
$2,845 monthly
Sq Ft Source 
Public Records
Friends & Family
Recent Activity
3 hours agoListing updated with changes from the MLS®
4 hours agoListing first seen on site
General Features
Attached Garage 
Yes
Garage 
Yes
Garage Spaces 
2
Number Of Stories 
3
Parking 
AttachedGarage Door OpenerOff StreetPavedGarage
Parking Spaces 
4
Pets 
Yes
Property Sub Type 
Condominium
Security 
Security GateSecurity System
Sewer 
Public Sewer
SqFt Above 
2854
SqFt Below 
1760
SqFt Total 
4614
Water Source 
Public
Zoning 
0
Interior Features
Appliances 
RangeDishwasherDisposalMicrowaveRefrigeratorWasherDryerRange HoodWine Cooler
Cooling 
Central AirZoned
Fireplace 
Yes
Fireplace Features 
Living Room
Fireplaces 
2
Flooring 
TileCarpetHardwood
Heating 
BaseboardZoned
Interior 
Entrance FoyerRecessed LightingMaster DownstairsWalk-In Closet(s)Crown Molding
Laundry Features 
Electric Dryer HookupWasher HookupSinkIn Unit
Window Features 
Insulated Windows
Bathroom 1 
Dimensions - 6x5Level - FirstArea - 30
Bathroom 2 
Dimensions - 11x10Level - FirstArea - 110
Bathroom 3 
Dimensions - 12x10Level - SecondArea - 120
Bedroom 2 
Dimensions - 15x14Level - SecondArea - 210
Bedroom 3 
Dimensions - 14x13Level - SecondArea - 182
Bedroom 4 
Dimensions - 17x15Level - BasementArea - 255
Dining Room 
Dimensions - 15x12Level - FirstArea - 180
Kitchen 
Dimensions - 18x12Level - FirstArea - 216
Living Room 
Dimensions - 24x16Level - FirstArea - 384
Master Bedroom 
Dimensions - 20x15Level - FirstArea - 300
Save
Ask
Tour
Hide
Share
Exterior Features
Exterior 
Rain Gutters
Fencing 
Security
Lot Features 
Landscaped
Patio And Porch 
Deck
Pool Features 
AssociationIn GroundHeated
Roof 
Shingle
Windows/Doors 
Insulated Windows
Community Features
Association Amenities 
PoolTennis Court(s)Fitness CenterTrail(s)Clubhouse
Association Fee 
$2845.0
Association Fee Frequency 
Monthly
Community Features 
ParkGolf
MLS Area 
Jamaica Plain
Schools
School District
Unknown
Elementary School
Bps
Middle School
Bps
High School
Bps
Listing courtesy of Lynette Glover of Hammond Residential Real Estate


The property listing data and information, or the Images, set forth herein were provided to MLS Property Information Network, Inc. from third party sources, including sellers, lessors, landlords, and public records, and were compiled by MLS Property Information Network, Inc. The property listing data and information, and the Images, are for the personal, non-commercial use of consumers having a good faith interest in purchasing, leasing or renting listed properties of the type displayed to them and may not be used for any purpose other than to identify prospective properties which such consumers may have a good faith interest in purchasing, leasing or renting. MLS Property Information Network, Inc. and its subscribers disclaim any and all representations and warranties as to the accuracy of the property listing data and information, or as to the accuracy of any of the Images, set forth herein.

Last checked 2026-09-17 07:45 PM UTC

Neighborhood & Commute
Source: Walkscore
Disclosure: Community information and market data powered by Constellation Data Labs. Information is deemed reliable but not guaranteed.
Save
Ask
Tour
Hide
Share