

70 Kensington ParkArlington, MA02476
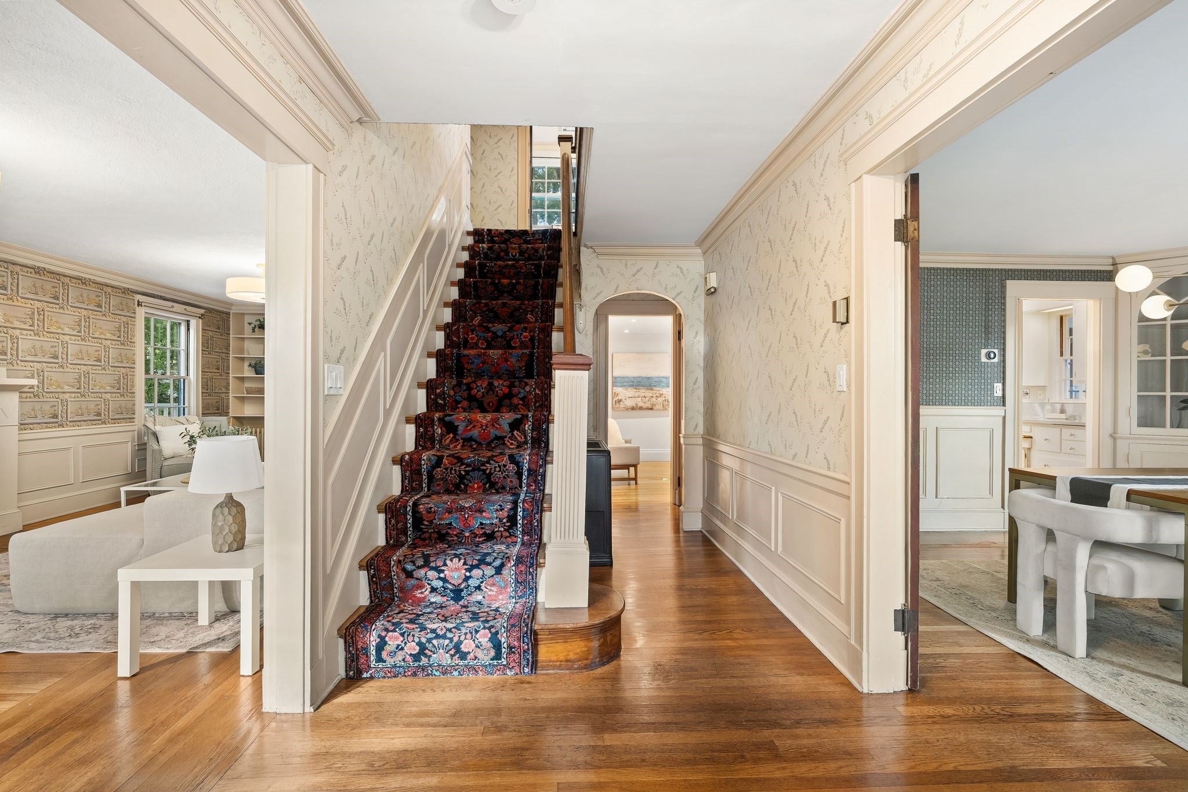
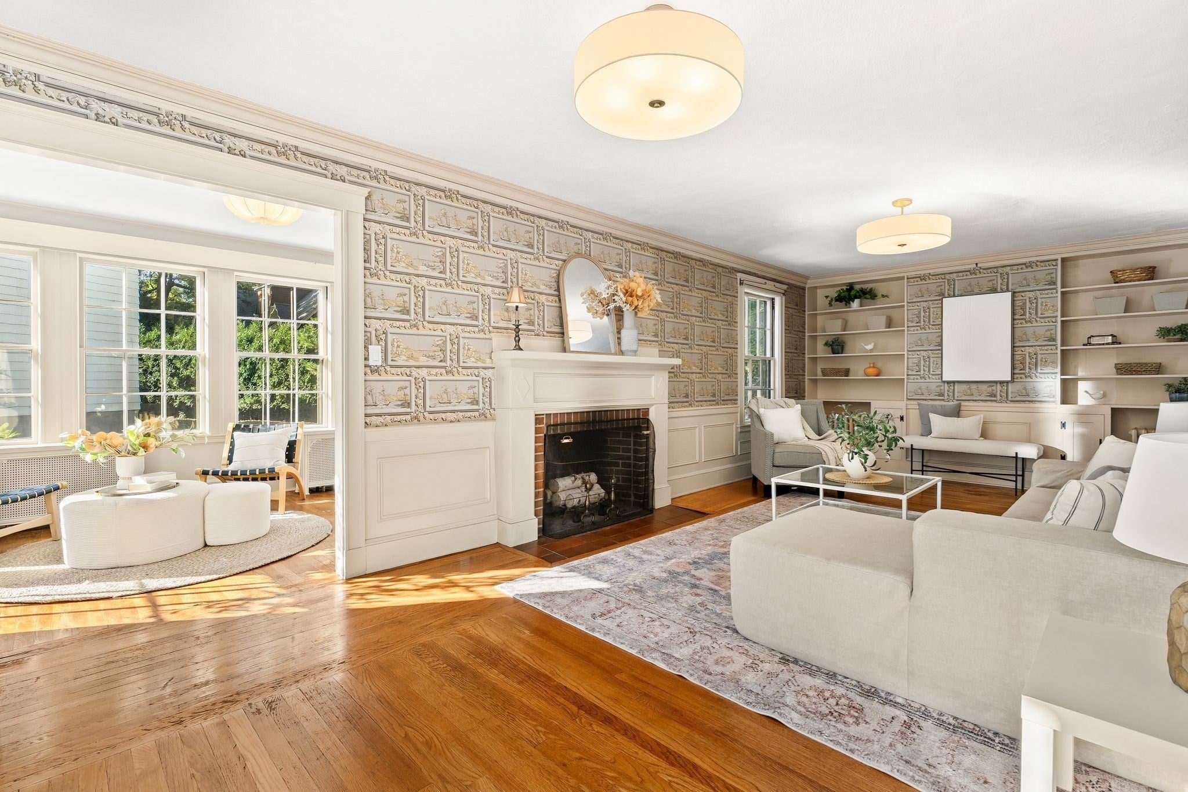
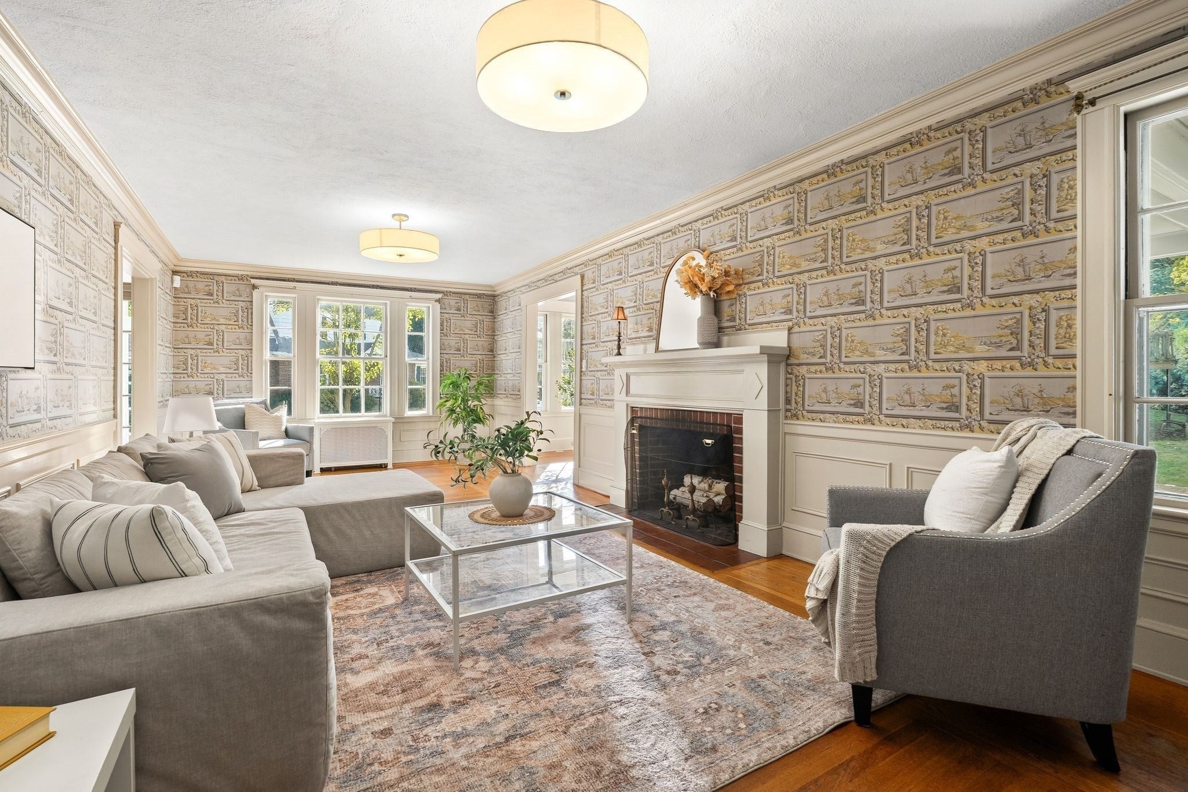
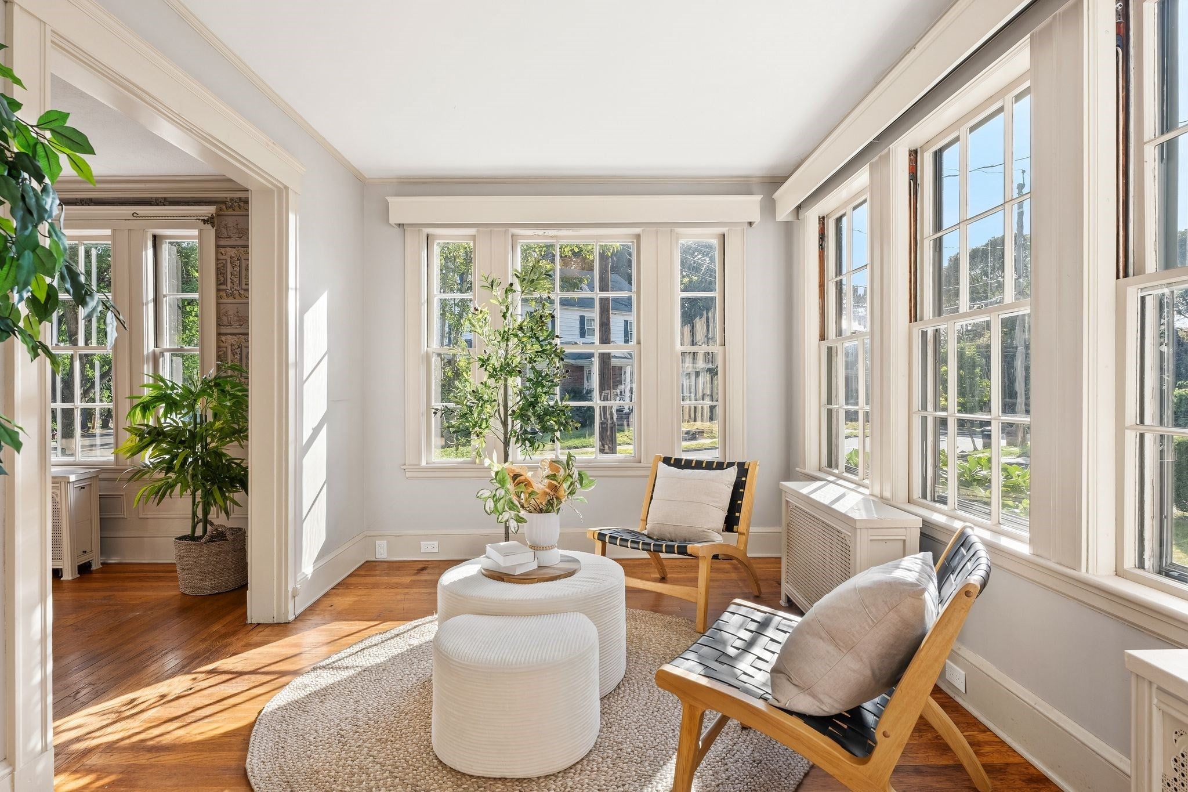
Nestled in Arlington’s coveted Jason Heights neighborhood, this distinguished 5-bedroom, 3.5-bath residence offers over 4,000 +/- square feet of beautifully appointed living space, blending timeless architectural character with thoughtful recent updates and the flexibility today’s buyers are looking for. Filled with natural light, the home retains the elegance and craftsmanship of its era, with beautiful hardwood floors, original period details, graceful moldings, and a striking fireplace that anchors the main living area. Recent updates enhance the home’s comfort and functionality while preserving its distinctive character. The generous and versatile floor plan offers an exceptional amount of space for today’s lifestyle, with numerous rooms that can easily adapt to dedicated home offices, Zoom rooms, homework spaces, guest accommodations, or retreats. Whether working from home, entertaining, or simply looking for room to spread out, the possibilities are abundant.The lower level adds another dimension of flexibility, offering the potential for an in-law suite, au pair space, guest quarters, or ADU-style living arrangement, with the added advantage of private access. This is a particularly appealing opportunity for those seeking multigenerational living, a private space for extended family, or a separate area for guests while maintaining privacy throughout the main residence.Outside, the oversized yard is a rare and valuable feature in Arlington, providing an expansive private setting for gardening, play, entertaining, or simply enjoying the outdoors. A detached one-room summer cottage adds even more versatility and could serve as a home office, art or music studio, reading room, or private sanctuary.The location is equally special. Enjoy easy access to the trails, fields, and natural beauty of Menotomy Rocks Park, while Whole Foods and Arlington’s many shops, restaurants, and services are just a short distance away. Set in one of Arlington’s most treasured neighborhoods, this remarkable property offers the rare combination of architectural beauty, recent improvements, extraordinary space, an oversized yard, and exceptional flexibility for the way we live today.
| 2 hours ago | Listing updated with changes from the MLS® | |
| 3 hours ago | Listing first seen on site |

The property listing data and information, or the Images, set forth herein were provided to MLS Property Information Network, Inc. from third party sources, including sellers, lessors, landlords, and public records, and were compiled by MLS Property Information Network, Inc. The property listing data and information, and the Images, are for the personal, non-commercial use of consumers having a good faith interest in purchasing, leasing or renting listed properties of the type displayed to them and may not be used for any purpose other than to identify prospective properties which such consumers may have a good faith interest in purchasing, leasing or renting. MLS Property Information Network, Inc. and its subscribers disclaim any and all representations and warranties as to the accuracy of the property listing data and information, or as to the accuracy of any of the Images, set forth herein.
Last checked 2026-09-17 07:45 PM UTC