

4 Woodlawn OvalWellesley, MA02481
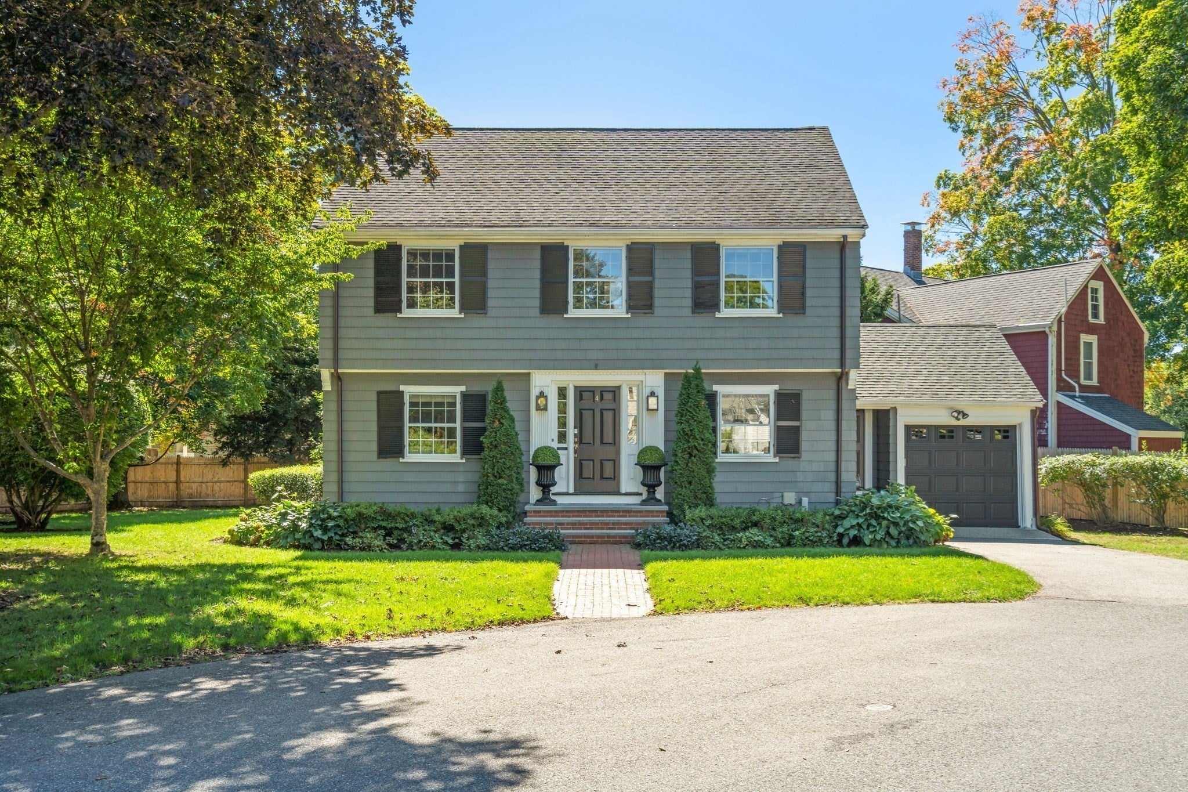
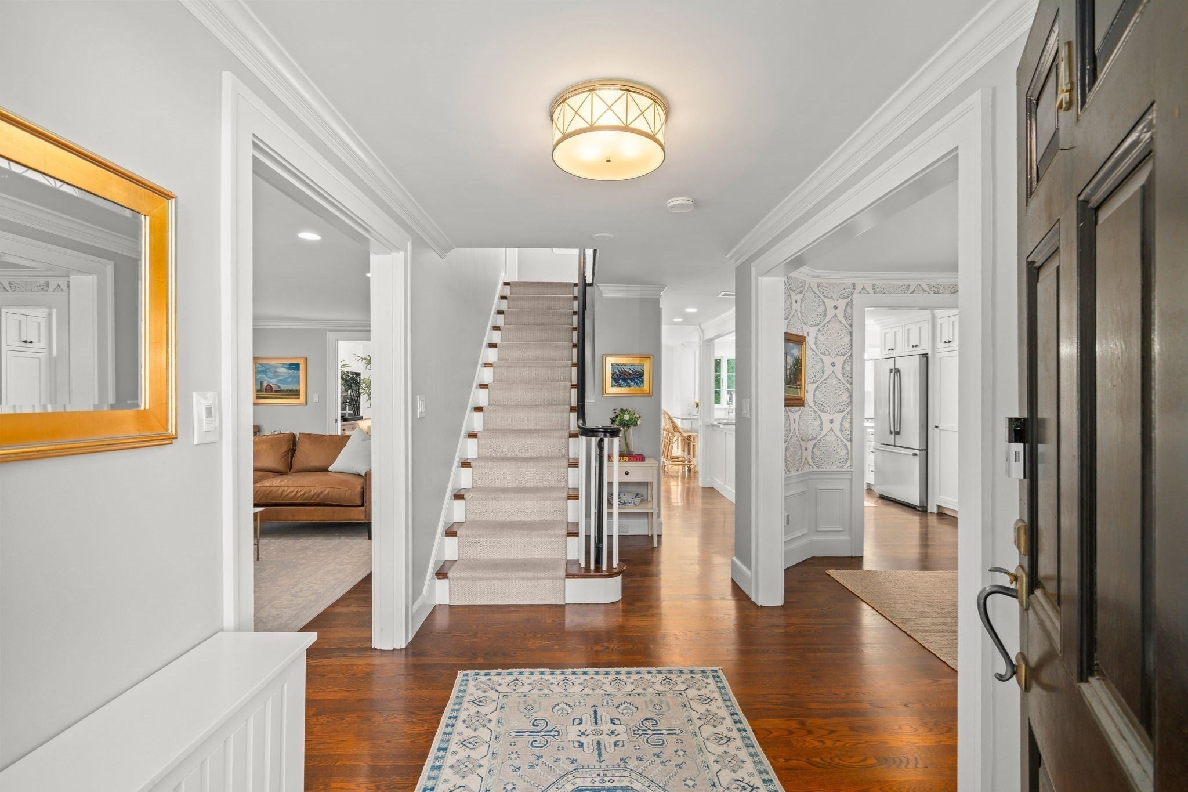
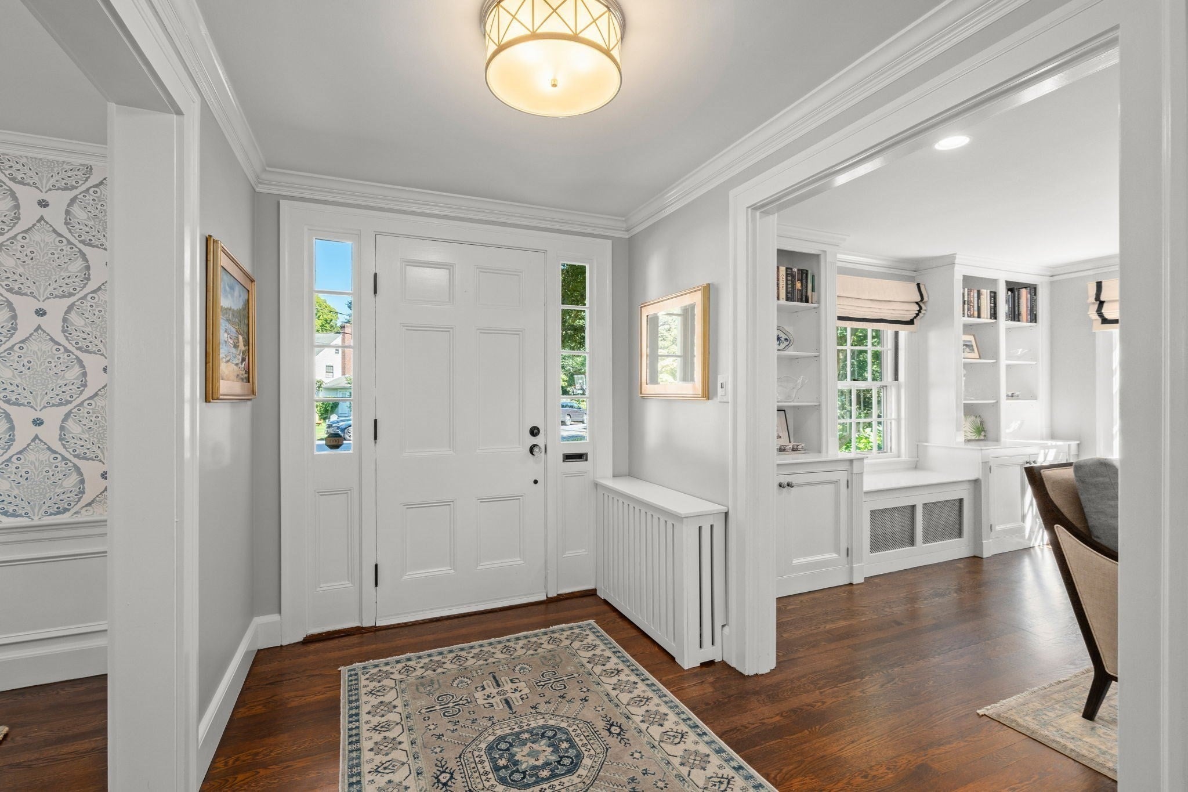
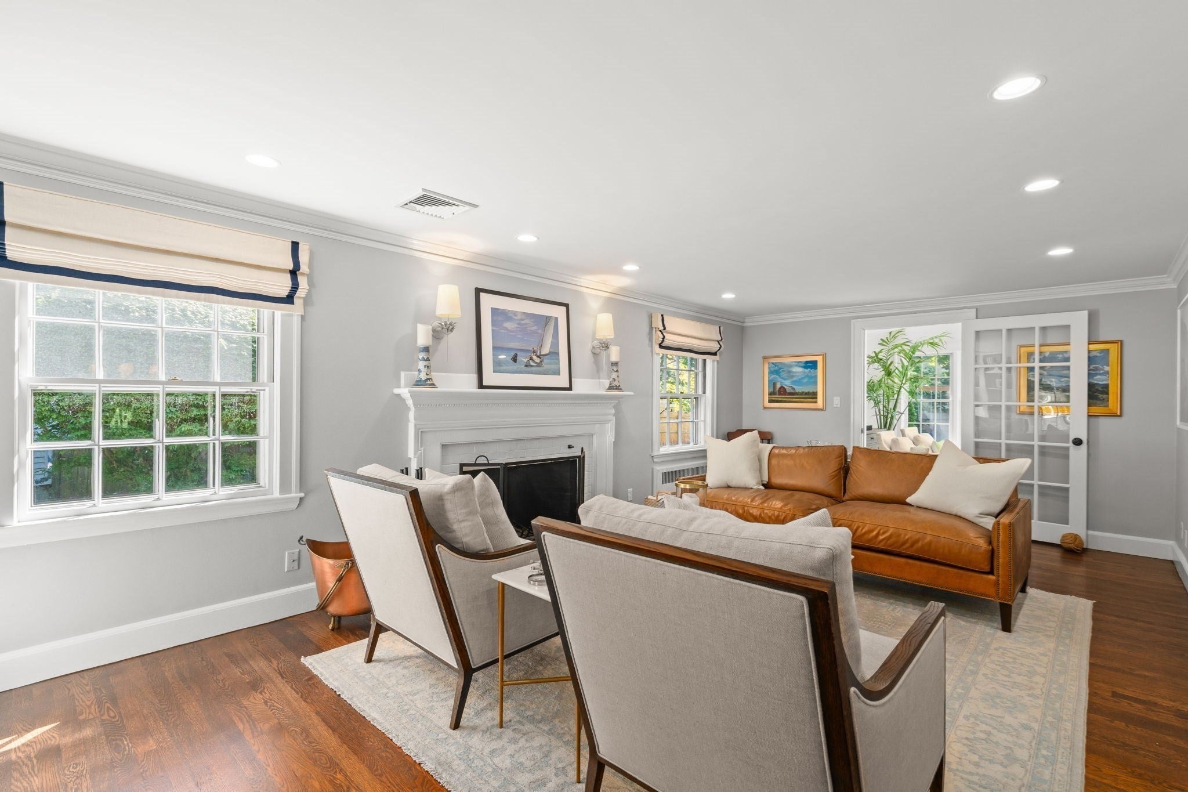
Set on a coveted, quiet cul-de-sac in Wellesley Farms, this beautifully appointed Colonial has been extensively renovated and is perfectly located—just minutes from the commuter rail and moments from nature trails and neighborhood shops. The owners worked with one of the area’s premier builders to thoughtfully remodel the home while preserving its original character, with careful attention paid to every detail. The fully renovated kitchen features custom beaded-inset cabinetry, super white quartzite countertops, a large island with custom woodworking, and a suite of top-of-the-line Wolf and Bosch appliances. Filled with natural light from a large skylight, the kitchen opens to a sun-filled family room with a custom wood-paneled cathedral ceiling and a wall of windows overlooking the large private backyard and patio.An elegant living room with a handsome fireplace and original built-in bookcases, and a dining room featuring classic wainscoting, designer wallpaper, and built-in cabinetry, complete the main living spaces. A fully renovated powder room includes a custom vanity and quartzite countertop that complement the kitchen. A convenient mudroom and laundry with custom cabinetry and washer and dryer add to the ease of everyday living.On the second floor, three generous bedrooms are equipped with custom closets, and a fully renovated full bath features custom cabinetry, quartzite countertops, nonslip tile floors, and Kohler bathtub, shower, and fixtures. The finished lower level provides flexible additional living space, including an oversized bedroom suite with a full bath, a large recreation room, and additional storage, offering flexibility for guests, work, play, and more.Outside, the expansive yard was thoughtfully redesigned by an award-winning landscape architect, with new plantings, a spacious bluestone patio, Wi-Fi-controlled irrigation, and a new cedar fence. Additional improvements include a brick-and-bluestone front entrance, new exterior doors, new lighting, a new boiler, new basement flooring, a reverse osmosis water filter, copper downspouts, French drains, smart thermostats, smart locks, and an EV charger.
| 4 minutes ago | Listing updated with changes from the MLS® | |
| 3 hours ago | Listing first seen on site |

The property listing data and information, or the Images, set forth herein were provided to MLS Property Information Network, Inc. from third party sources, including sellers, lessors, landlords, and public records, and were compiled by MLS Property Information Network, Inc. The property listing data and information, and the Images, are for the personal, non-commercial use of consumers having a good faith interest in purchasing, leasing or renting listed properties of the type displayed to them and may not be used for any purpose other than to identify prospective properties which such consumers may have a good faith interest in purchasing, leasing or renting. MLS Property Information Network, Inc. and its subscribers disclaim any and all representations and warranties as to the accuracy of the property listing data and information, or as to the accuracy of any of the Images, set forth herein.
Last checked 2026-09-17 07:45 PM UTC