Save
Ask
Tour
Hide
Share
$749,000
1 Day On Site

12 Eastbourne Street
Boston, MA02131

For Sale|Single Family Residence|Active
2
Beds
2
Total Baths
1
Full Bath
1
Partial Bath
1,554
SqFt
$482
/SqFt
1930
Built
County:
Suffolk
Call Now: 617-648-9415
Is this the listing for you? We can help make it yours.
617-648-9415
Upcoming Open Houses
Sat, Sep 19, 1:30 PM - 3:00 PM
Sun, Sep 20, 1:30 PM - 3:00 PM
12 Eastbourne Street12 Eastbourne Street12 Eastbourne Street12 Eastbourne Street
Save
Ask
Tour
Hide
Share

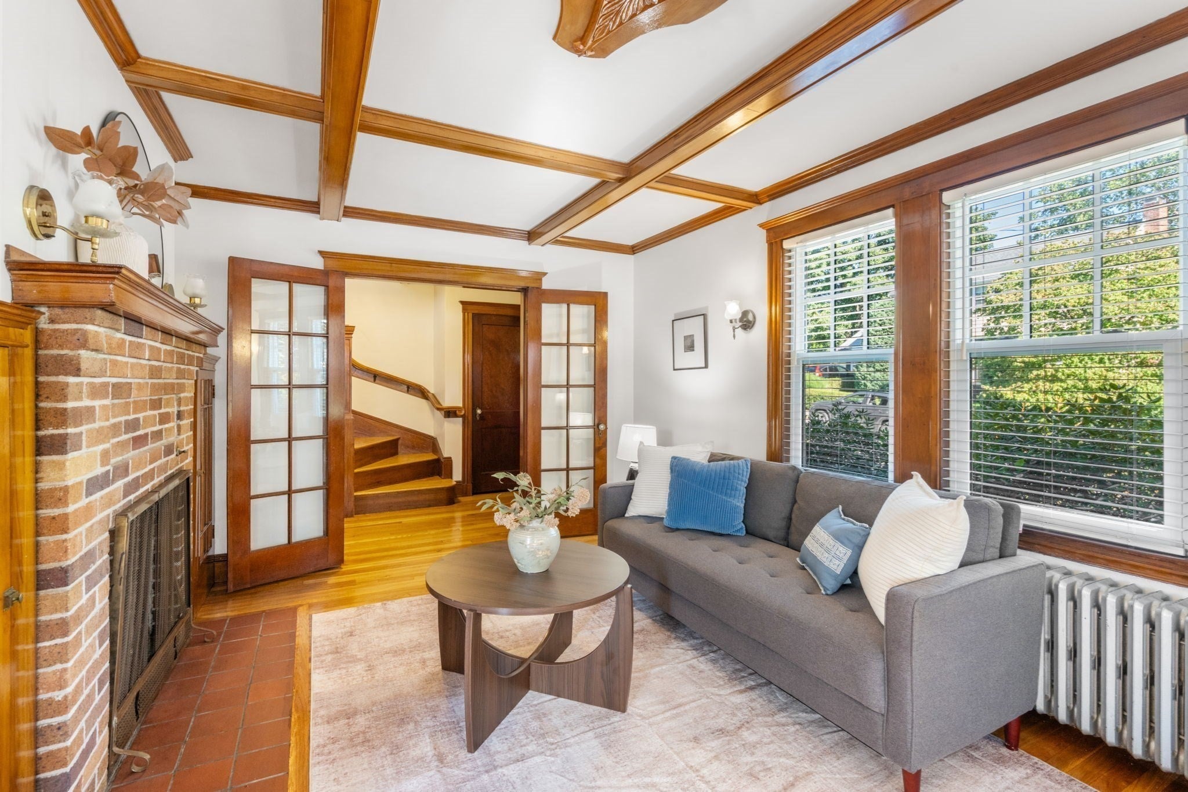
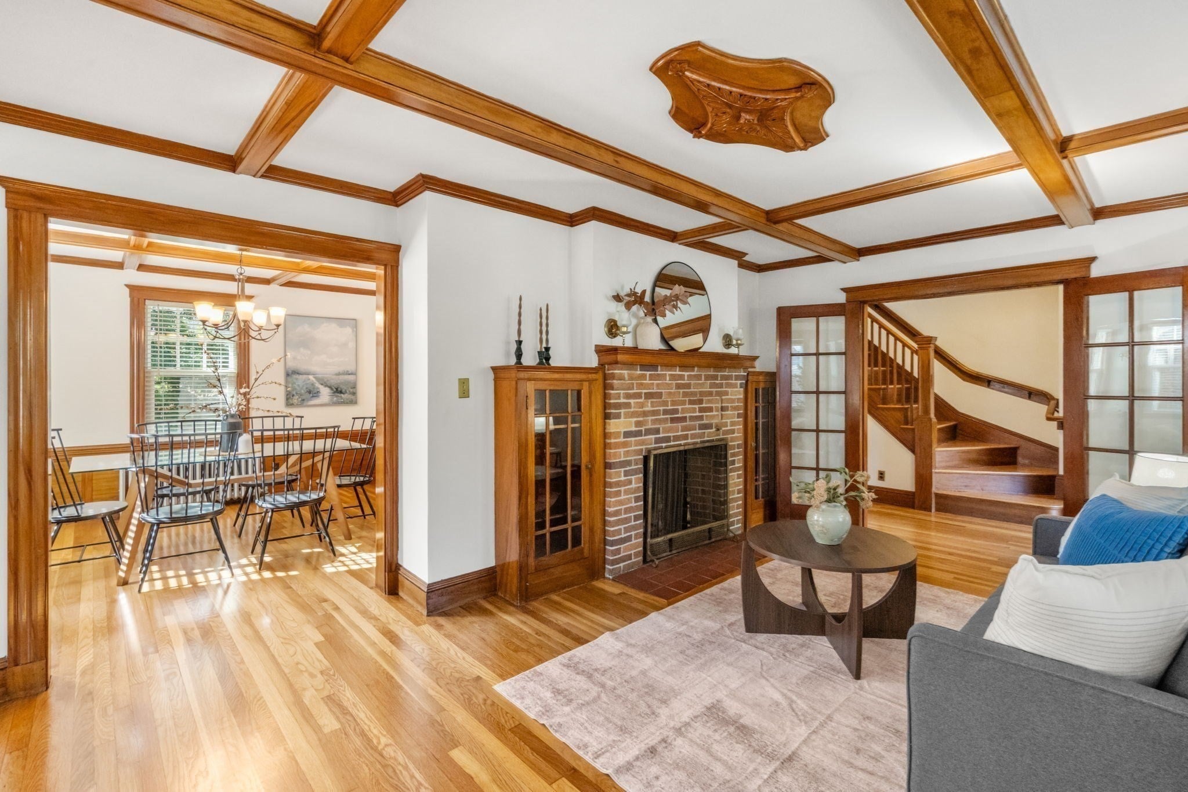
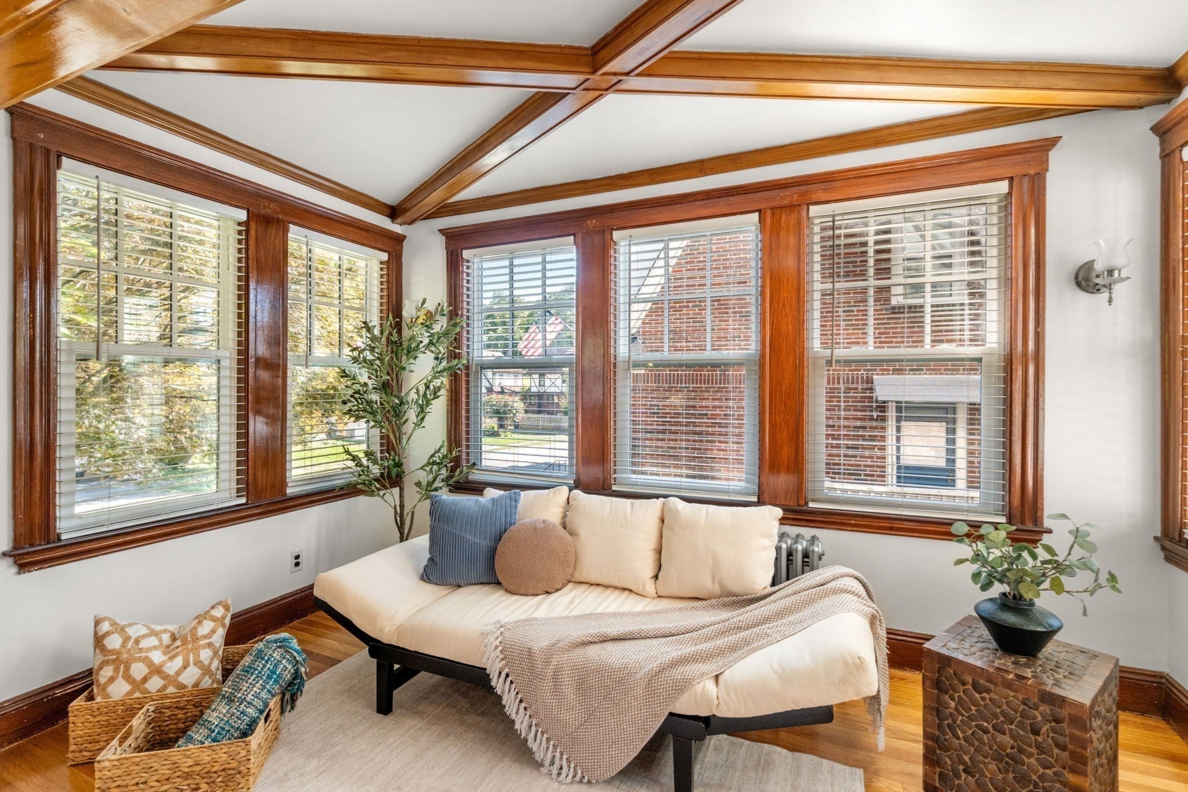
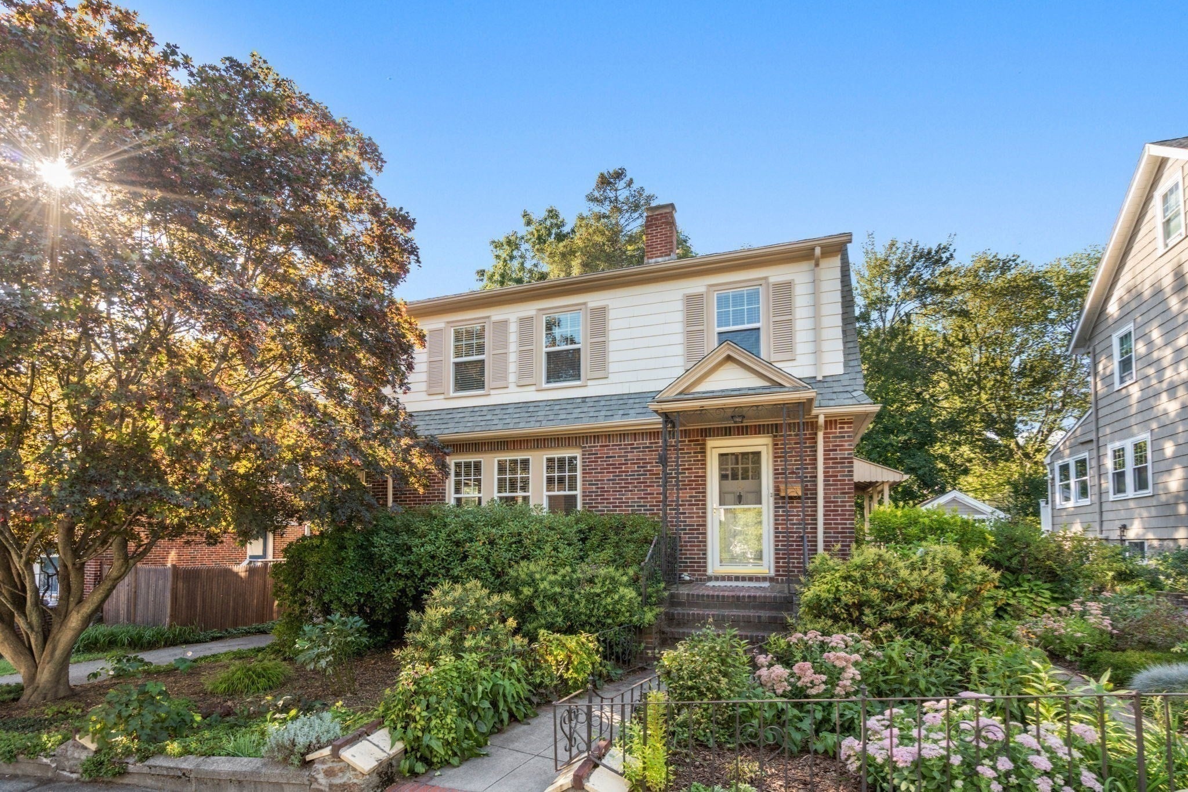
Simply lovely describes this sunny, freshly painted home with high ceilings and multiple windows with tree views and gleaming hardwood floors. As you approach the front yard, an abundance of perennial flowers and a maple tree greet you. The spacious living room offers period wood detail, a wood-burning fireplace, built-in bookcases, and coffered ceilings. Off the living room is a sunroom and an adjacent dining room complete with china cabinet and wood panel wainscoting. The efficient kitchen has a newer cooktop and electric convection oven. There is a half bath off the kitchen. On the second floor, you will find a large primary bedroom with an adjacent space to be used as a home office or creative space. The second bedroom overlooks the large backyard. The third bedroom could be a separate nursery or guest room. The exterior was painted approximately 12 years ago, adding to the home’s well-maintained appeal. Set in Boston’s vibrant Roslindale, the home puts you close to Stony Brook, the Arnold Arboretum, local restaurants, coffee shops, and the commuter rail. This charming home offers both character and flexibility in a wonderfully connected Boston location.

Save
Ask
Tour
Hide
Share
Listing Snapshot
Price 
$749,000
Days On Site 
1 Day
Bedrooms 
2
Inside Area (SqFt) 
1,554 sqft
Total Baths 
2
Full Baths 
1
Partial Baths 
1
Lot Size 
0.13 Acres
Year Built 
1930
MLS® Number 
73579060
Status 
Active
Property Tax 
$5,485
HOA/Condo/Coop Fees 
N/A
Sq Ft Source 
Public Records
Friends & Family
Recent Activity
6 hours agoListing updated with changes from the MLS®
yesterdayListing first seen on site
General Features
Acres 
0.13
Disclosures 
Appliances left as gifts to the buyers. Sellers have not used the fireplace in over 20 years. Taxes include the Res. Exemption.
Foundation 
Stone
Garage 
Yes
Garage Spaces 
1
Parking 
PavedDetachedOff Street
Parking Spaces 
5
Property Sub Type 
Single Family Residence
Sewer 
Public Sewer
SqFt Above 
1554
SqFt Total 
1554
Style 
Colonial
Water Source 
Public
Zoning 
R1
Interior Features
Appliances 
Gas Water HeaterDishwasherRefrigeratorWasherDryer
Basement 
Full
Cooling 
Window Unit(s)
Fireplace 
Yes
Fireplace Features 
Living Room
Fireplaces 
1
Flooring 
Wood
Heating 
Hot Water
Interior 
Coffered Ceiling(s)Ceiling Fan(s)
Laundry Features 
In BasementGas Dryer HookupElectric Dryer Hookup
Window Features 
Insulated WindowsBay Window(s)
Bedroom 2 
Level - Second
Dining Room 
Level - First
Kitchen 
Level - First
Living Room 
Level - First
Master Bedroom 
Level - Second
Office 
Level - Second
Save
Ask
Tour
Hide
Share
Exterior Features
Construction Details 
Brick
Patio And Porch 
Porch
Roof 
Shingle
Windows/Doors 
Insulated WindowsBay Window(s)
Community Features
Community Features 
Park
MLS Area 
Roslindale
Schools
School District
Unknown
Elementary School
Mozart
Middle School
Unknown
High School
Unknown
Listing courtesy of Laurie Crane of Gibson Sotheby's International Realty


The property listing data and information, or the Images, set forth herein were provided to MLS Property Information Network, Inc. from third party sources, including sellers, lessors, landlords, and public records, and were compiled by MLS Property Information Network, Inc. The property listing data and information, and the Images, are for the personal, non-commercial use of consumers having a good faith interest in purchasing, leasing or renting listed properties of the type displayed to them and may not be used for any purpose other than to identify prospective properties which such consumers may have a good faith interest in purchasing, leasing or renting. MLS Property Information Network, Inc. and its subscribers disclaim any and all representations and warranties as to the accuracy of the property listing data and information, or as to the accuracy of any of the Images, set forth herein.

Last checked 2026-09-18 09:06 PM UTC

Neighborhood & Commute
Source: Walkscore
Disclosure: Community information and market data powered by Constellation Data Labs. Information is deemed reliable but not guaranteed.
Save
Ask
Tour
Hide
Share