

Save
Ask
Tour
Hide
$550,000
New Listing
69-73 Highland Street Condominium Trust73 Highland St 4Waltham, MA02453
For Sale|Condominium|Active
2
Beds
1
Total Bath
1
Full Bath
950
SqFt
$579
/SqFt
1910
Built
County:
Middlesex
Call Now: 617-648-9415
Is this the listing for you? We can help make it yours.
617-648-9415Upcoming Open Houses
Sat, Sep 19, 11:00 AM - 12:30 PM
Sun, Sep 20, 1:00 PM - 2:30 PM
Save
Ask
Tour
Hide
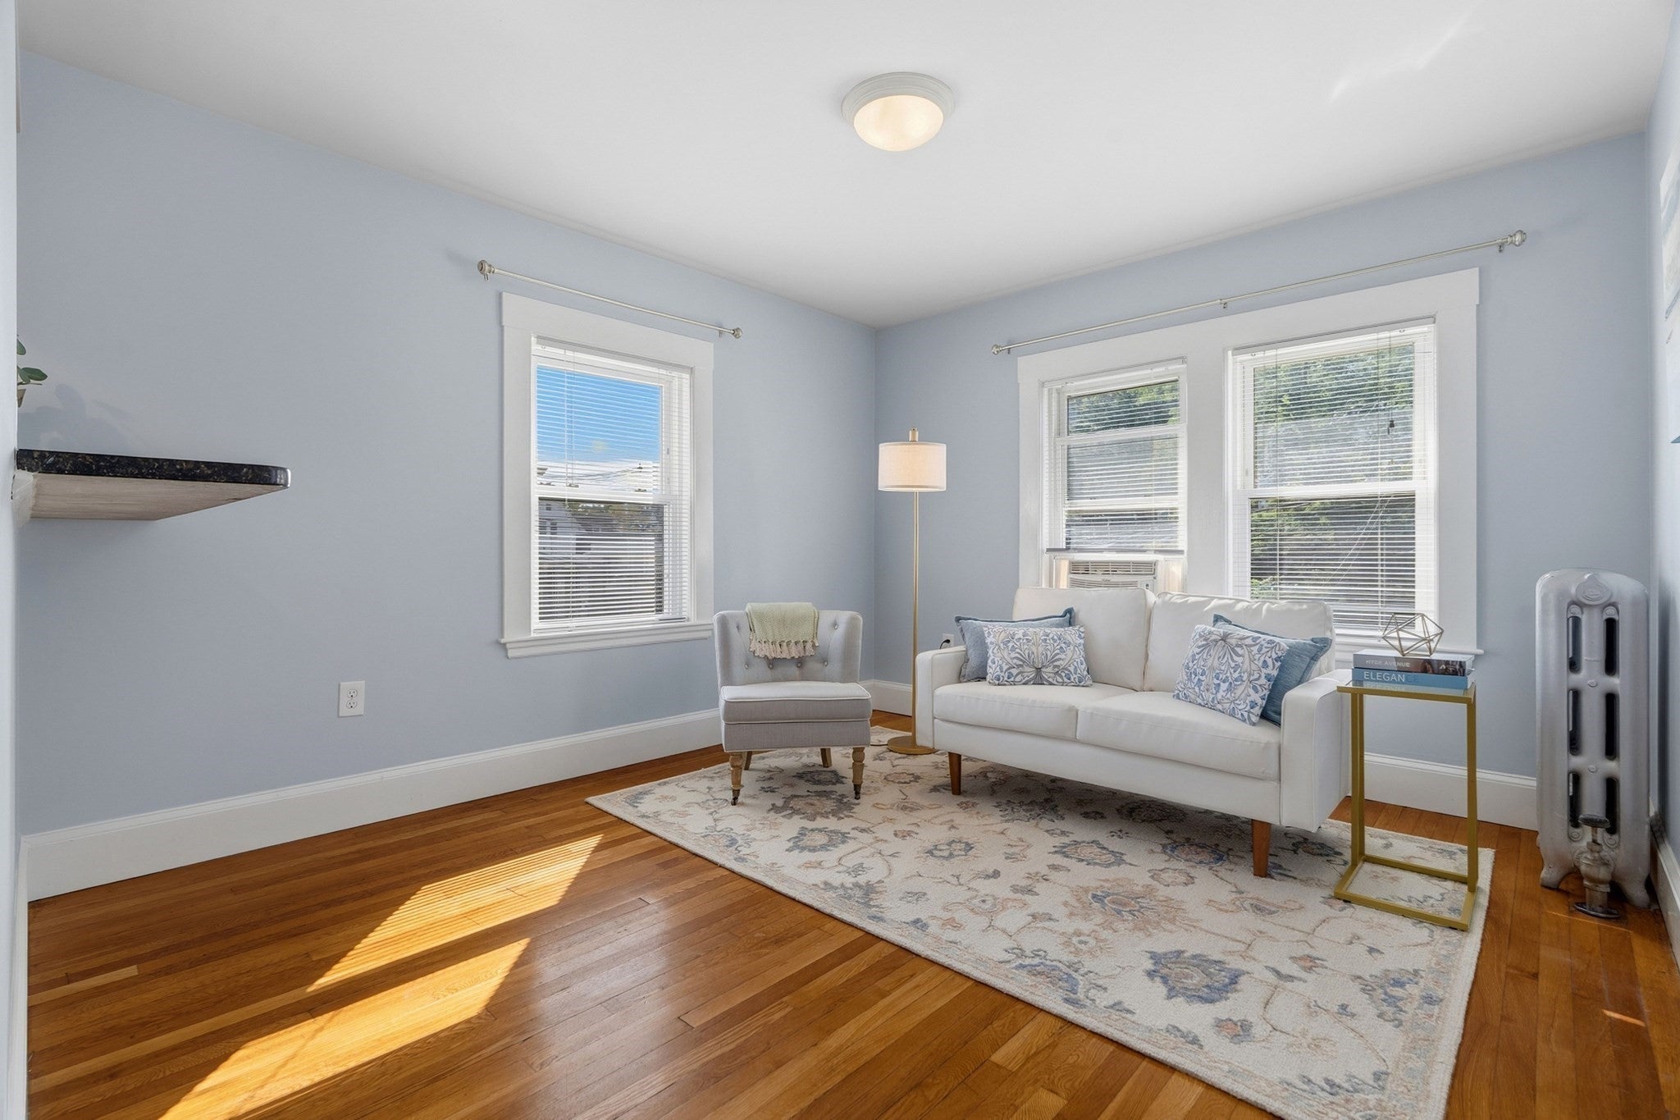
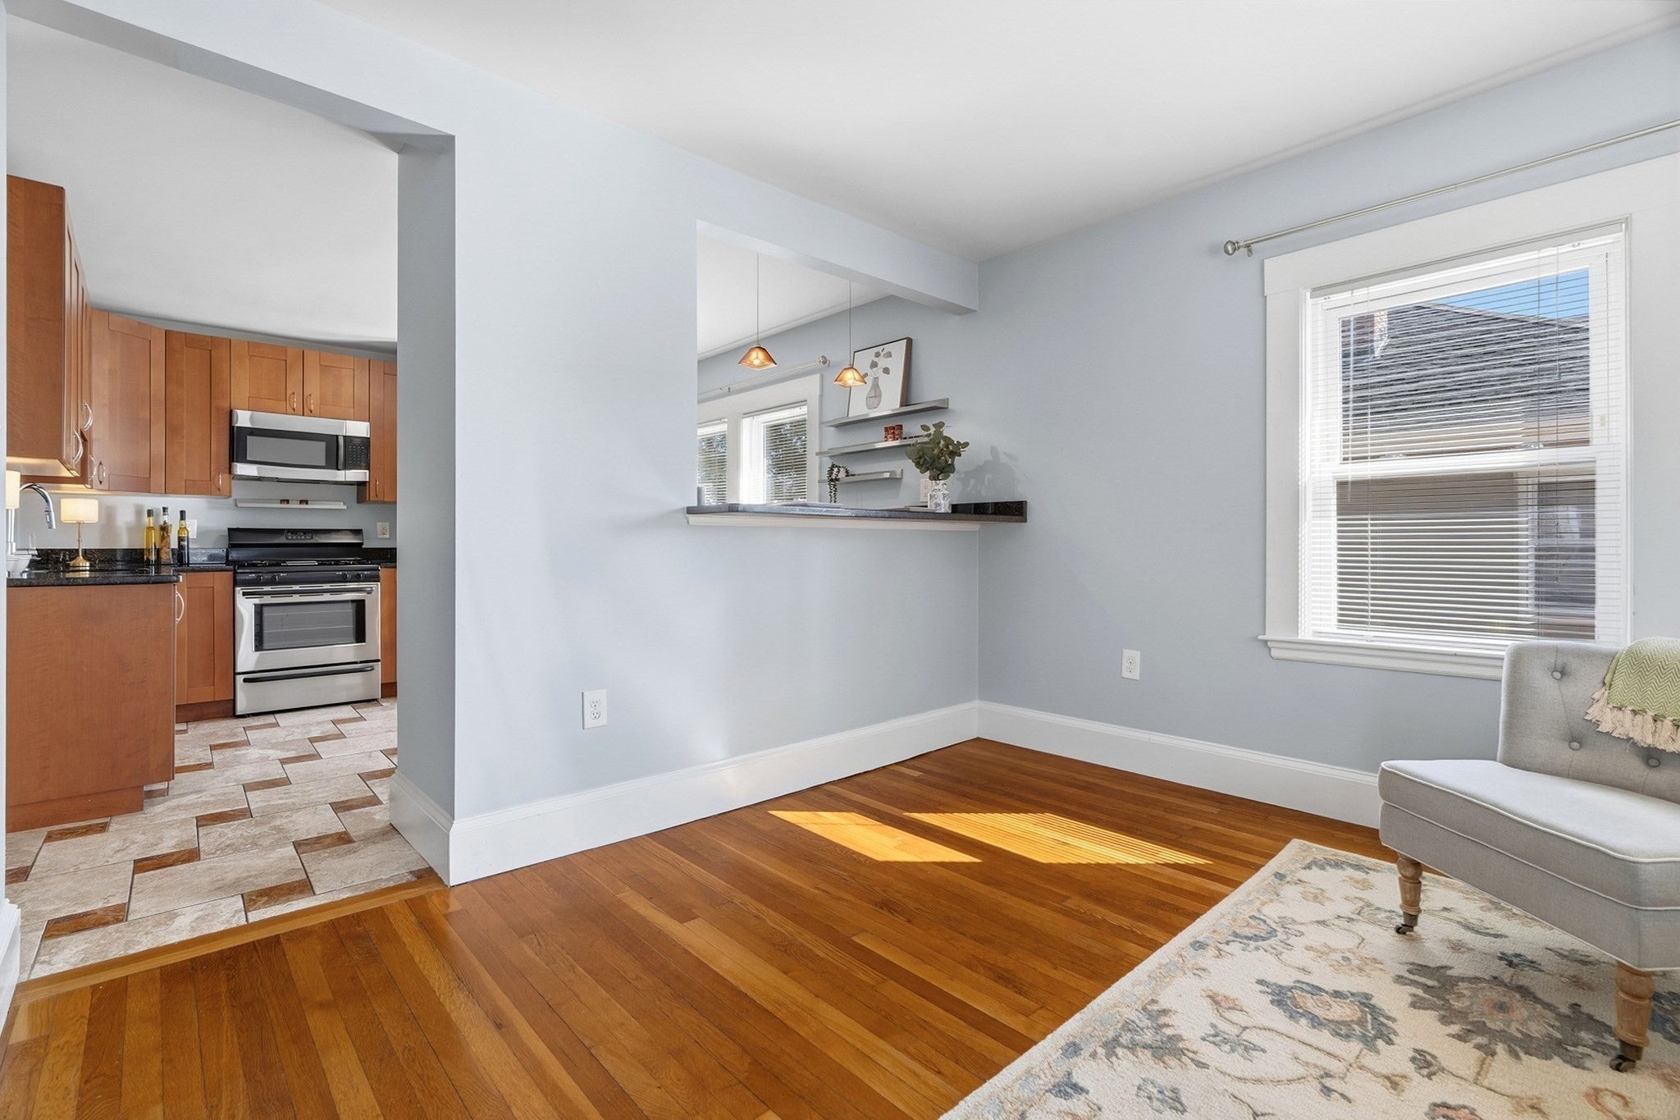
This thoughtfully designed 2-bedroom, 1-bath condominium combines natural light, rich wood cabinetry, hardwood floors, and a welcoming color palette. The eat-in kitchen offers stainless steel appliances, granite countertops, a gas range, and a convenient countertop bar with built-in storage. A bright and versatile sunroom provides a peaceful retreat to enjoy your morning coffee, curl up with a good book, or create a dedicated home office, yoga studio, etc. The large private basement offers laundry and ample storage. You'll love the garage parking, yard space and separate entrance. Conveniently located near Brandeis University, commuter rail, bus line, and the 18-acre Nipper Maher Park featuring a playground, ballfields, and tennis courts.
Save
Ask
Tour
Hide
Listing Snapshot
Price
$550,000
Days On Site
0 Days
Bedrooms
2
Inside Area (SqFt)
950 sqft
Total Baths
1
Full Baths
1
Partial Baths
N/A
Lot Size
N/A
Year Built
1910
MLS® Number
73579061
Status
Active
Property Tax
$4,937.08
HOA/Condo/Coop Fees
$325 monthly
Sq Ft Source
Plans
Friends & Family
Recent Activity
| 56 minutes ago | Listing updated with changes from the MLS® | |
| 2 hours ago | Listing first seen on site |
General Features
Disclosures
Sunroom heated by electric fireplace.Kitchen has electric baseboard heat but seller did not use.Taxes with residential exemption would be $1659.01. Sunroom photo is digitally staged.
Garage
Yes
Garage Spaces
1
Number Of Stories
2
Parking
DetachedGuest
Parking Spaces
2
Pets
Yes
Property Sub Type
Condominium
Sewer
Public Sewer
SqFt Above
950
SqFt Below
475
SqFt Total
950
Water Source
Public
Zoning
Res
Interior Features
Appliances
RangeDishwasherDisposalMicrowaveRefrigeratorDryerENERGY STAR Qualified Washer
Cooling
Window Unit(s)
Electric
Circuit Breakers
Fireplace
Yes
Fireplaces
1
Heating
Natural GasBaseboardSteamElectricFireplace(s)
Laundry Features
Electric Dryer HookupIn BasementIn UnitWasher Hookup
Bathroom 1
Dimensions - 9x5Level - SecondArea - 45
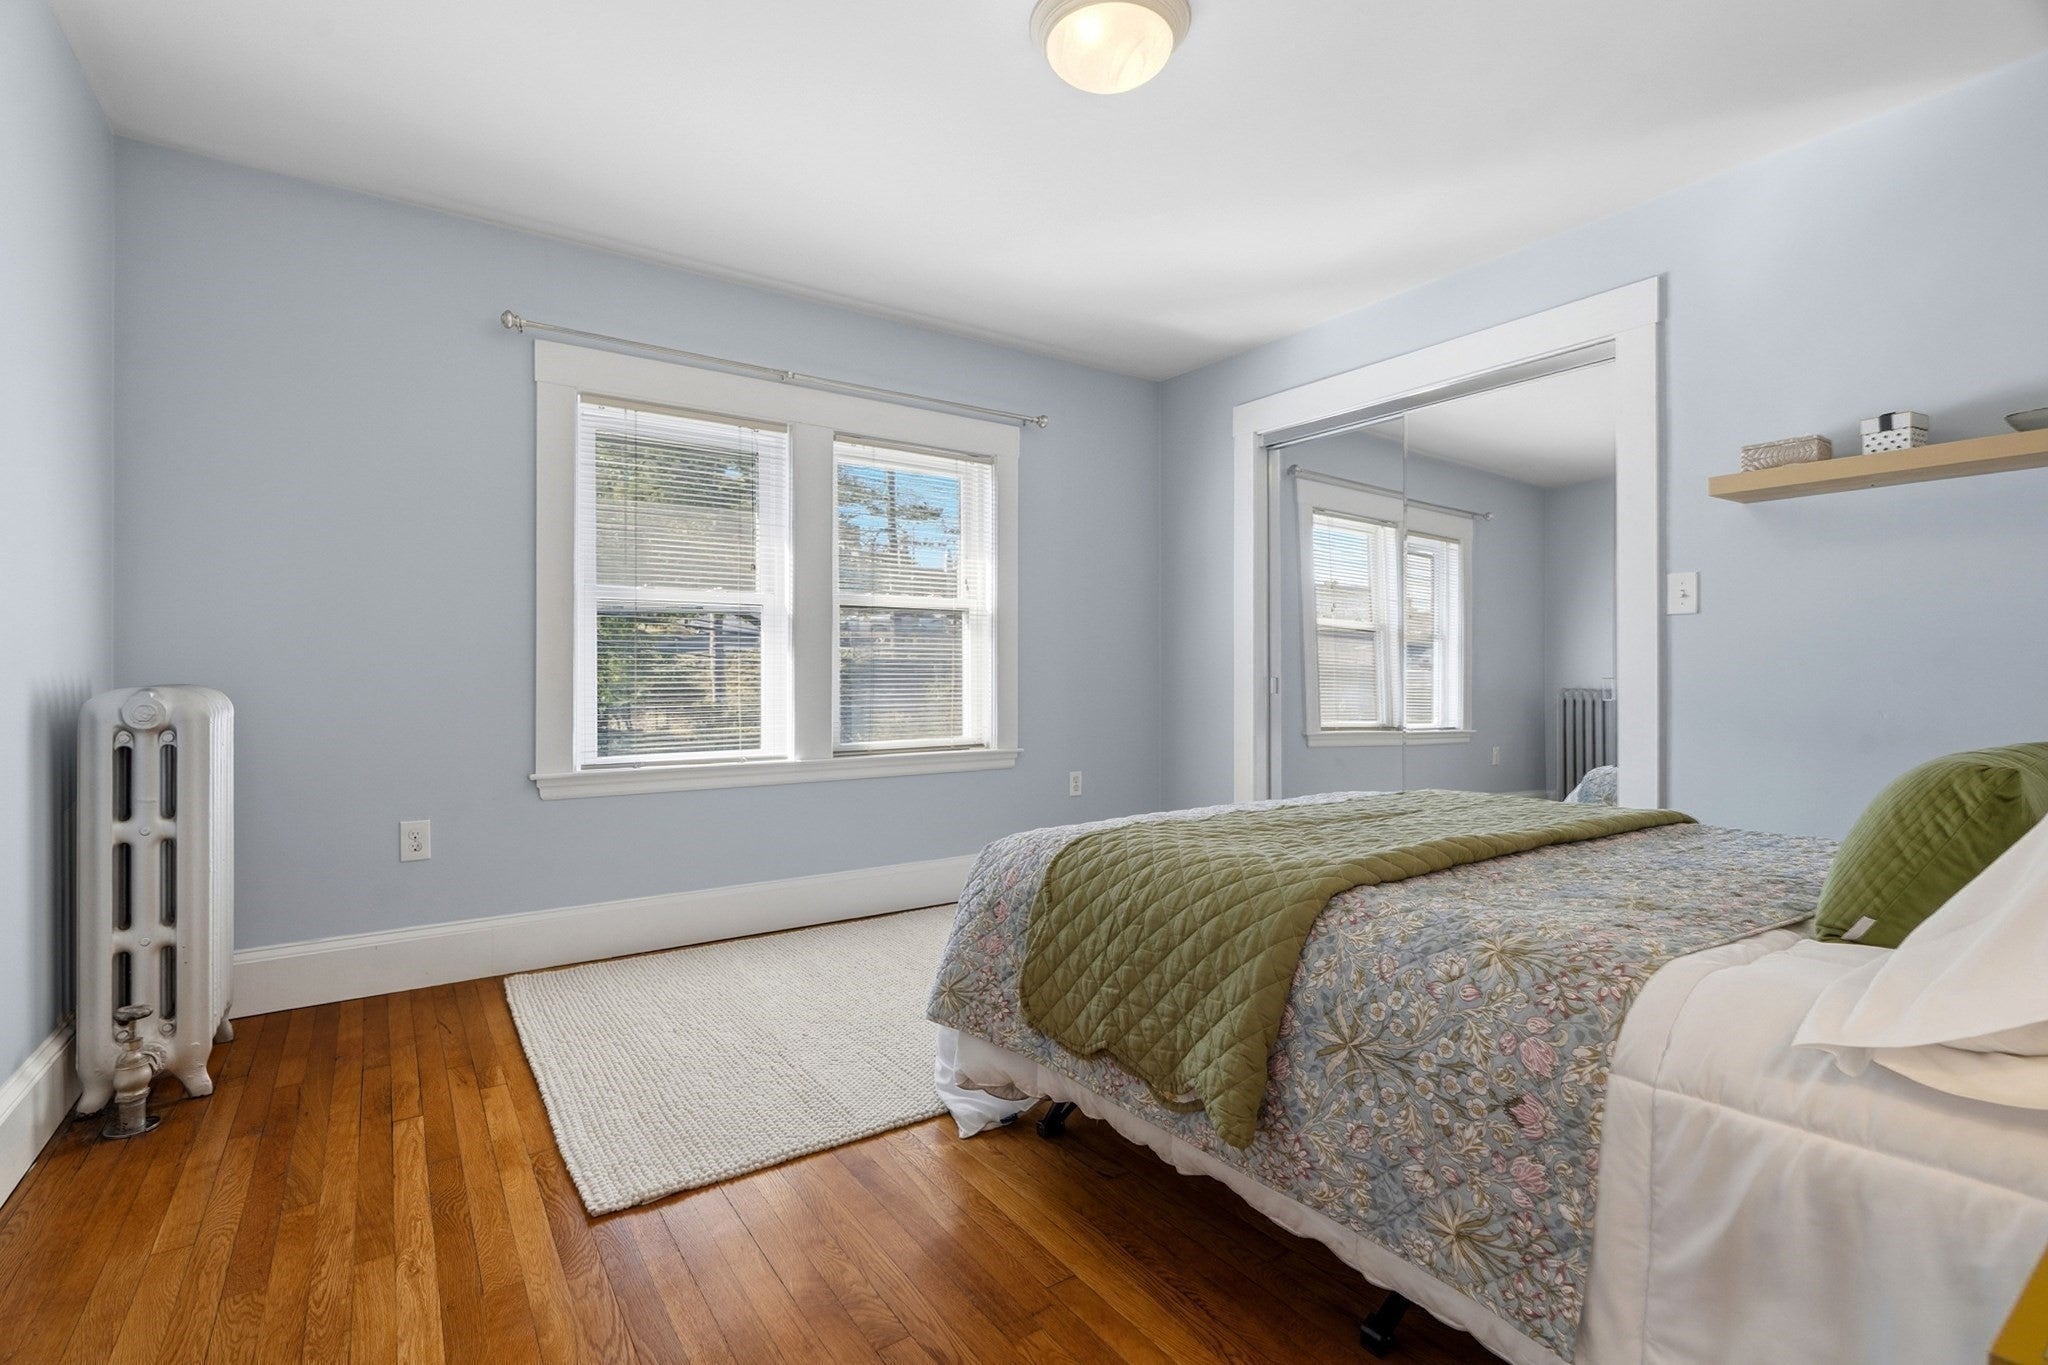
Bedroom 2
Dimensions - 13x10Level - SecondArea - 130
Kitchen
Dimensions - 13x12Level - SecondArea - 156
Living Room
Dimensions - 13x11Level - SecondArea - 143
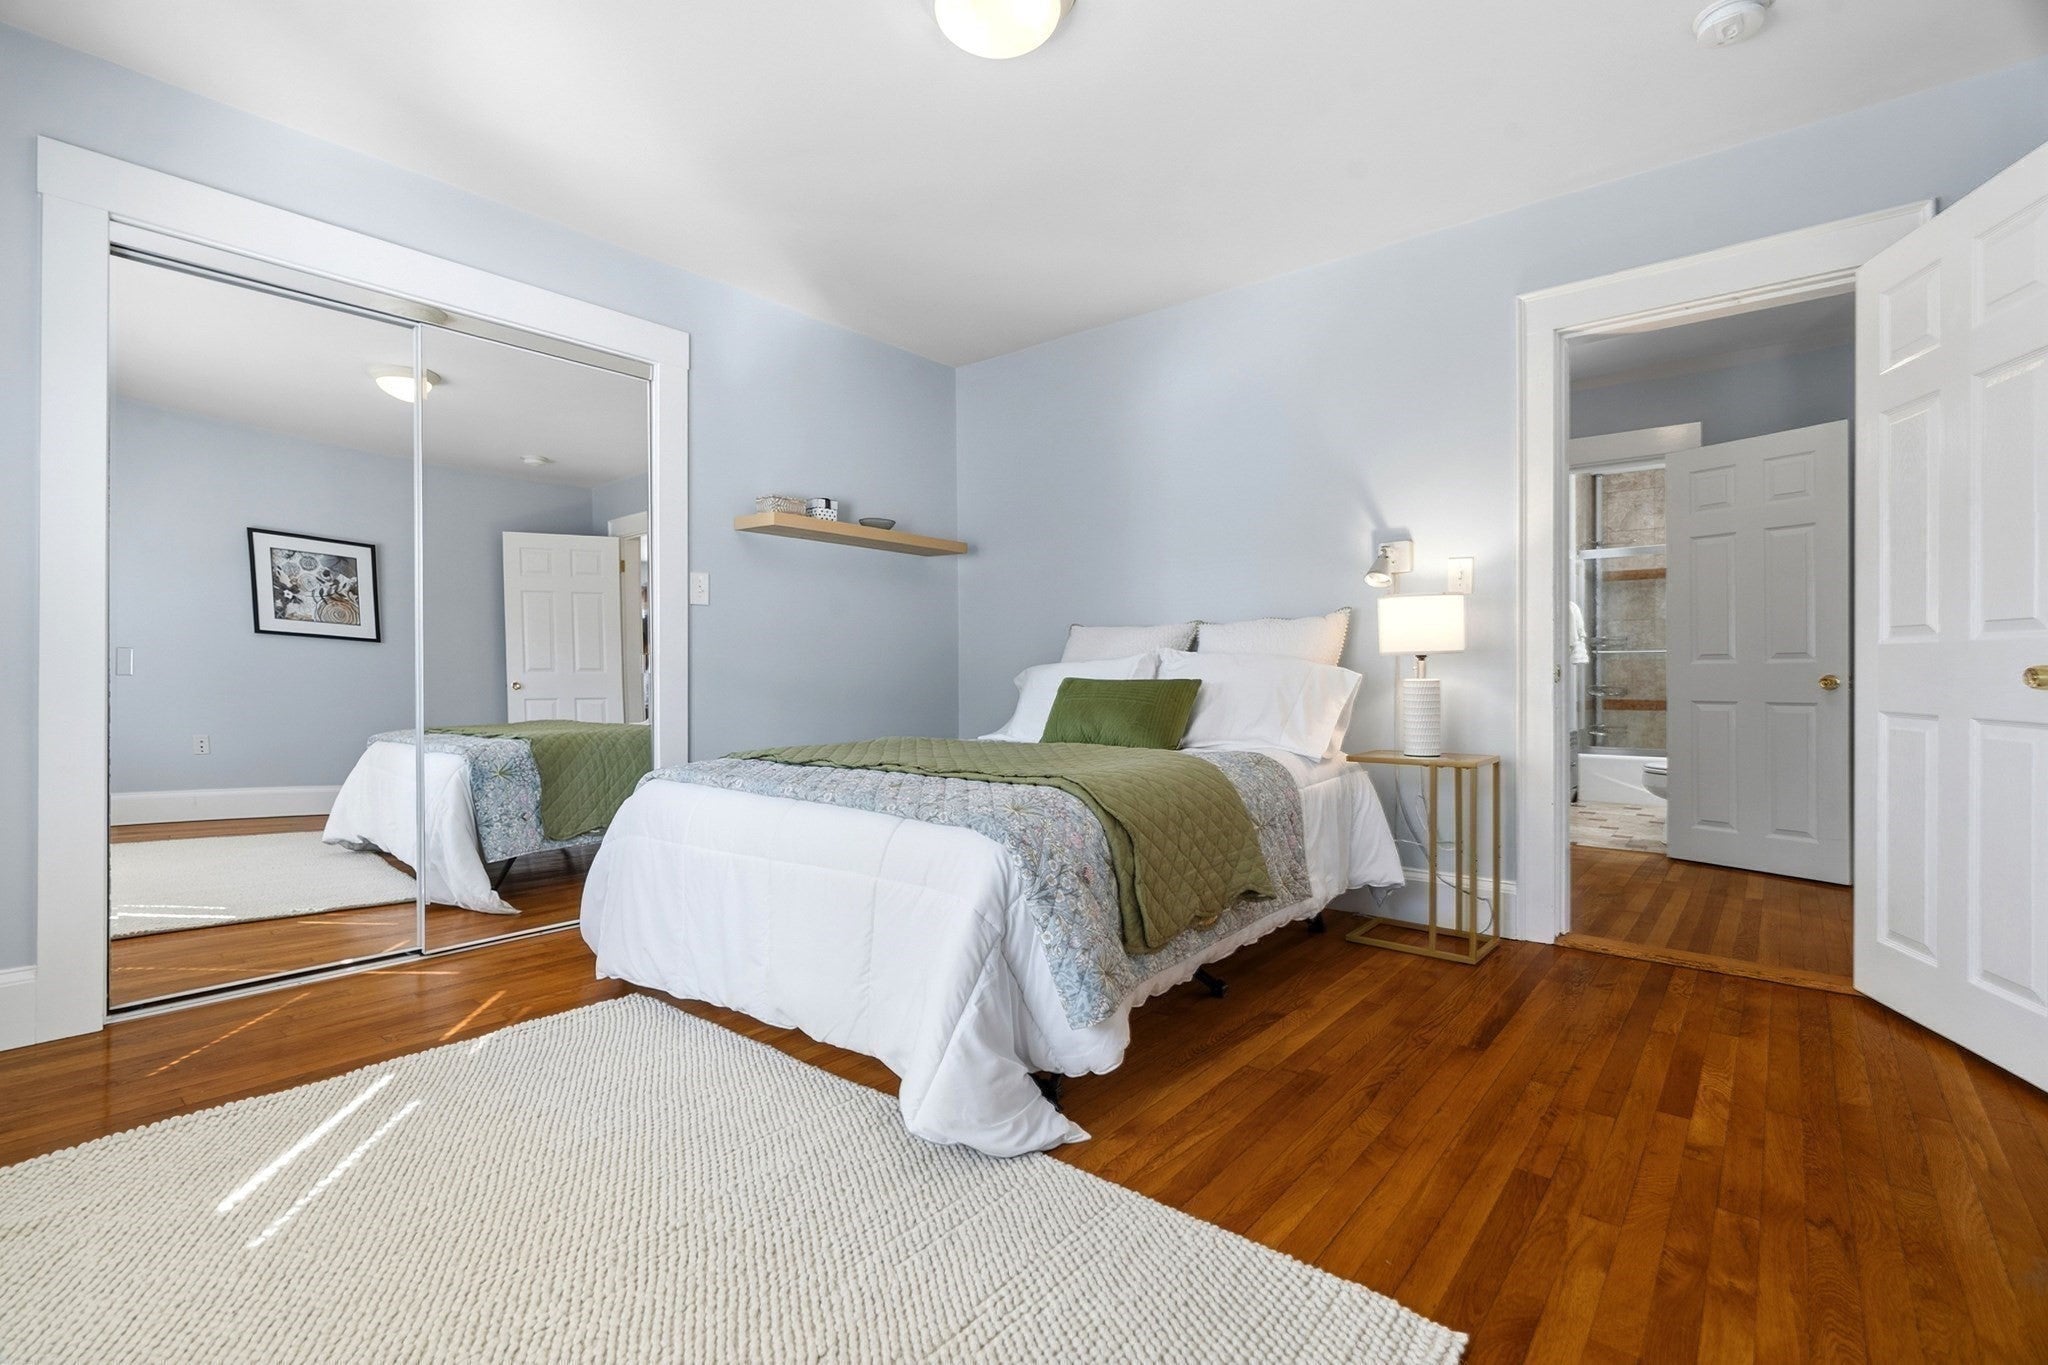
Master Bedroom
Dimensions - 13x13Level - SecondArea - 169
Save
Ask
Tour
Hide
Exterior Features
Patio And Porch
Porch
Community Features
Association Fee
$325.0
Association Fee Frequency
Monthly
Community Features
Tennis Court(s)Park
Listing courtesy of Vantage Point Team of William Raveis R.E. & Home Services

The property listing data and information, or the Images, set forth herein were provided to MLS Property Information Network, Inc. from third party sources, including sellers, lessors, landlords, and public records, and were compiled by MLS Property Information Network, Inc. The property listing data and information, and the Images, are for the personal, non-commercial use of consumers having a good faith interest in purchasing, leasing or renting listed properties of the type displayed to them and may not be used for any purpose other than to identify prospective properties which such consumers may have a good faith interest in purchasing, leasing or renting. MLS Property Information Network, Inc. and its subscribers disclaim any and all representations and warranties as to the accuracy of the property listing data and information, or as to the accuracy of any of the Images, set forth herein.
Last checked 2026-09-17 07:45 PM UTC
The property listing data and information, or the Images, set forth herein were provided to MLS Property Information Network, Inc. from third party sources, including sellers, lessors, landlords, and public records, and were compiled by MLS Property Information Network, Inc. The property listing data and information, and the Images, are for the personal, non-commercial use of consumers having a good faith interest in purchasing, leasing or renting listed properties of the type displayed to them and may not be used for any purpose other than to identify prospective properties which such consumers may have a good faith interest in purchasing, leasing or renting. MLS Property Information Network, Inc. and its subscribers disclaim any and all representations and warranties as to the accuracy of the property listing data and information, or as to the accuracy of any of the Images, set forth herein.
Last checked 2026-09-17 07:45 PM UTC
Neighborhood & Commute
Source: Walkscore
Disclosure: Community information and market data powered by Constellation Data Labs. Information is deemed reliable but not guaranteed.
Save
Ask
Tour
Hide