

219 Pond St 1Natick, MA01760
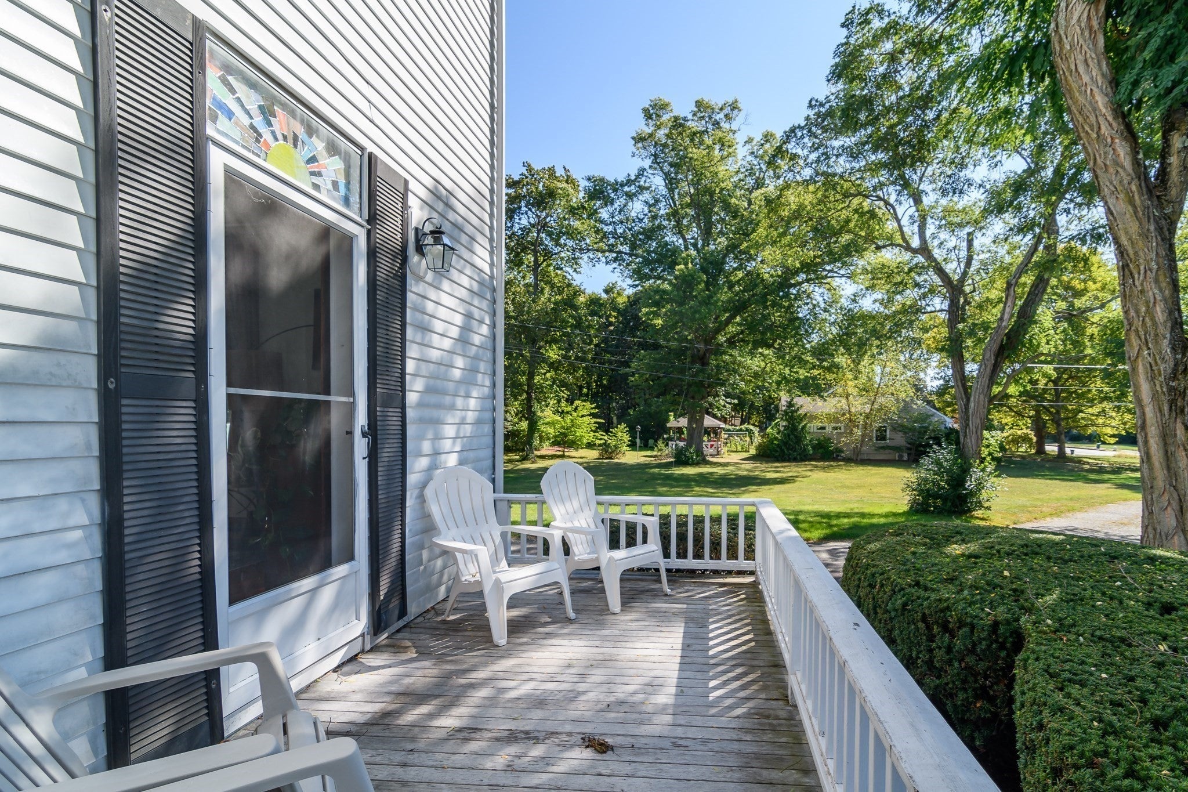
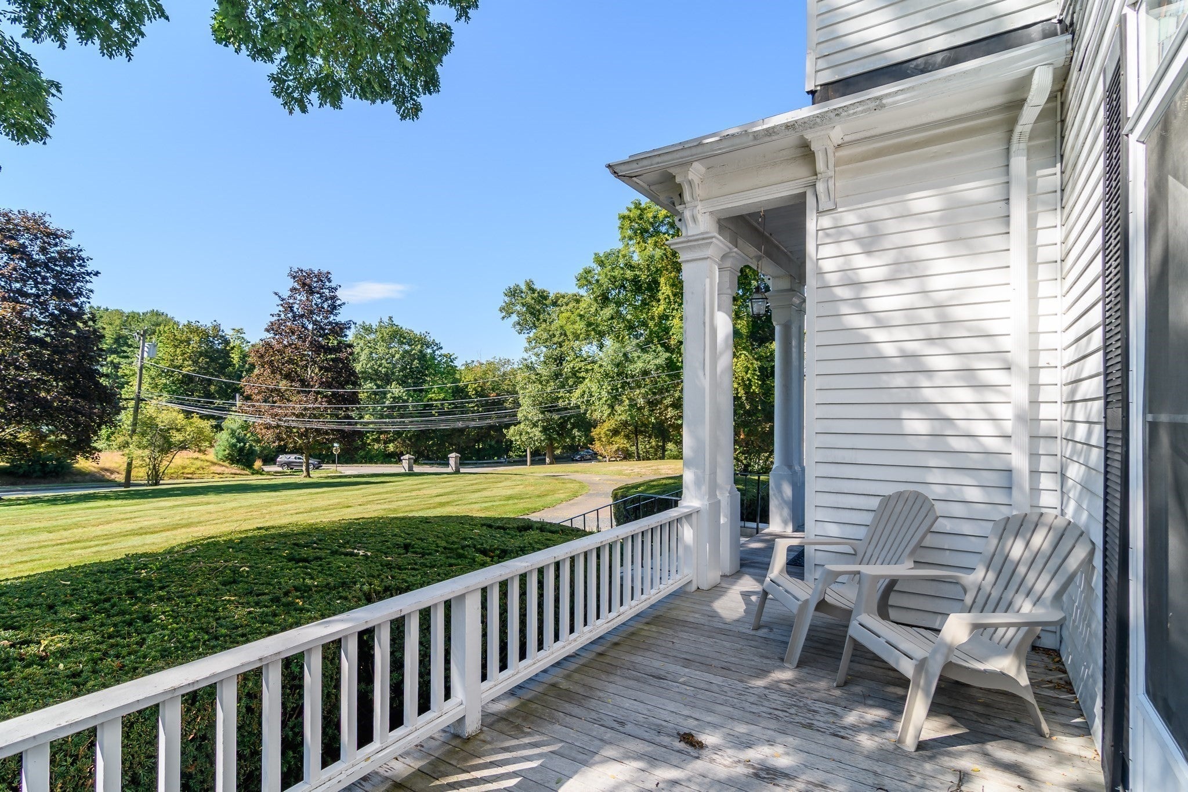
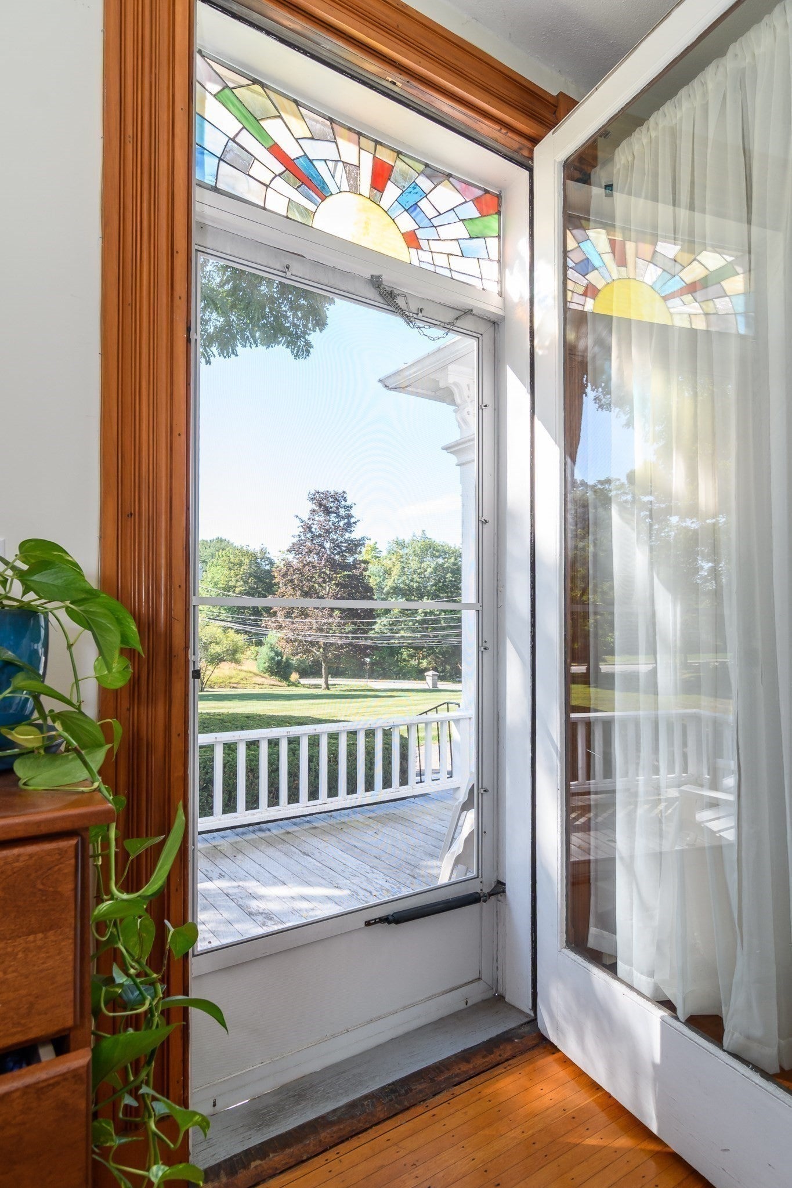
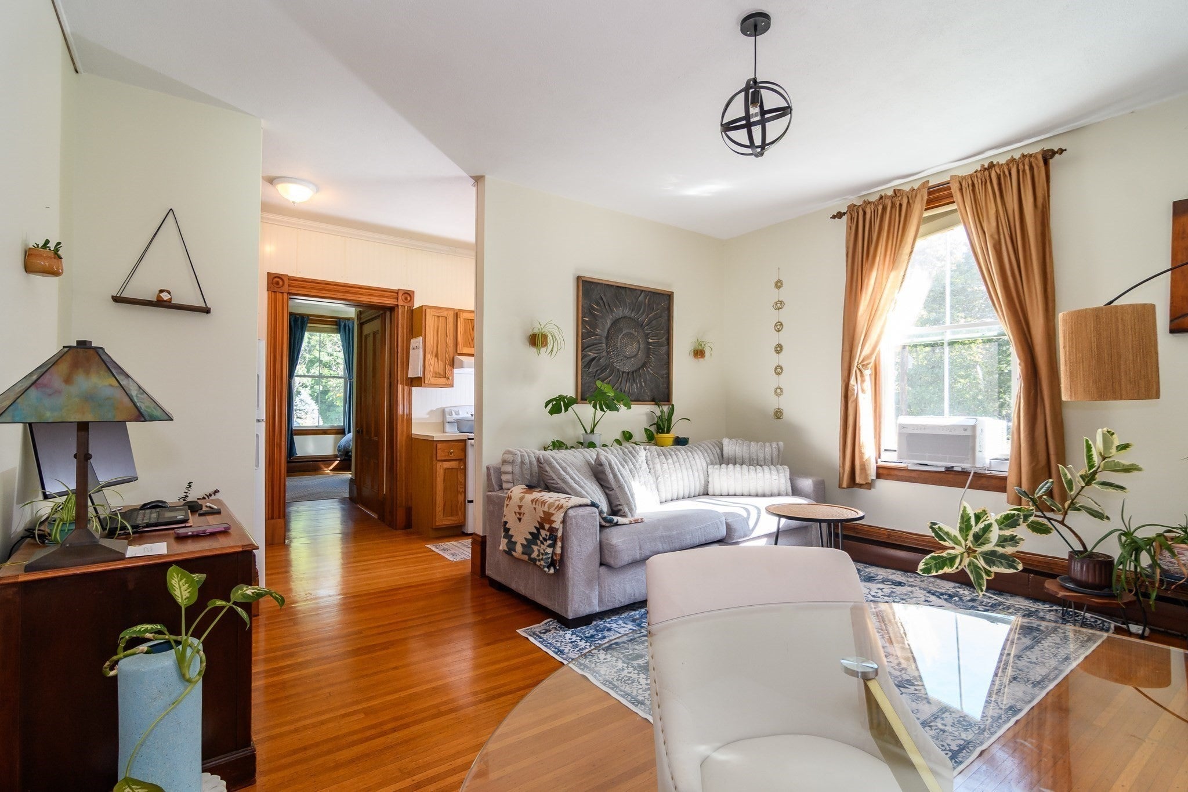
A rare opportunity to own in the desirable Natick Pond Condominiums! Enter into this charming condo, located in a stately Victorian farmhouse set on 1.45 acres of beautiful, tranquil, park-like grounds. Rich in character, this lovely home features large windows, high ceilings, a marble fireplace, gleaming woodwork, and hardwood floors. Enjoy your own private front porch, perfect for morning coffee or unwinding at the end of the day. The unit also includes two deeded parking spaces, additional basement storage, and a new washer and dryer for added convenience. Opportunity to add in dishwasher or in-unit laundry! Ideally located near Natick Center, the West Natick commuter rail, shopping, and wonderful local restaurants, with easy access to Route 9 and major highways. Filled with charm and character, this special condo is not to be missed!
| 55 minutes ago | Listing updated with changes from the MLS® | |
| 2 hours ago | Listing first seen on site |

The property listing data and information, or the Images, set forth herein were provided to MLS Property Information Network, Inc. from third party sources, including sellers, lessors, landlords, and public records, and were compiled by MLS Property Information Network, Inc. The property listing data and information, and the Images, are for the personal, non-commercial use of consumers having a good faith interest in purchasing, leasing or renting listed properties of the type displayed to them and may not be used for any purpose other than to identify prospective properties which such consumers may have a good faith interest in purchasing, leasing or renting. MLS Property Information Network, Inc. and its subscribers disclaim any and all representations and warranties as to the accuracy of the property listing data and information, or as to the accuracy of any of the Images, set forth herein.
Last checked 2026-09-17 07:45 PM UTC