Save
Ask
Tour
Hide
Share
$1,600,000
New Listing

35 Avola St
Arlington, MA02476

For Sale|Single Family Residence|Active
4
Beds
3
Total Baths
2
Full Baths
1
Partial Bath
2,942
SqFt
$544
/SqFt
1956
Built
County:
Middlesex
Call Now: 617-648-9415
Is this the listing for you? We can help make it yours.
617-648-9415
Upcoming Open Houses
Sat, Sep 19, 1:00 PM - 3:00 PM
Sun, Sep 20, 1:00 PM - 3:00 PM
35 Avola St35 Avola St35 Avola St35 Avola St
Save
Ask
Tour
Hide
Share

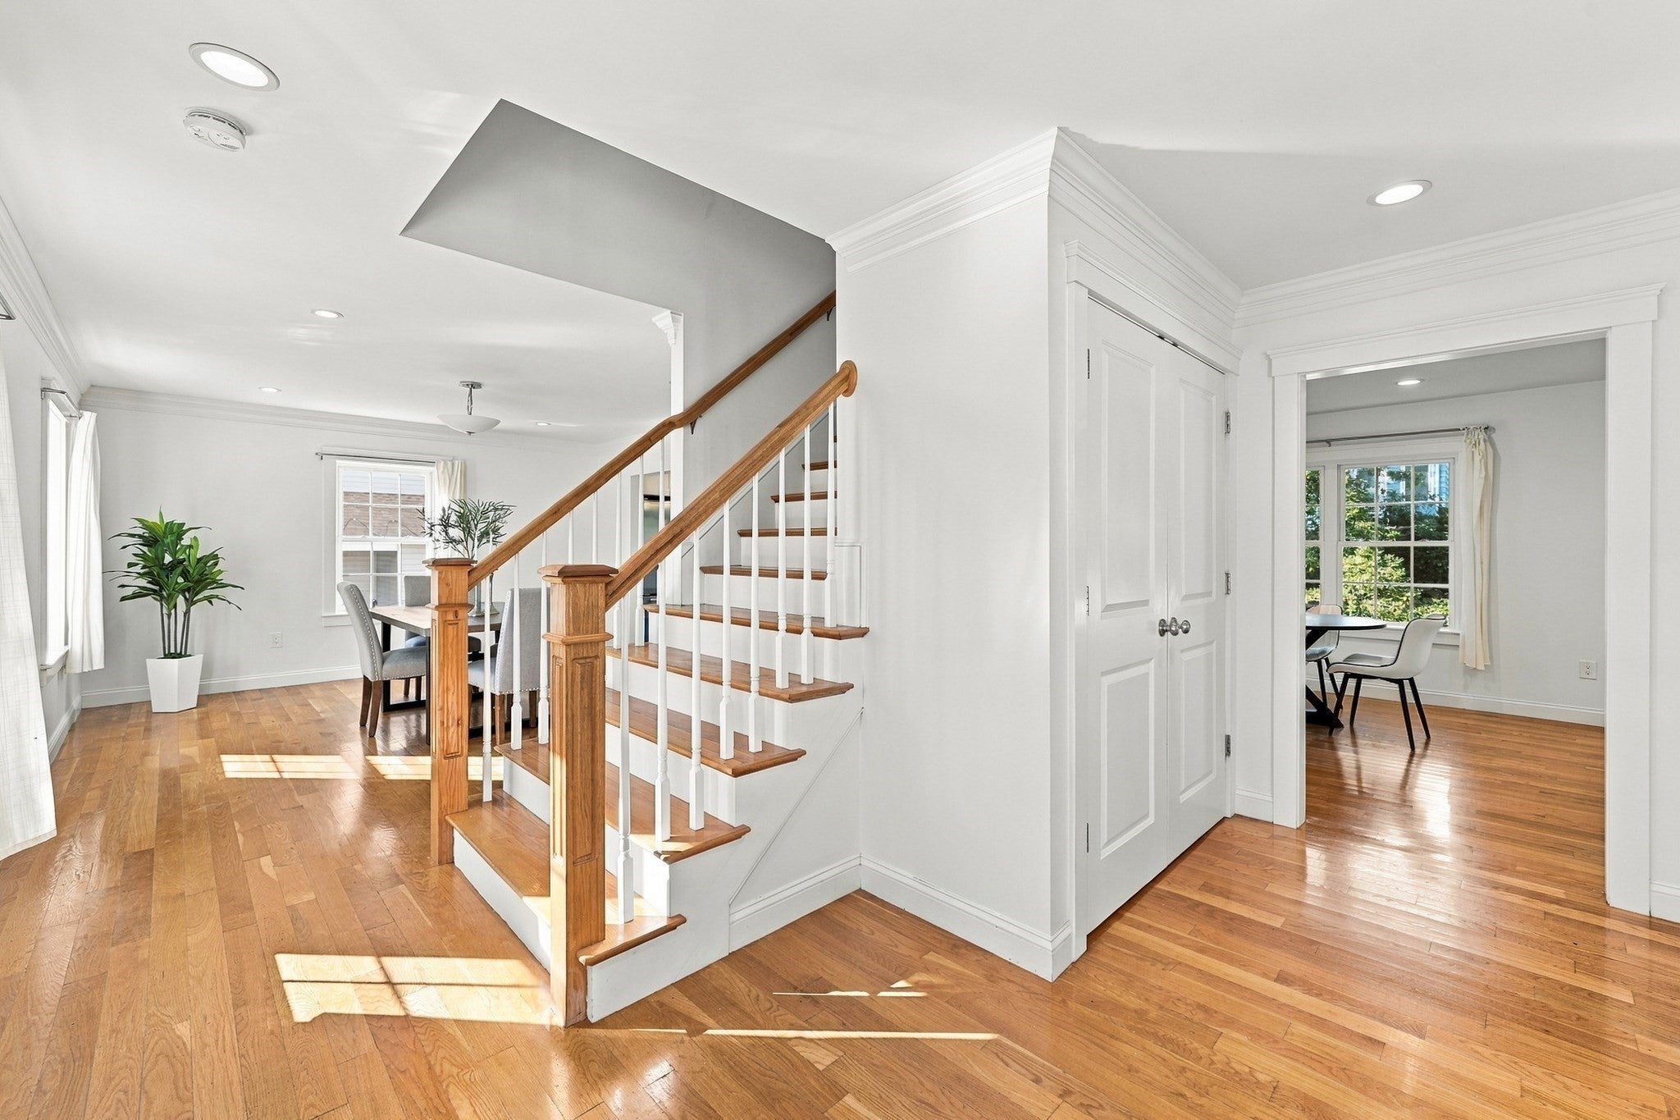
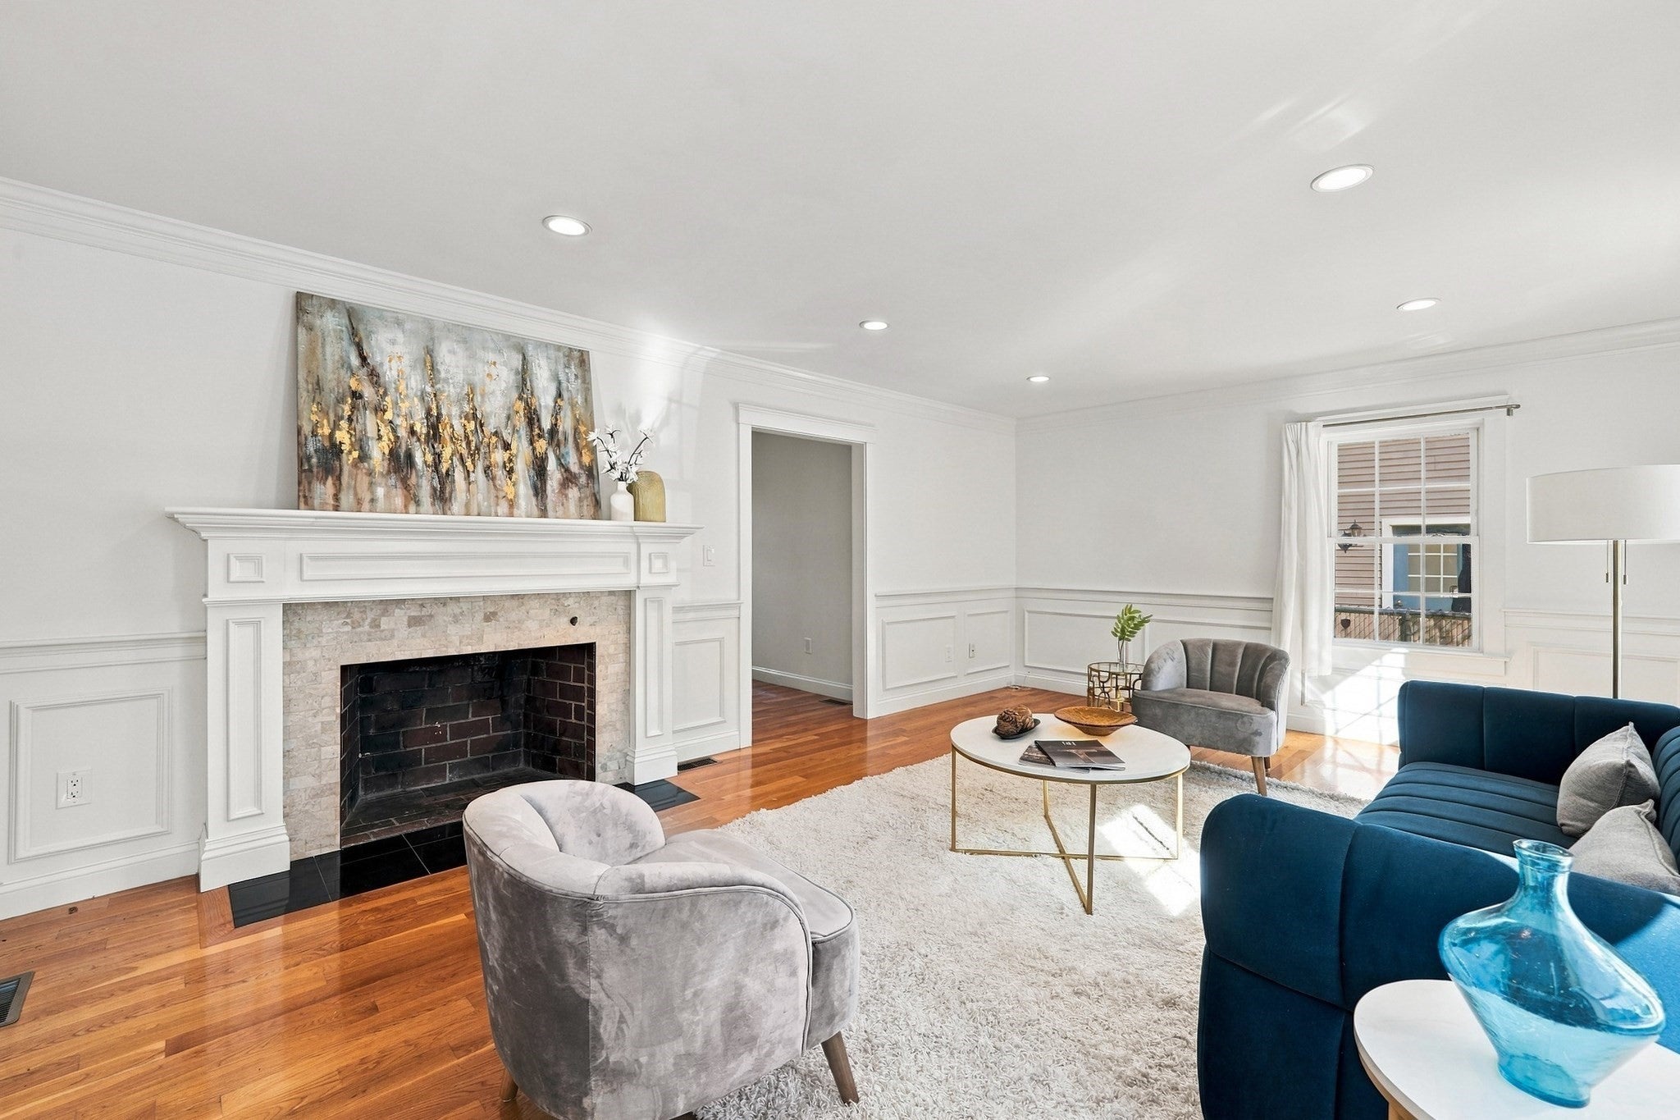
Comfort, style, and an exceptional Arlington Heights location come together in this meticulously maintained Colonial, set perfectly on a quiet, low-traffic street within walking distance of the sought-after Dallin Elementary School, steps to bus stops, and with easy highway access. Completely rebuilt and expanded in 2013, the home delivers an open-concept floor plan designed for comfortable everyday living and entertaining, versatile living spaces, and a private backyard that creates a wonderful extension of the home’s living space. The open-concept kitchen is sure to impress with black granite countertops, premium JennAir stainless-steel appliances, a central breakfast bar island, and white Shaker-style cabinetry. An informal dining area and family room open just beyond, creating the perfect setting for entertaining or quiet nights with family. A glass slider extends the living space outdoors to the large patio and backyard beyond. Upstairs, the bedroom level welcomes you with a large primary suite featuring a vaulted ceiling and a spacious walk-in closet. The primary bathroom offers a granite-topped vanity and a tiled shower. More space awaits with a fireplaced recreation room on the lower level perfect for hanging out, movie night, and more. Direct access from the lower level to the garage makes managing an active lifestyle easy. The prime location offers an easy walk or short drive to Trader Joe’s, Starbucks, and plenty of other shopping and dining options. Enjoy walking distance to nearby playgrounds, including Hibbert Park, or explore the trails of Sutherland Woods. Be part of the coveted Dallin School community and take advantage of the new, state-of-the-art Arlington High School. Move right in and begin creating new memories in this friendly, close-knit neighborhood.

Save
Ask
Tour
Hide
Share
Listing Snapshot
Price 
$1,600,000
Days On Site 
0 Days
Bedrooms 
4
Inside Area (SqFt) 
2,942 sqft
Total Baths 
3
Full Baths 
2
Partial Baths 
1
Lot Size 
0.16 Acres
Year Built 
1956
MLS® Number 
73579075
Status 
Active
Property Tax 
$18,147
HOA/Condo/Coop Fees 
N/A
Sq Ft Source 
N/A
Friends & Family
Recent Activity
58 minutes agoListing updated with changes from the MLS®
2 hours agoListing first seen on site
General Features
Acres 
0.16
Attached Garage 
Yes
Disclosures 
Home was completely renovated and expanded in 2013. Roof (2013)Furnace (2013)Central Air (2013). Roof (2013)Central Air (2013)Custom Built Living Room Fireplace Mantel (2014)Irrigation System (2017)
Foundation 
Concrete Perimeter
Garage 
Yes
Garage Spaces 
1
Green Energy Efficient 
Thermostat
Parking 
AttachedGarage Door OpenerOff StreetDrivewayGarage
Parking Spaces 
4
Property Sub Type 
Single Family Residence
Sewer 
Public Sewer
SqFt Above 
2568
SqFt Below 
374
SqFt Total 
2942
Style 
Colonial
Water Source 
Public
Zoning 
R1
Interior Features
Appliances 
Water HeaterRangeDishwasherDisposalMicrowaveRefrigeratorWasherDryer
Basement 
FullPartially FinishedInterior Entry
Cooling 
Central Air
Electric 
Circuit Breakers
Fireplace 
Yes
Fireplace Features 
Living Room
Fireplaces 
2
Flooring 
TileHardwood
Heating 
BaseboardOilFireplace(s)
Interior 
Recessed LightingWalk-In Closet(s)Crown MoldingOpen Floorplan
Laundry Features 
Electric Dryer HookupWasher Hookup
Window Features 
Insulated WindowsScreens
Bathroom 1 
Level - Second
Bathroom 2 
Level - Second
Bathroom 3 
Level - First
Bedroom 2 
Dimensions - 19x12Level - SecondArea - 228
Bedroom 3 
Dimensions - 15x15Level - SecondArea - 225
Bedroom 4 
Dimensions - 12x12Level - SecondArea - 144
Dining Room 
Dimensions - 19x13Level - FirstArea - 247
Family Room 
Dimensions - 27x11Level - FirstArea - 297
Kitchen 
Dimensions - 15x11Level - FirstArea - 165
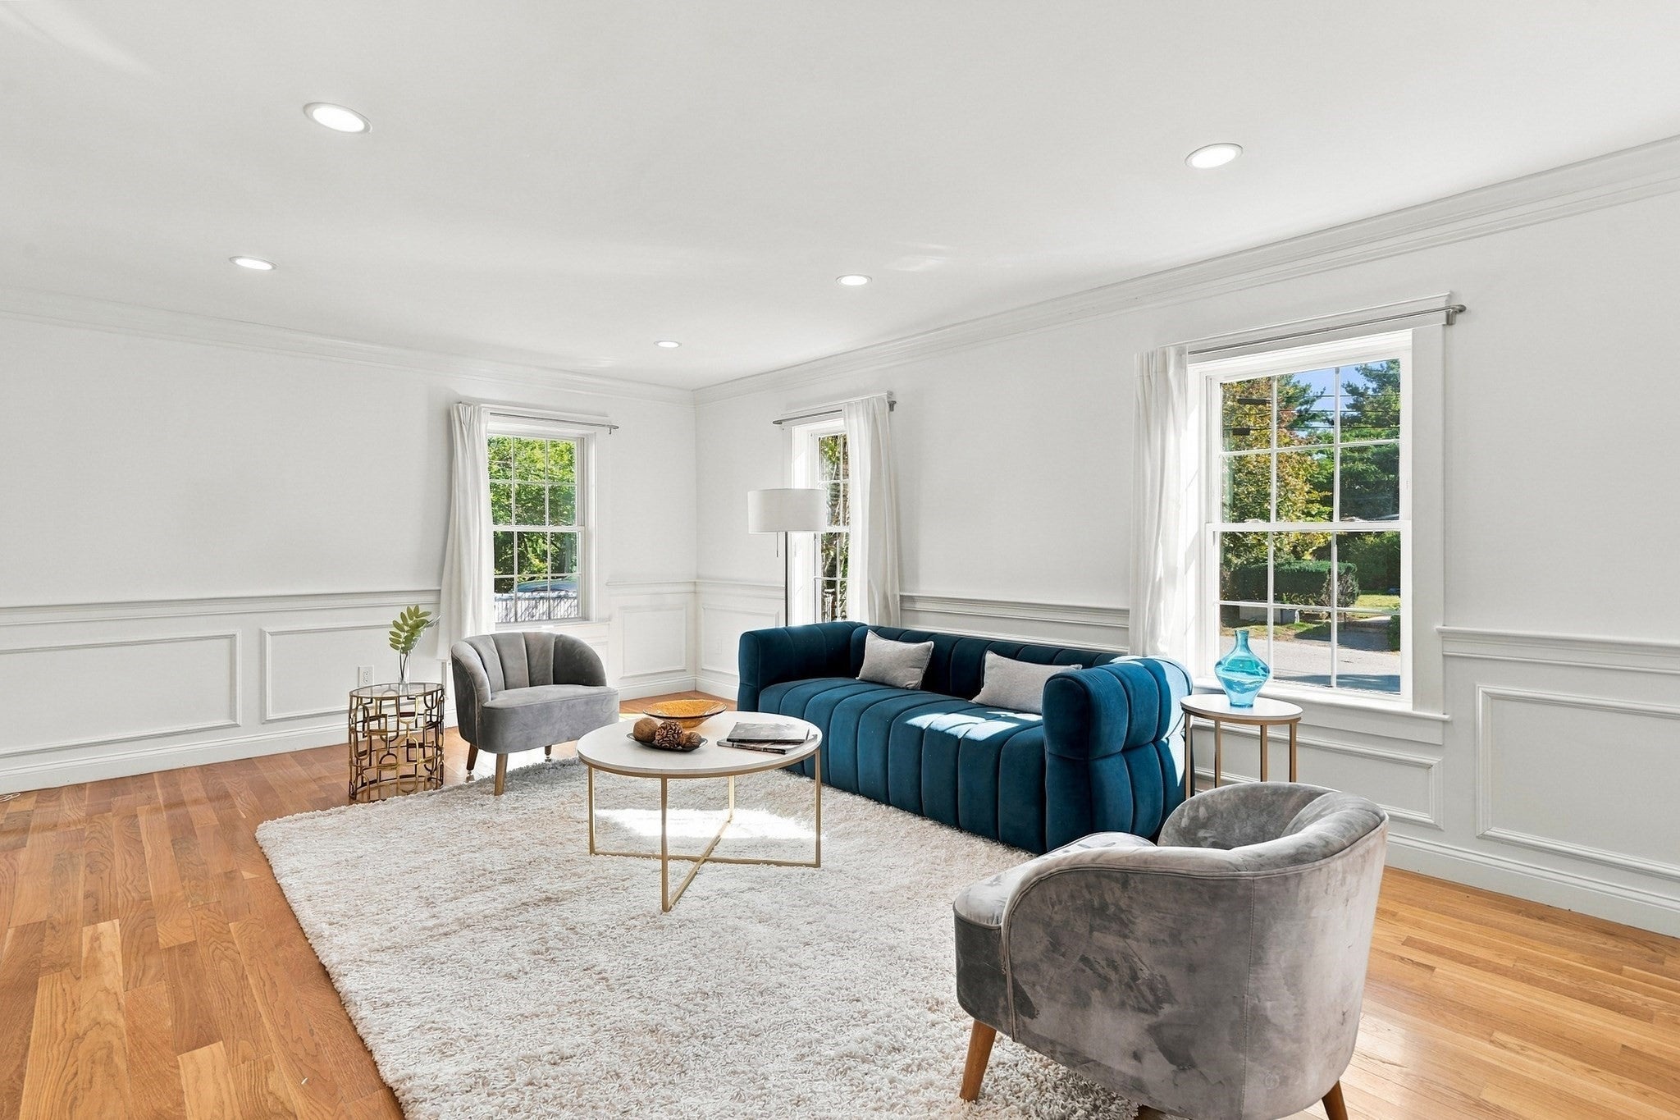
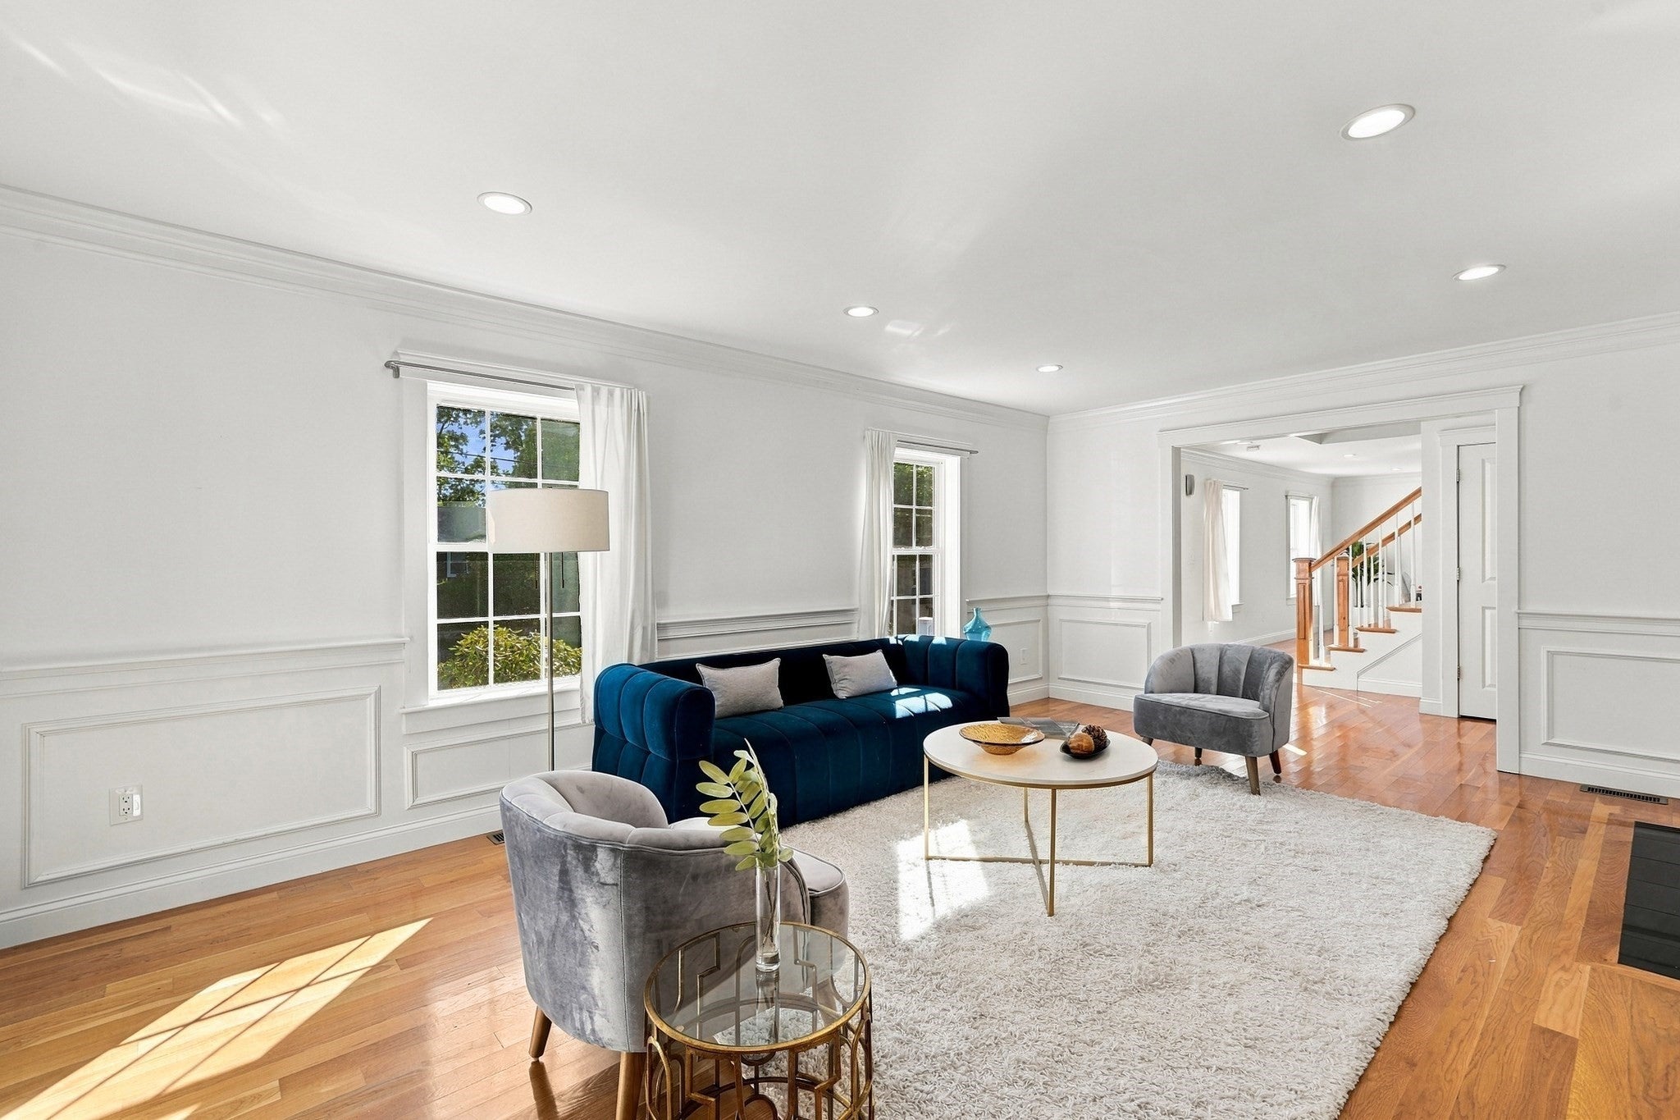
Living Room 
Dimensions - 20x13Level - FirstArea - 260
Master Bedroom 
Dimensions - 19x17Level - SecondArea - 323
Save
Ask
Tour
Hide
Share
Exterior Features
Construction Details 
Frame
Exterior 
Rain Gutters
Lot Features 
LevelLandscaped
Patio And Porch 
Patio
Road Frontage 
Private Road
Roof 
Shingle
Windows/Doors 
Insulated WindowsScreens
Community Features
Community Features 
Park
MLS Area 
Arlington Heights
Schools
School District
Unknown
Elementary School
Dallin Es
Middle School
Ottoson/Gibbs Ms
High School
Arlington Hs
Listing courtesy of Danielle Fleming of MA Properties


The property listing data and information, or the Images, set forth herein were provided to MLS Property Information Network, Inc. from third party sources, including sellers, lessors, landlords, and public records, and were compiled by MLS Property Information Network, Inc. The property listing data and information, and the Images, are for the personal, non-commercial use of consumers having a good faith interest in purchasing, leasing or renting listed properties of the type displayed to them and may not be used for any purpose other than to identify prospective properties which such consumers may have a good faith interest in purchasing, leasing or renting. MLS Property Information Network, Inc. and its subscribers disclaim any and all representations and warranties as to the accuracy of the property listing data and information, or as to the accuracy of any of the Images, set forth herein.

Last checked 2026-09-17 07:45 PM UTC

Neighborhood & Commute
Source: Walkscore
Disclosure: Community information and market data powered by Constellation Data Labs. Information is deemed reliable but not guaranteed.
Save
Ask
Tour
Hide
Share