

616 East Fourth Street Condominiums Trus616 E Fourth Street 303Boston, MA02127
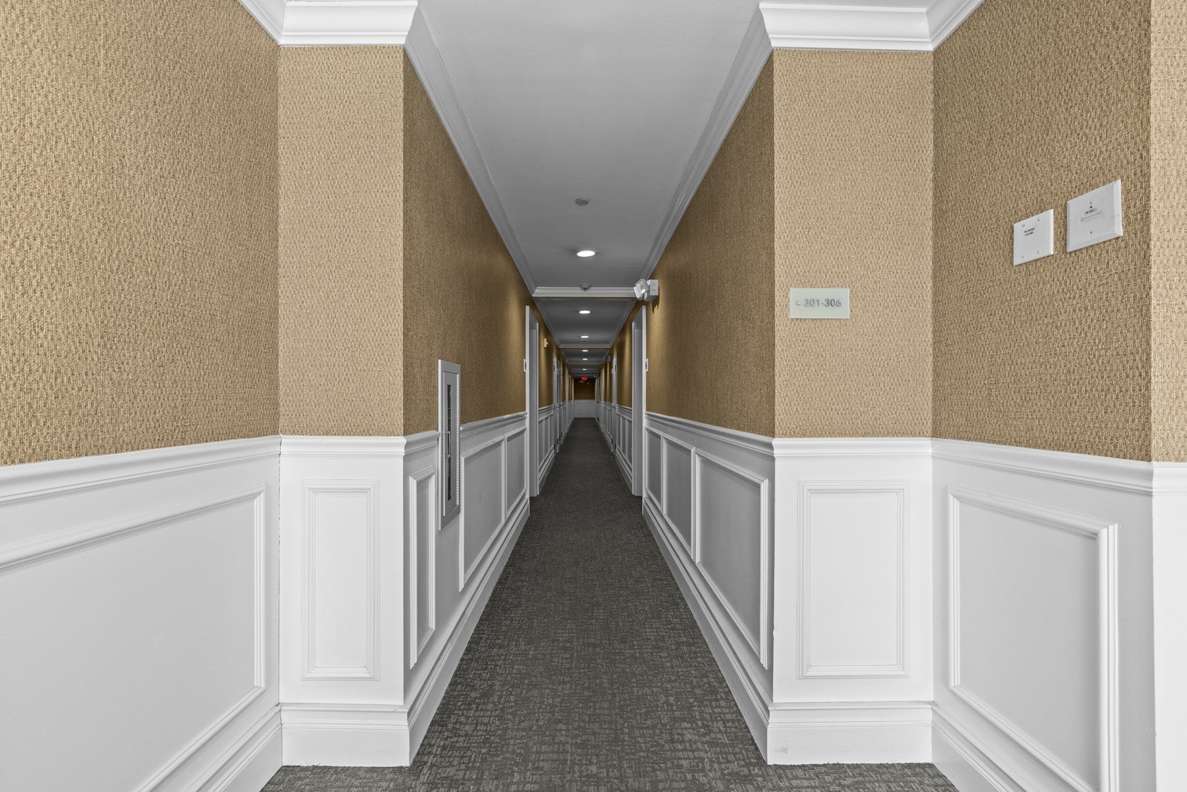
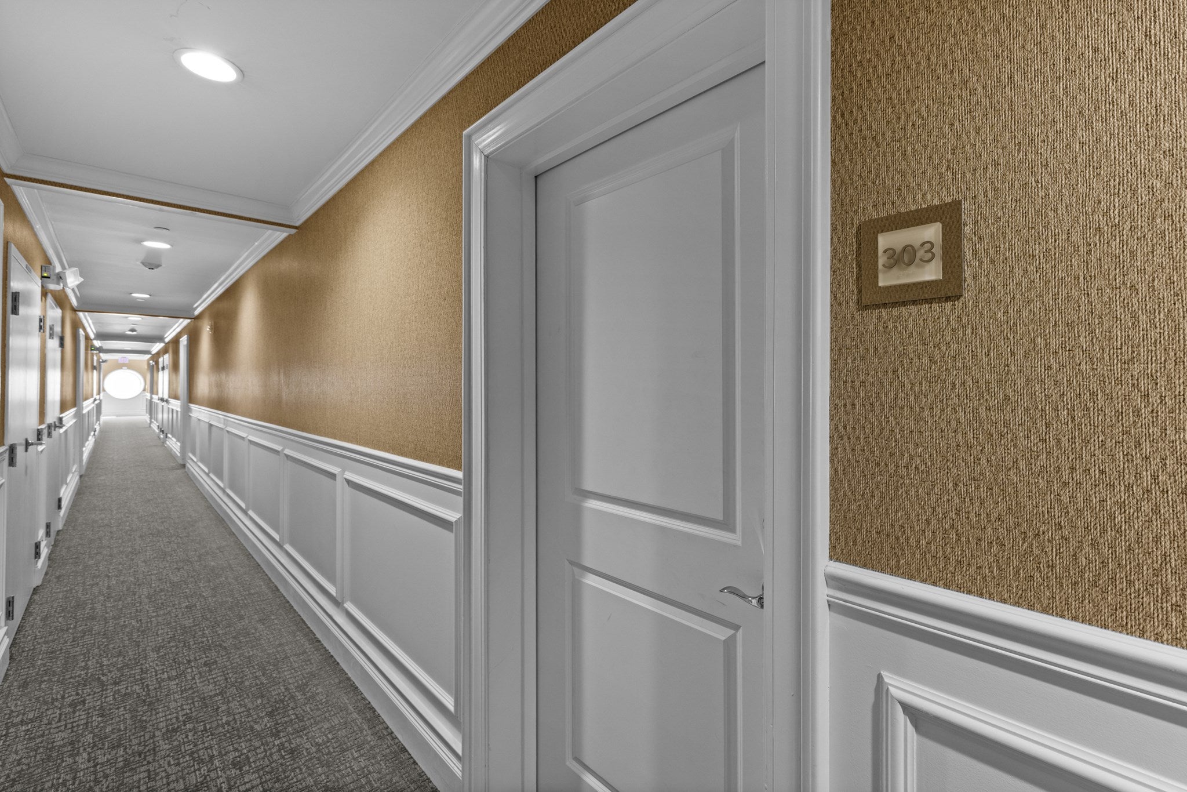
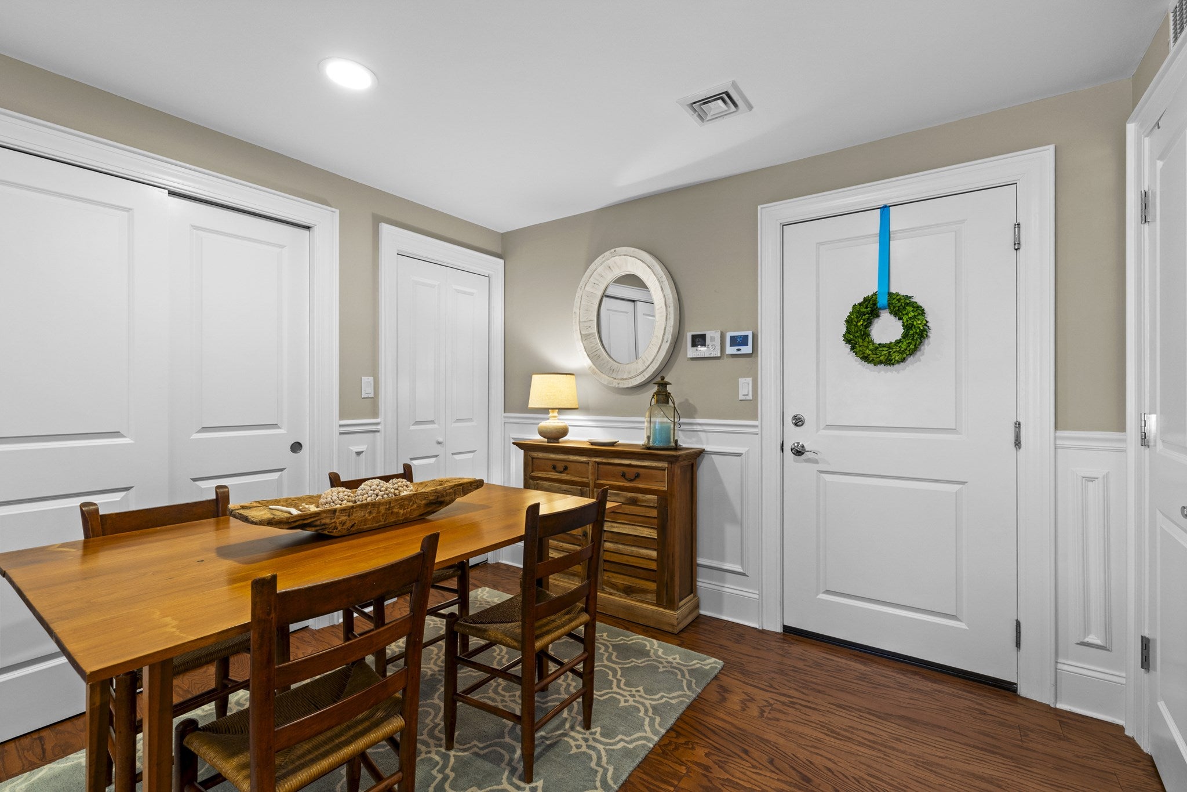
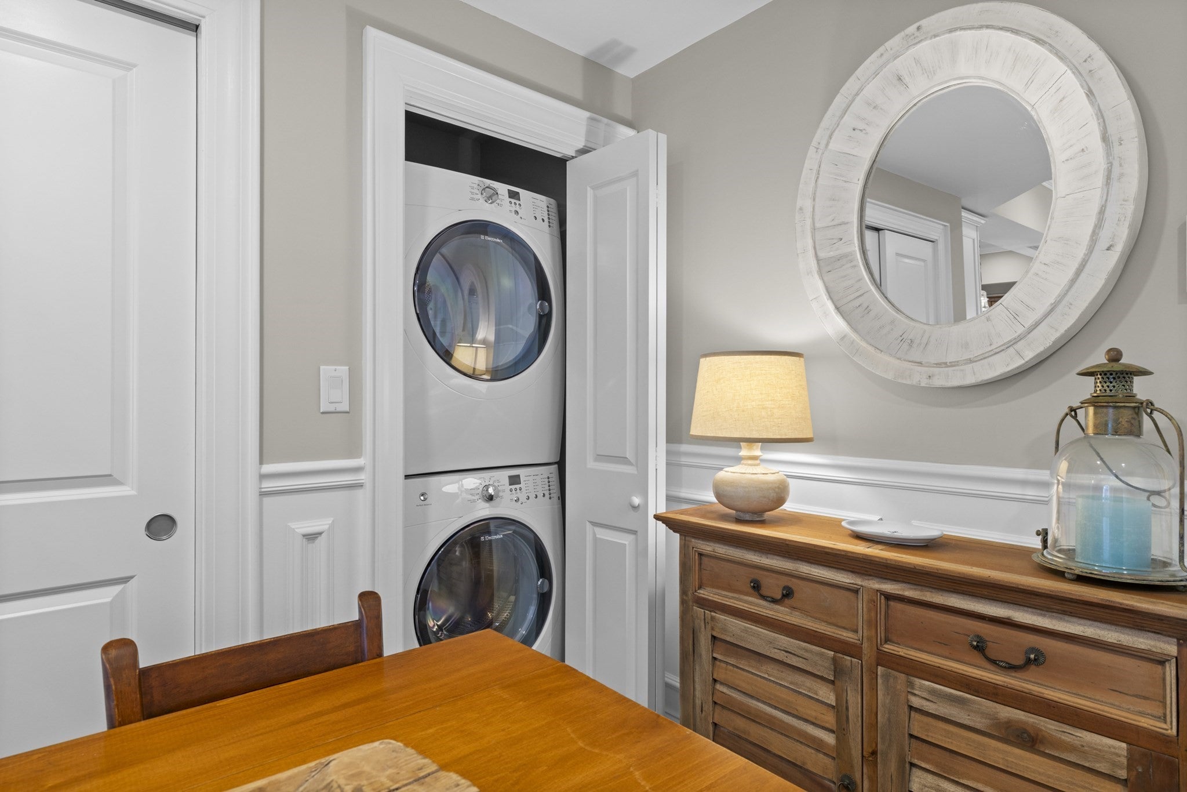
Elegant 19th century 2014 Renovation 24 luxury condominiums- An inviting 2 bd 2 ba with expansive living space boasts #1,140 Sq feet . Corner rear unit offering distinctive arched, floor to ceiling windows throughout and naturally sun filled interior. Ideal floor plan for entertaining, offering state- of- the -art appliances and finishes. A chefs kitchen with S. S. Electrolux appliances and wine refrigerator, hardwood floors, and oversized granite top Island. Intricate design details throughout the unit, showcasing custom wainscoting, crown molding, gleaming wood flooring, custom California Closets pantry and bedroom storage with built in shelving and drawers. This home is in meticulous condition with an owner who has cared for their home. Restoration Hardware bathrooms and glass shower doors add beauty to the unit. Surround sound and Sonos, custom draperies and distinctive curtain rods, in-unit laundry, central air and fireplace with custom mantel.Professionally managed building with 2-car hydraulic lift garage parking with heated garage and driveway entrance. Centrally located to bus lines #7 to So Station and Seaport #9 to Copley, shopping, many trendy restaurants, Highway access easily accessible. Pet friendly, short distance to public beaches, parks and walking trails to Castle Island. Your new home awaits you !
| 58 minutes ago | Listing updated with changes from the MLS® | |
| 2 hours ago | Listing first seen on site |

The property listing data and information, or the Images, set forth herein were provided to MLS Property Information Network, Inc. from third party sources, including sellers, lessors, landlords, and public records, and were compiled by MLS Property Information Network, Inc. The property listing data and information, and the Images, are for the personal, non-commercial use of consumers having a good faith interest in purchasing, leasing or renting listed properties of the type displayed to them and may not be used for any purpose other than to identify prospective properties which such consumers may have a good faith interest in purchasing, leasing or renting. MLS Property Information Network, Inc. and its subscribers disclaim any and all representations and warranties as to the accuracy of the property listing data and information, or as to the accuracy of any of the Images, set forth herein.
Last checked 2026-09-17 07:45 PM UTC