

68 Sparks StreetCambridge, MA02138
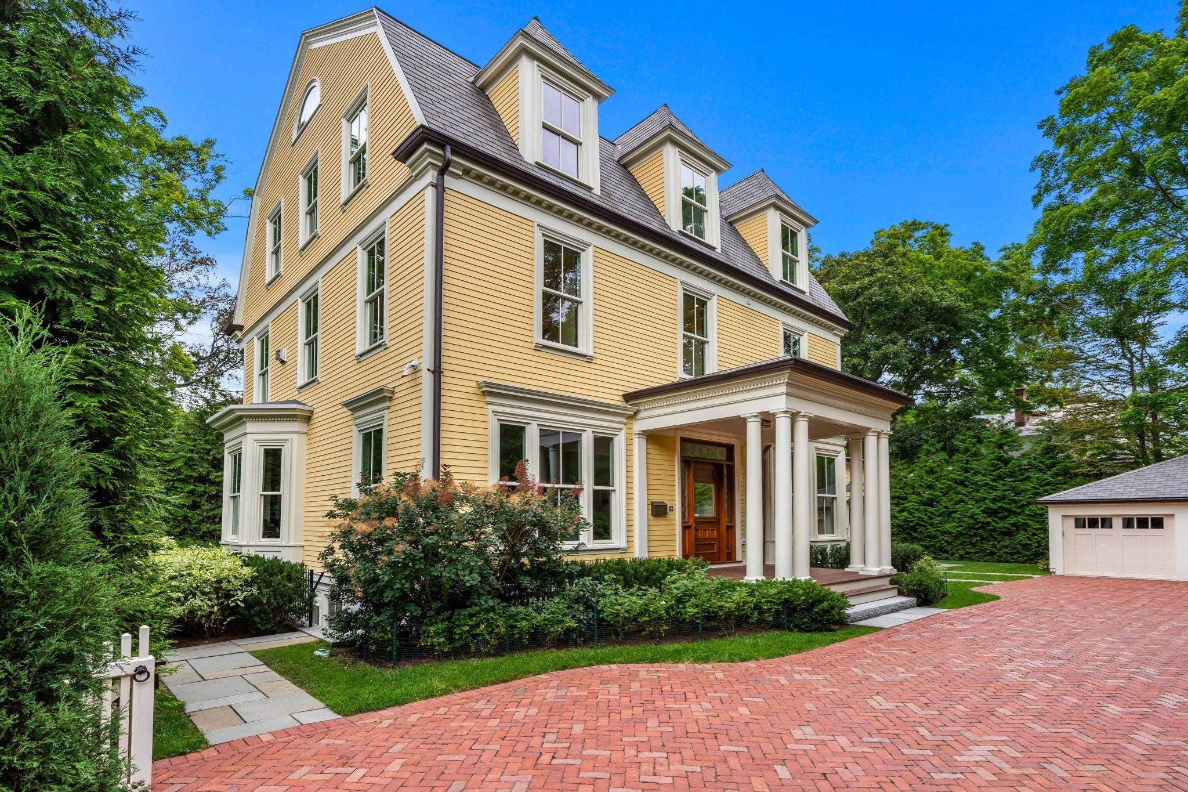
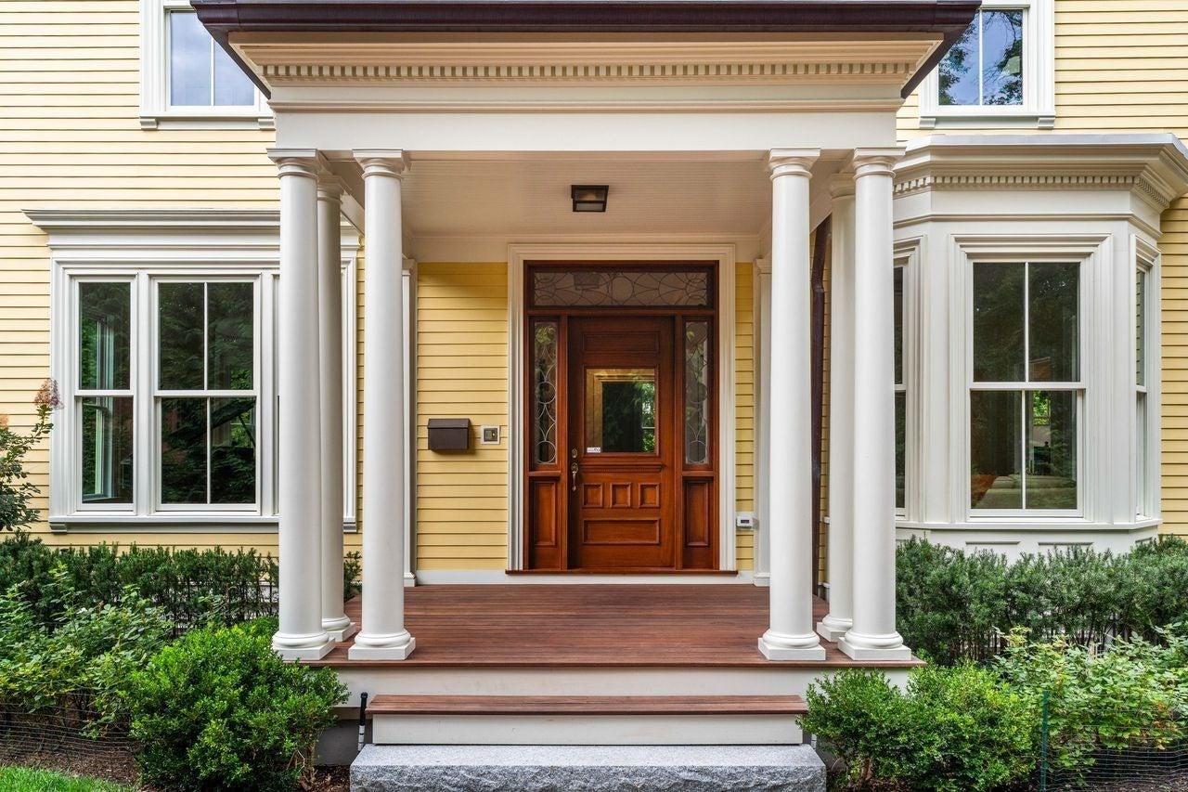
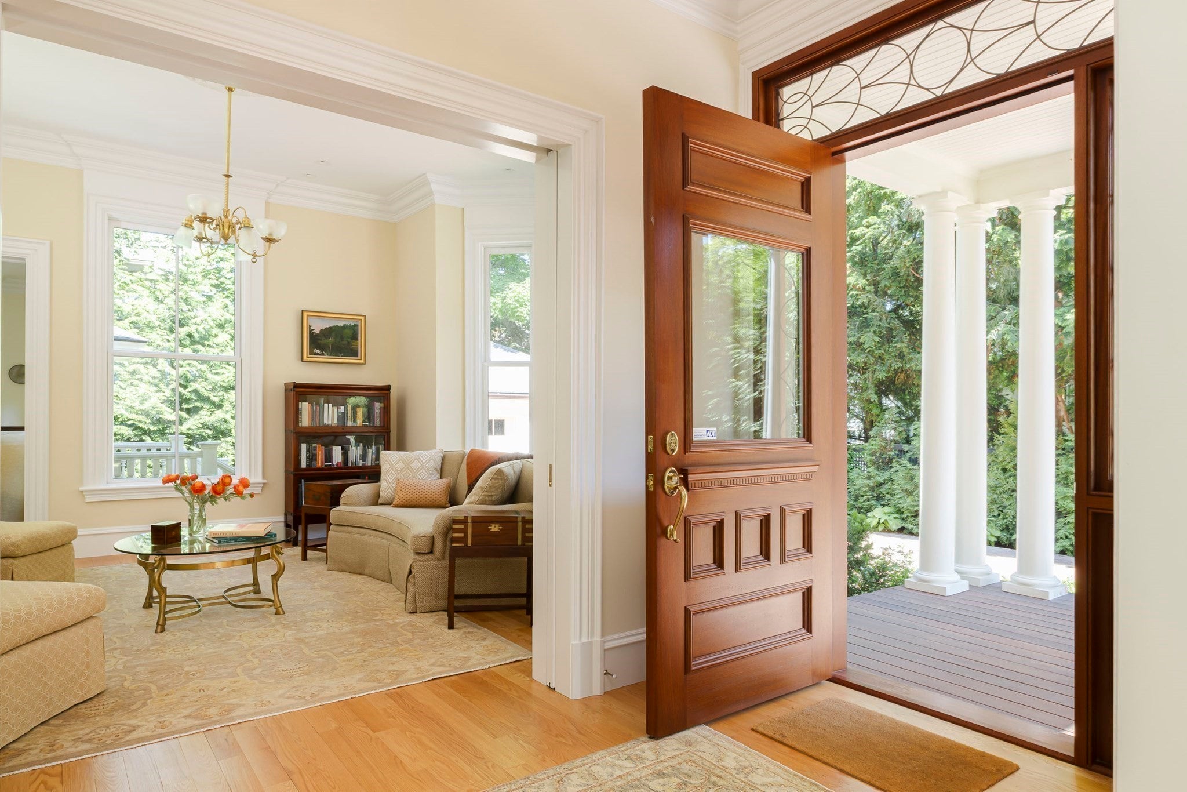
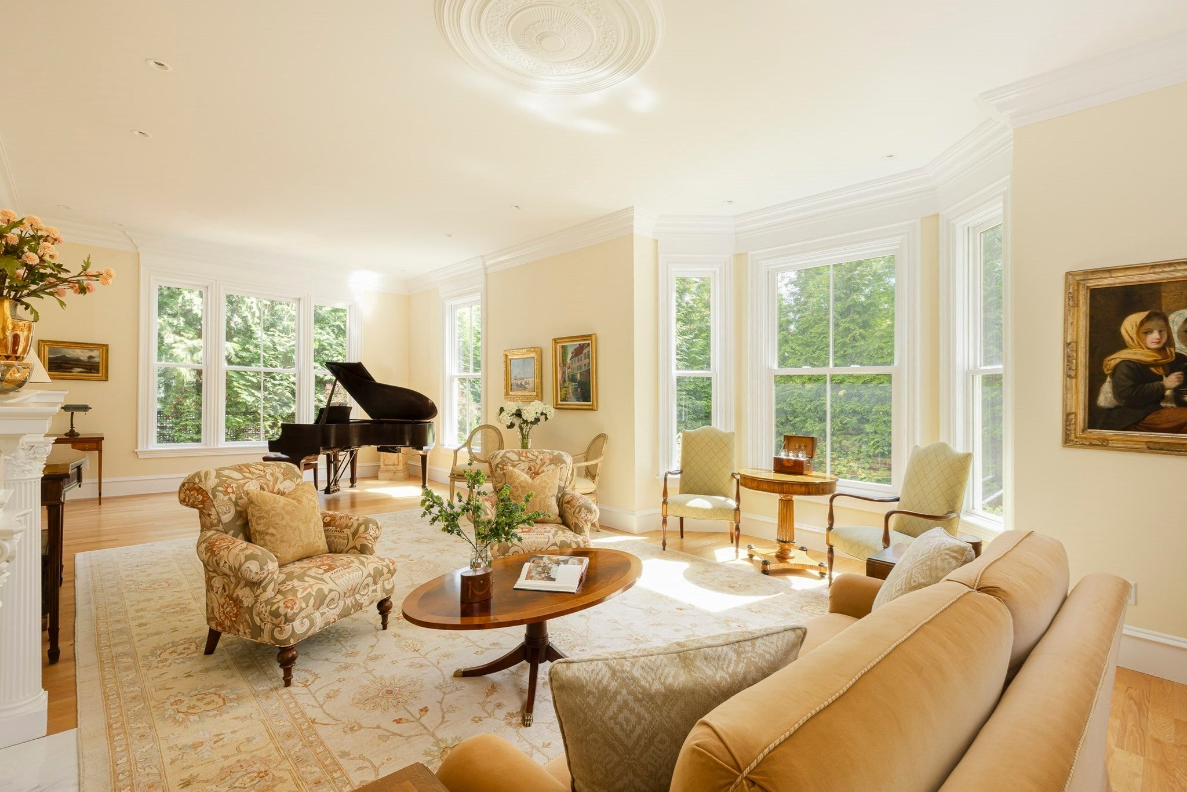
Nestled privately on one of Greater Boston's most coveted streets, this magnificently detailed Victorian home was restored, expanded, and completely reimagined for modern living in 2020 — and stands in a class of its own. As you enter through the handmade mahogany front door, the grand entryway opens on either side to a glorious living room and a stunning library. The first floor boasts 10'7" ceilings, two gas fireplaces with custom handmade mantels, and an extraordinary level of craftsmanship in the woodworking details throughout. The sprawling kitchen great room is wrapped in large windows, with French doors that open to the yard. Natural stone countertops, a Viking range, and top-of-the-line appliances are integrated seamlessly with the custom cabinetry. It's an exceptionally generous space that doubles effortlessly as a catering kitchen for entertaining at scale. On the second floor, an original Palladian window greets you at the landing. Three bedrooms — each with its own ensuite bath and multiple exposures — include a primary suite with marble bath. Every room enjoys a privacy that feels almost impossibly serene for a home this close to the heart of Harvard Square — a true urban oasis. The third floor adds two more bedrooms with ensuite baths, plus a spectacular home office or hangout room anchored by sweeping views. The top floor is a magical space. Eight skylights and an original half-moon window fill the room with light. This studio-like haven is ideally suited for inspiring creative work. An open staircase connects the kitchen great room to the lower level, where a playroom (or media room), mudroom, powder room, and gracious bedroom suite complete the main house. Beyond them sits an entirely separate one-bedroom apartment spanning approximately 950 sq ft, with its own exterior access — full kitchen, living and dining areas, bedroom, and bath — an exceptional arrangement for guests, extended family, an au pair, or staff. Outside, a two-car garage with additional parking easily accommodates a crowd. Mature landscaping on a level lot of nearly a quarter acre delivers a degree of privacy that is rare this close to Harvard Square. Ideally located within a quarter mile of Huron Village and BB&N's Middle School, and under a mile from Longfellow Park and Shady Hill School.
| 58 minutes ago | Listing updated with changes from the MLS® | |
| 2 hours ago | Listing first seen on site |

The property listing data and information, or the Images, set forth herein were provided to MLS Property Information Network, Inc. from third party sources, including sellers, lessors, landlords, and public records, and were compiled by MLS Property Information Network, Inc. The property listing data and information, and the Images, are for the personal, non-commercial use of consumers having a good faith interest in purchasing, leasing or renting listed properties of the type displayed to them and may not be used for any purpose other than to identify prospective properties which such consumers may have a good faith interest in purchasing, leasing or renting. MLS Property Information Network, Inc. and its subscribers disclaim any and all representations and warranties as to the accuracy of the property listing data and information, or as to the accuracy of any of the Images, set forth herein.
Last checked 2026-09-17 07:45 PM UTC