

41 BurtBoston, MA02124
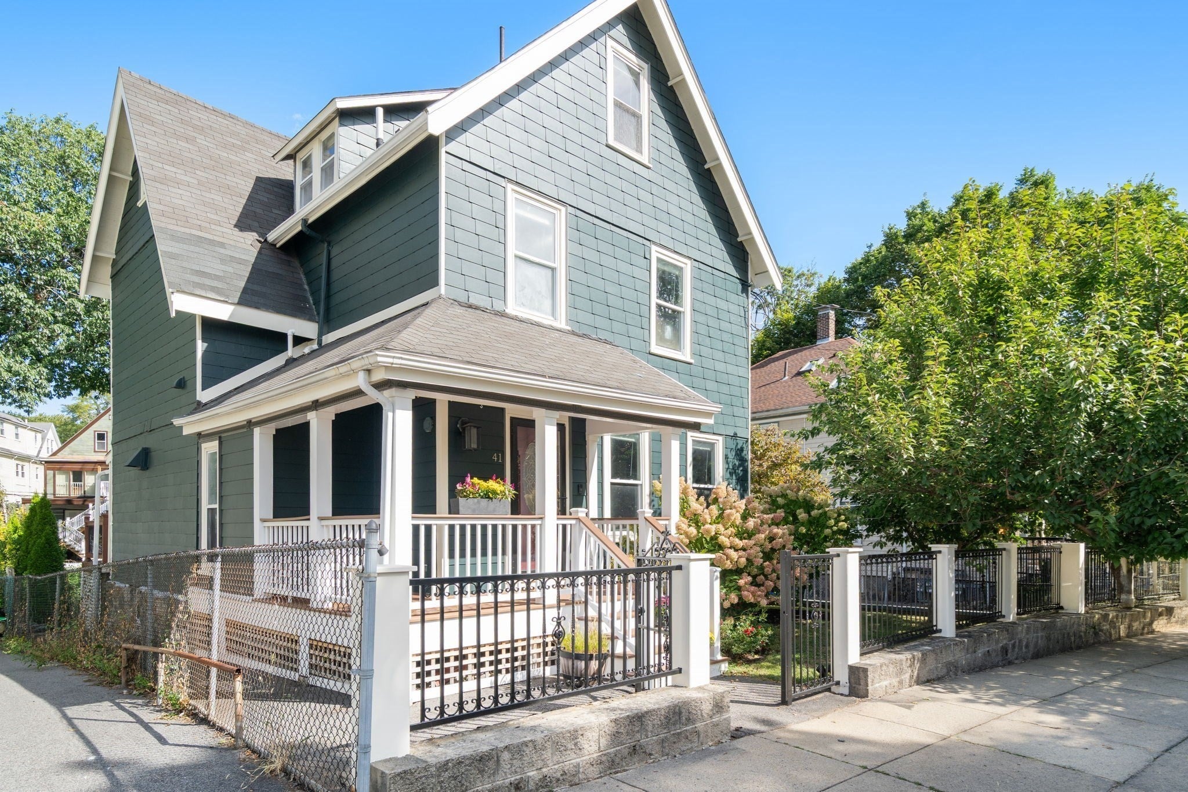
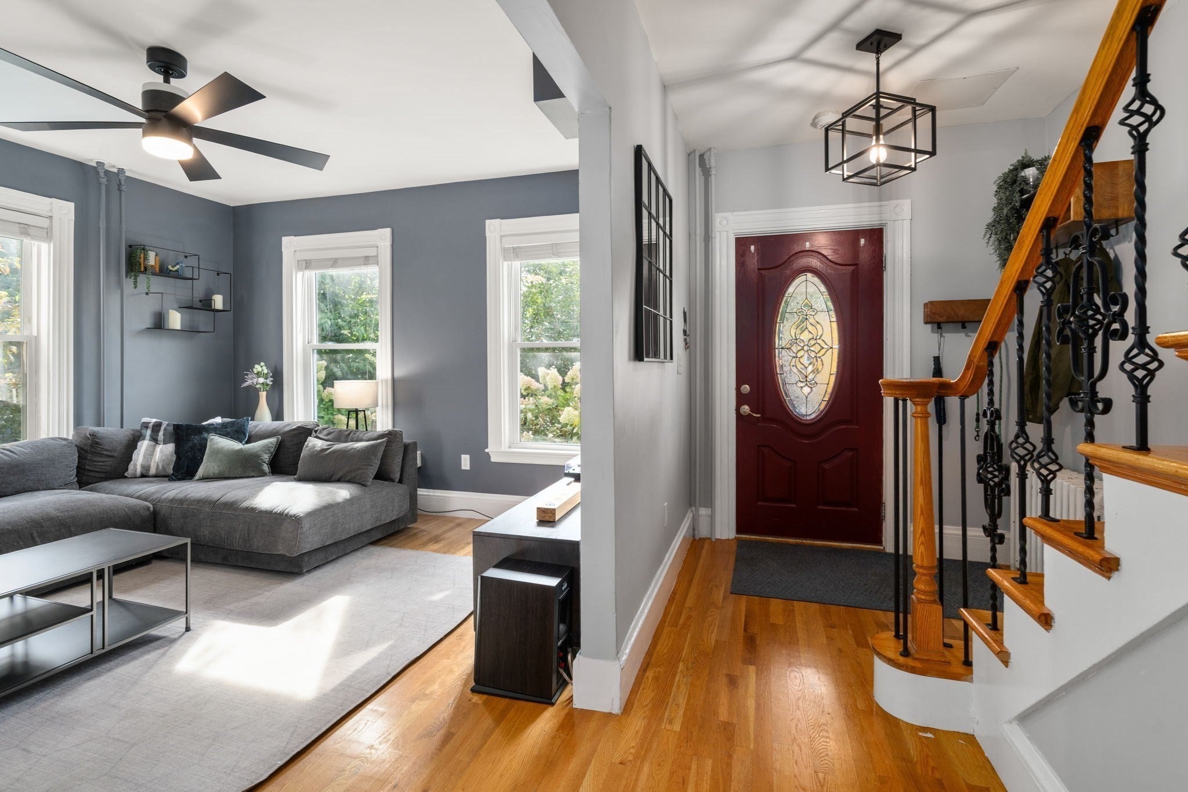
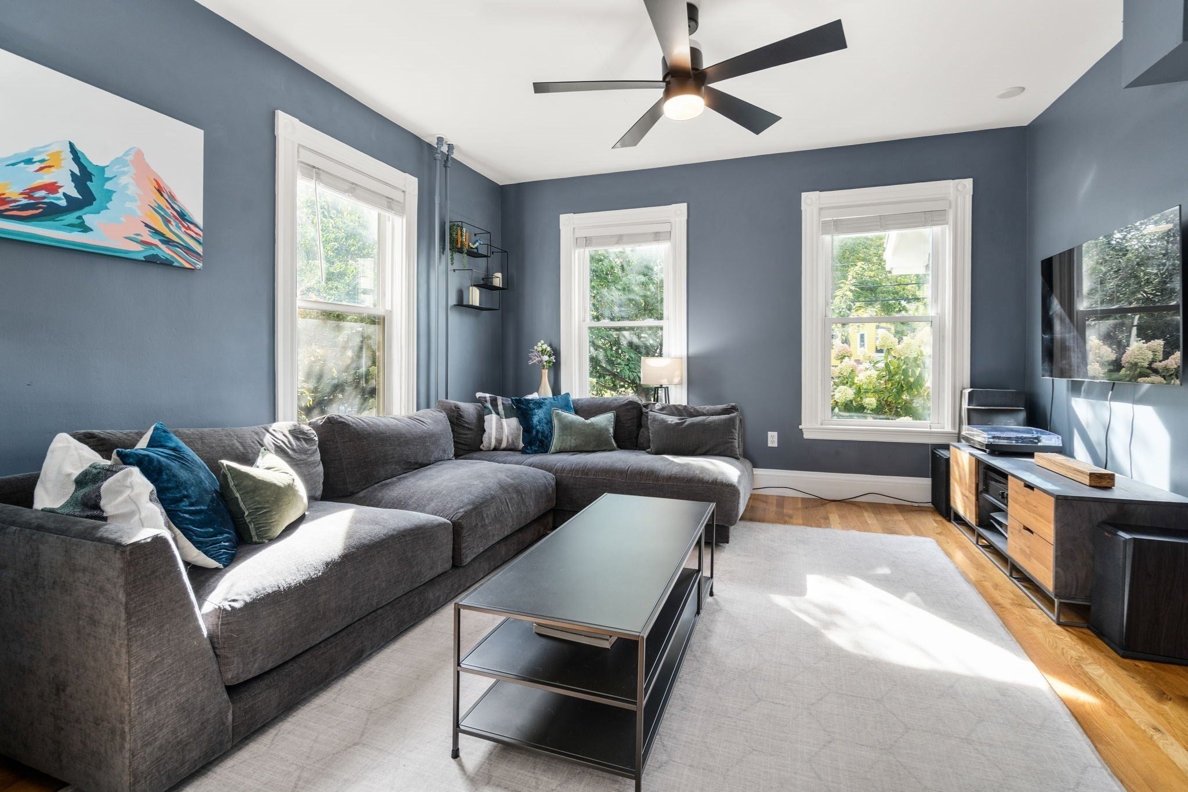
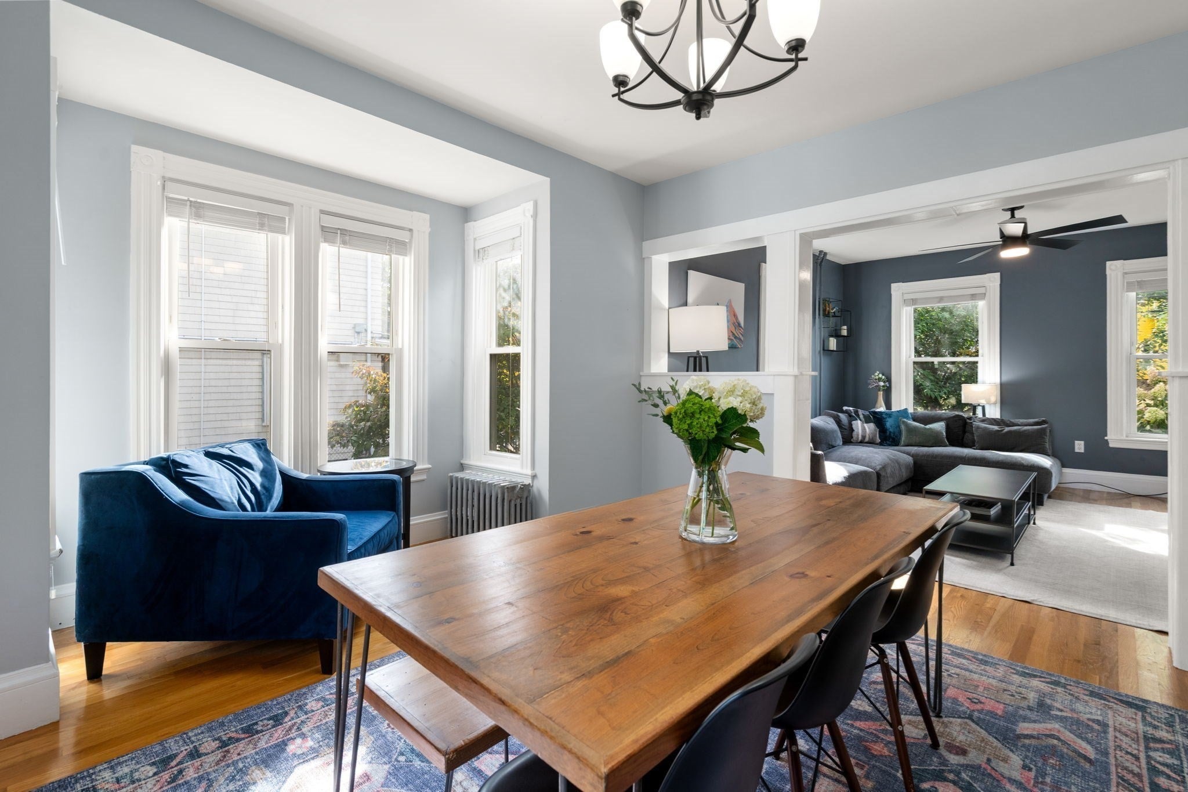
Ideally positioned between the leafy streets of Ashmont Hill and the energy of Peabody Square, this striking 4+ bedroom single-family home serves as a commuter’s oasis just moments from the Red Line. It offers a curated living experience where modern amenities and thoughtful design meet an expansive backyard rarely found within the city. Inside, sun-filled living spaces are anchored by gleaming hardwood floors that lead to an elevated kitchen with crisp quartz countertops and stainless appliances. The home offers incredible flexibility with its layout, featuring a large primary bedroom and a stunning, newly gutted spa-inspired bathroom. Beyond the main living levels, you will find significant room to grow or expand. The finished walk-out basement provides immediate versatility for a media retreat or workspace, while the third floor offers additional potential to customize the home to your needs. Outside, the home shines with fresh paint and a brand-new front porch. But the real surprise awaits in the backyard: an expansive, private oasis rarely found in the city. A spacious deck and patio create an ideal setting for dining alfresco, entertaining, or simply enjoying a quiet afternoon outdoors. The property is further enhanced by a two-car garage and driveway parking for four additional vehicles. Behind the scenes, the home has been thoughtfully upgraded for today’s lifestyle, including full insulation, new 200-amp electrical service, a universal 48-amp EV charger, and five-zone mini-split heating and cooling for efficient year-round comfort. Perfectly positioned near the Ashmont Station, beloved neighborhood restaurants and cafés, and convenient access to I-93. A thoughtfully renovated home with the space and outdoor living that make city life feel remarkably easy.
| 56 minutes ago | Listing updated with changes from the MLS® | |
| 2 hours ago | Listing first seen on site |

The property listing data and information, or the Images, set forth herein were provided to MLS Property Information Network, Inc. from third party sources, including sellers, lessors, landlords, and public records, and were compiled by MLS Property Information Network, Inc. The property listing data and information, and the Images, are for the personal, non-commercial use of consumers having a good faith interest in purchasing, leasing or renting listed properties of the type displayed to them and may not be used for any purpose other than to identify prospective properties which such consumers may have a good faith interest in purchasing, leasing or renting. MLS Property Information Network, Inc. and its subscribers disclaim any and all representations and warranties as to the accuracy of the property listing data and information, or as to the accuracy of any of the Images, set forth herein.
Last checked 2026-09-17 07:45 PM UTC