Save
Ask
Tour
Hide
Share
$789,000
New Listing

49-51 Gorman Rd.
Framingham, MA01702

For Sale|Duplex|Active
4
Beds
2
Total Baths
2
Full Baths
2,232
SqFt
$353
/SqFt
1924
Built
County:
Middlesex
Call Now: 617-648-9415
Is this the listing for you? We can help make it yours.
617-648-9415
Upcoming Open Houses
Sat, Sep 19, 1:00 PM - 3:00 PM
49-51 Gorman Rd.49-51 Gorman Rd.49-51 Gorman Rd.49-51 Gorman Rd.
Save
Ask
Tour
Hide
Share

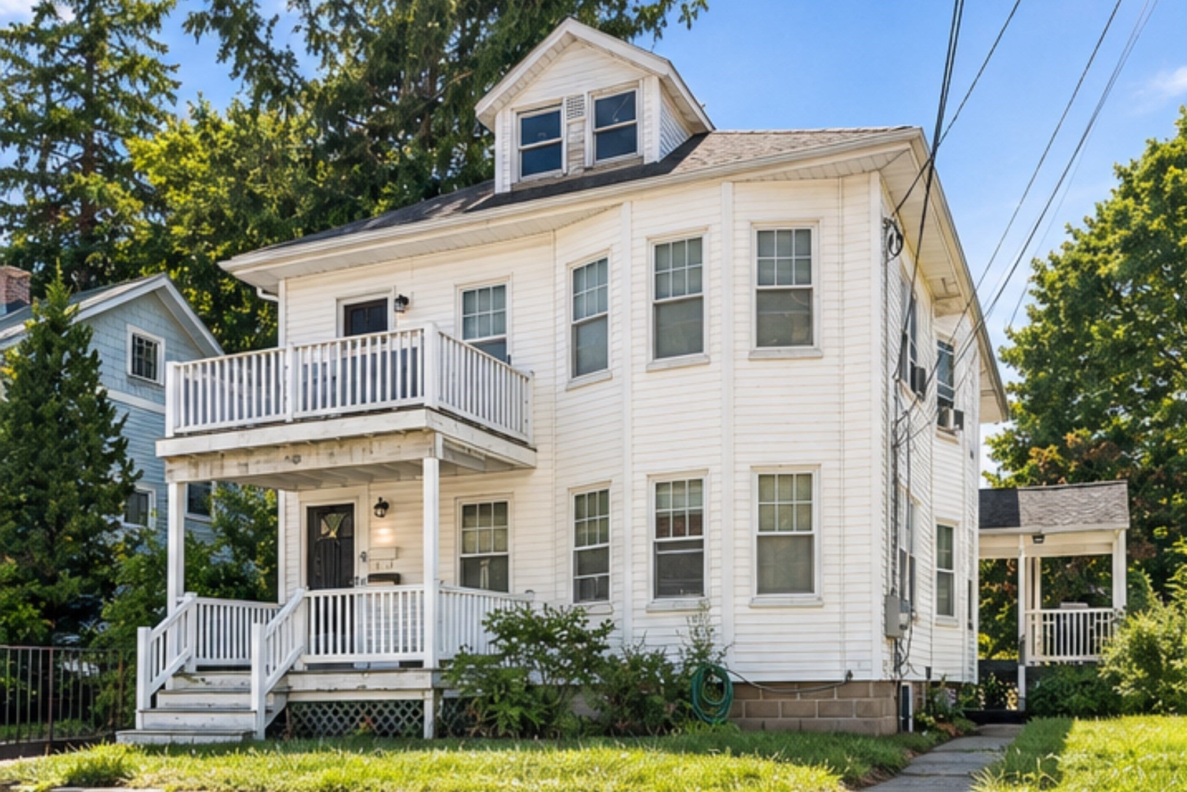
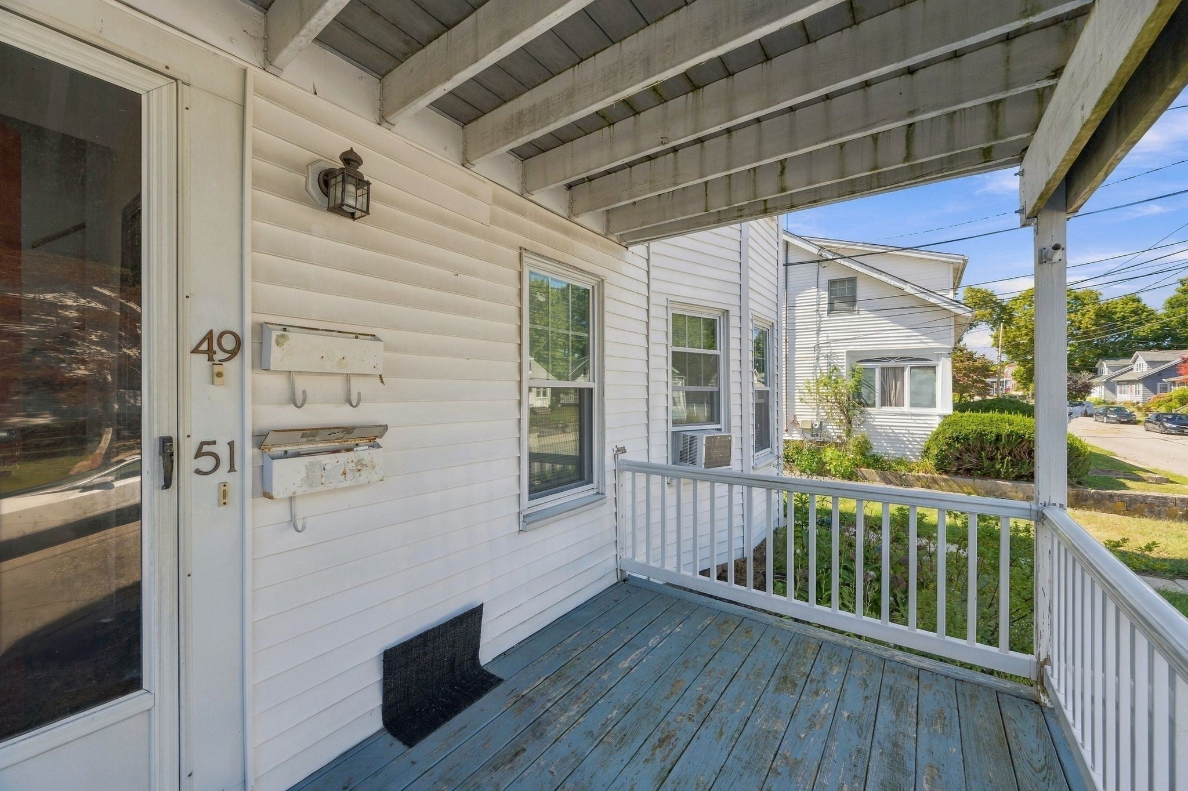
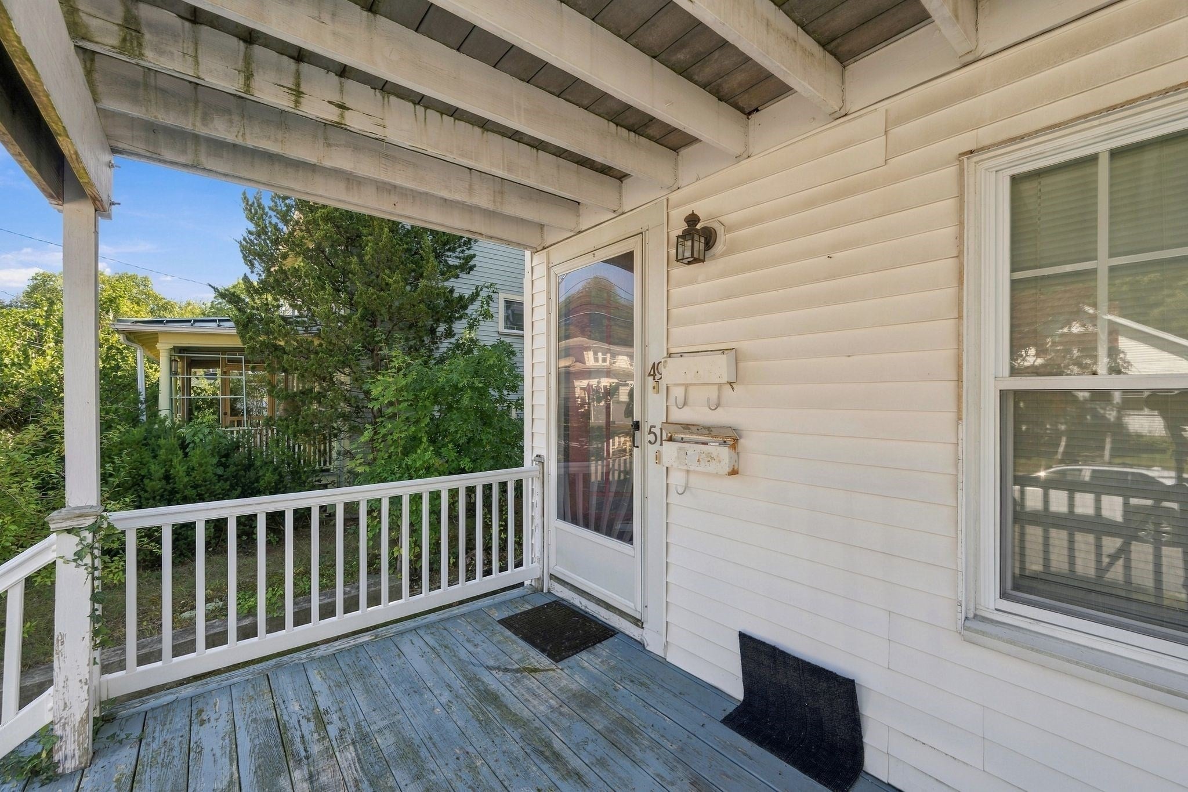
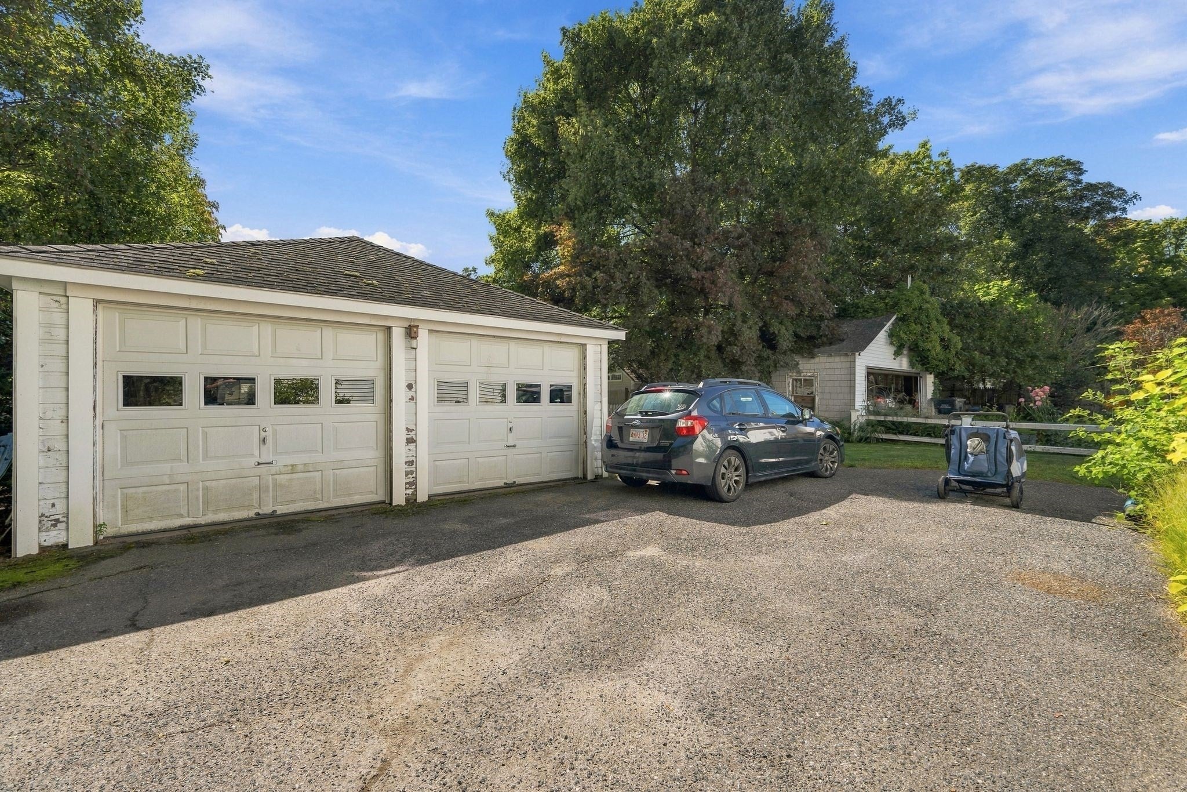
The perfect investment opportunity in Framingham is now available! Ideally located close to Route 9 and all local amenities, 49-51 Gorman Road presents a fantastic opportunity for the Buyer who is searching for a multi-family that has it all. Purchased in 2016 by the current owner, this 2-unit home boasts two renovated kitchens, two newer baths, gorgeous hardwood floors, huge windows that provide an abundance of natural light, a newer gas furnace, a two-car detached garage, a lovely covered porch that leads to a private yard, and ample off-street parking. Low-maintenance vinyl exterior and roof replaced in 2010. All of this tucked away in one of Framingham's top locations. This home has been nicely maintained and is in turn-key condition, ready for it's next owner!

Save
Ask
Tour
Hide
Share
Listing Snapshot
Price 
$789,000
Days On Site 
0 Days
Bedrooms 
4
Inside Area (SqFt) 
2,232 sqft
Total Baths 
2
Full Baths 
2
Partial Baths 
N/A
Lot Size 
0.13 Acres
Year Built 
1924
MLS® Number 
73579138
Status 
Active
Property Tax 
$8,610
HOA/Condo/Coop Fees 
N/A
Sq Ft Source 
N/A
Friends & Family
Recent Activity
50 minutes agoListing updated with changes from the MLS®
an hour agoListing first seen on site
General Features
Acres 
0.13
Disclosures 
No appointment required for open houses.Tenants at will. Both Tenants would prefer to stay on with new owners at mutually agreeable rents with new leasesor vacate. Seller has never lived on the property.
Foundation 
Block
Garage 
Yes
Garage Spaces 
2
Number Of Stories 
2
Parking 
Paved
Parking Spaces 
10
Property Sub Type 
Duplex
Sewer 
Public Sewer
SqFt Above 
2232
SqFt Total 
2232
Water Source 
Public
Zoning 
Res
Interior Features
Appliances 
RangeDisposalMicrowaveRefrigeratorWasherDryer
Basement 
FullPartially Finished
Cooling 
Window Unit(s)Ceiling Fan(s)
Electric 
200+ Amp Service
Flooring 
HardwoodTileCarpet
Heating 
Natural GasSteam
Interior 
Ceiling Fan(s)StorageCrown MoldingOpen FloorplanPantry
Window Features 
Bay Window(s)
Save
Ask
Tour
Hide
Share
Exterior Features
Exterior 
BalconyRain GuttersGarden
Fencing 
Fenced
Lot Features 
Level
Patio And Porch 
PorchDeck
Roof 
Shingle
Windows/Doors 
Bay Window(s)
Community Features
Community Features 
Park
Financing Terms Available 
Contract
Schools
School District
Unknown
Elementary School
Unknown
Middle School
Unknown
High School
Framingham
Listing courtesy of Wilson Group of Keller Williams Realty


The property listing data and information, or the Images, set forth herein were provided to MLS Property Information Network, Inc. from third party sources, including sellers, lessors, landlords, and public records, and were compiled by MLS Property Information Network, Inc. The property listing data and information, and the Images, are for the personal, non-commercial use of consumers having a good faith interest in purchasing, leasing or renting listed properties of the type displayed to them and may not be used for any purpose other than to identify prospective properties which such consumers may have a good faith interest in purchasing, leasing or renting. MLS Property Information Network, Inc. and its subscribers disclaim any and all representations and warranties as to the accuracy of the property listing data and information, or as to the accuracy of any of the Images, set forth herein.

Last checked 2026-09-17 07:45 PM UTC

Neighborhood & Commute
Source: Walkscore
Disclosure: Community information and market data powered by Constellation Data Labs. Information is deemed reliable but not guaranteed.
Save
Ask
Tour
Hide
Share