

130 Summer StWeston, MA02493
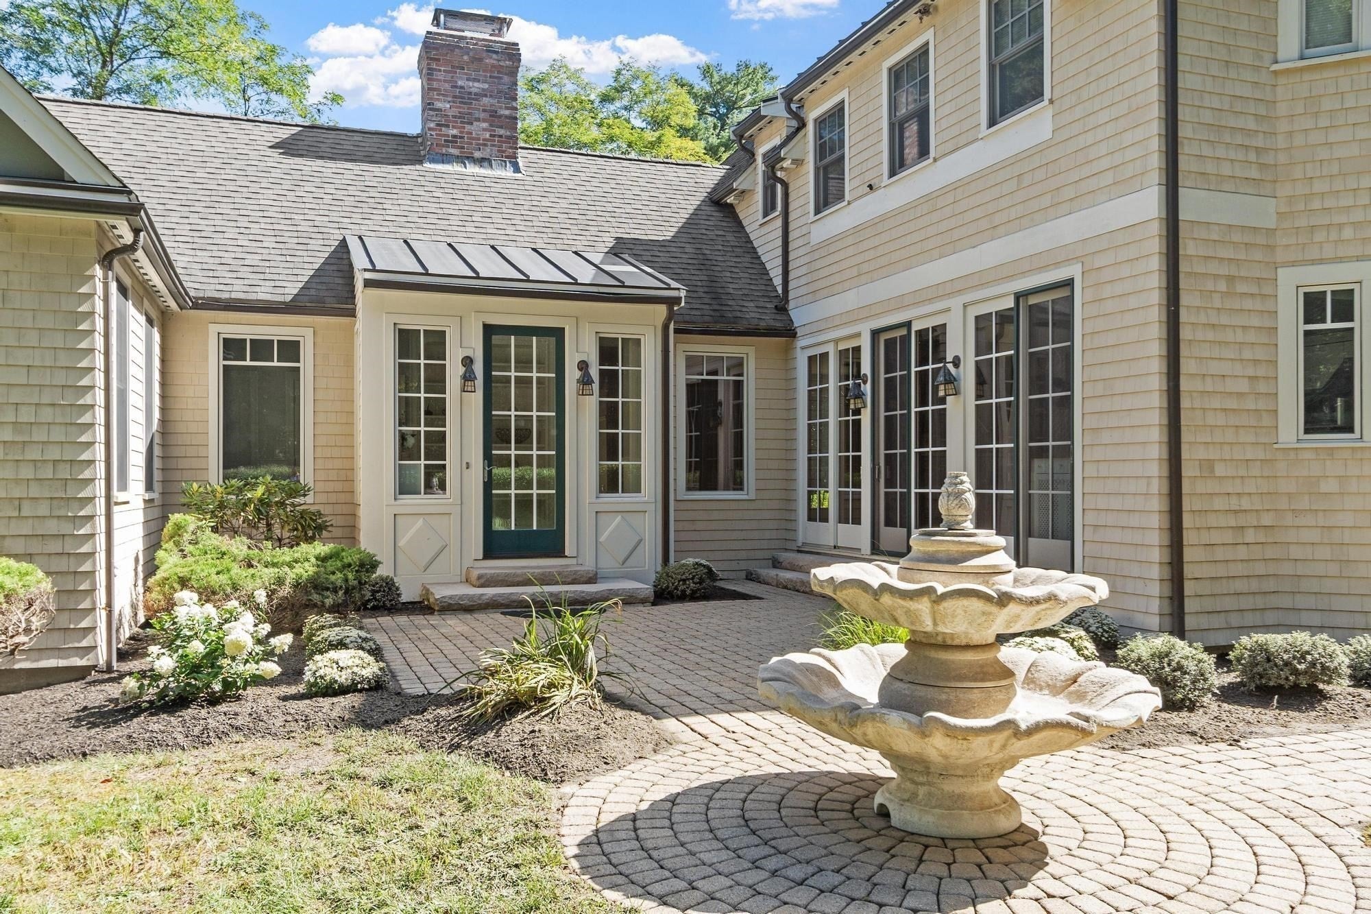
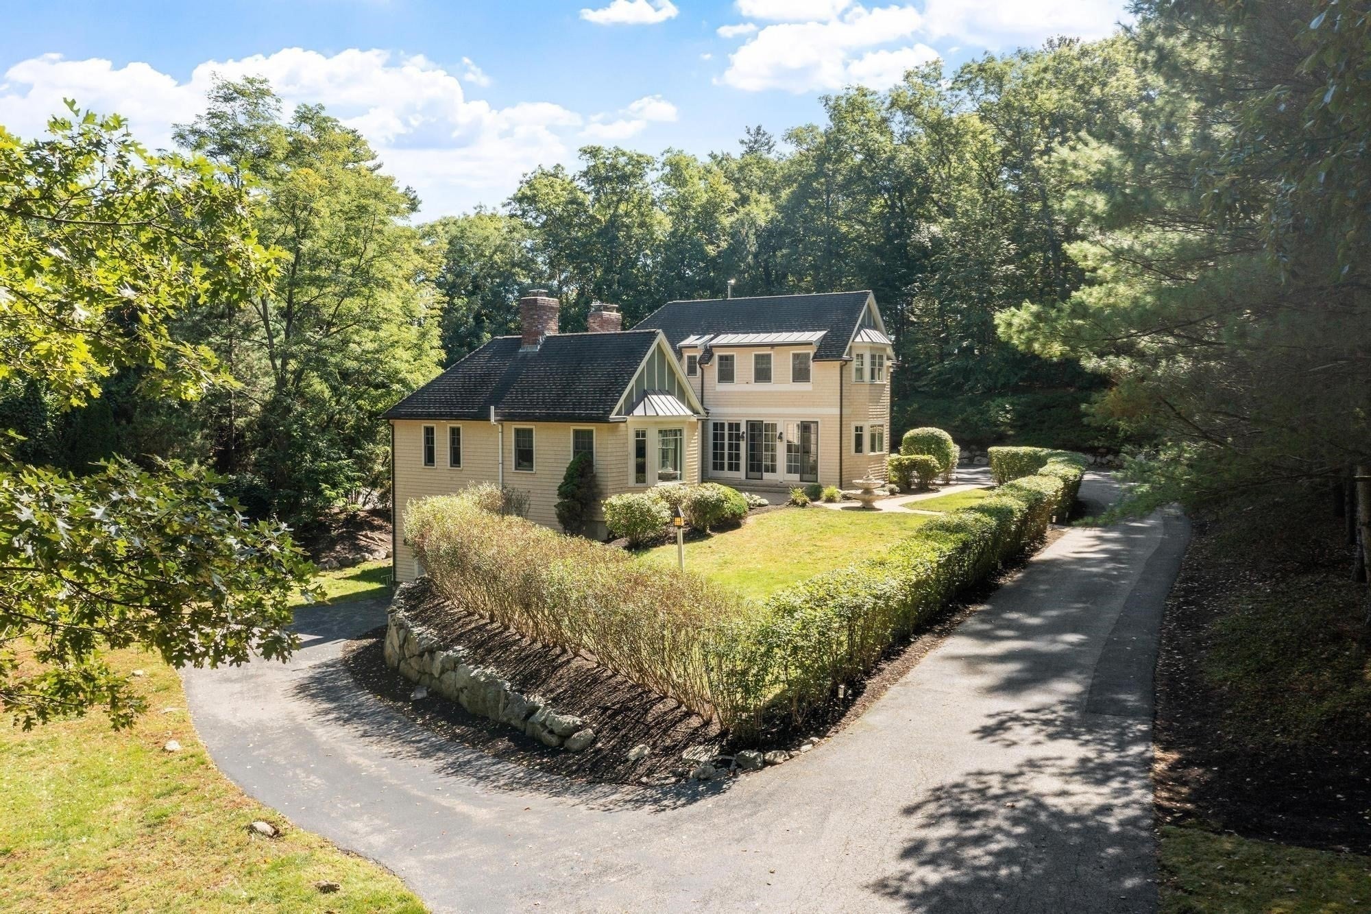

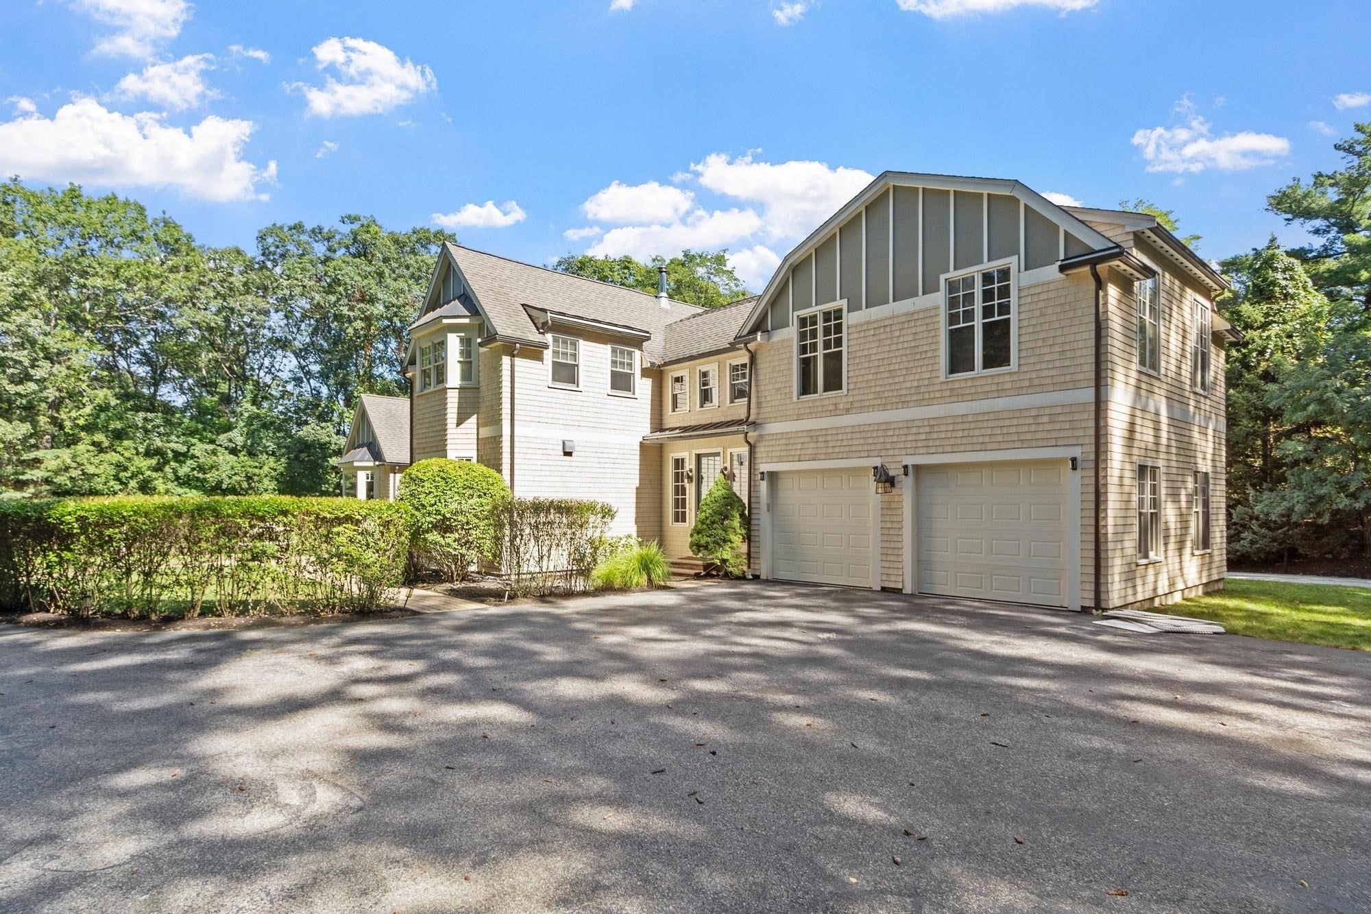
Welcome to Weston! This exceptional transitional Colonial makes a striking first impression, with a meandering tree-lined driveway leading to a private courtyard framed by mature hedging, a classic fountain, inviting patio, and elegant granite entry. Designed for both luxurious living and effortless entertaining, the home offers a first-floor living option with a beautiful fireplace, recently updated primary bath, and walk-in closet. The main living room is filled with natural light from oversized windows and anchored by a handsome stone fireplace, offering a bird’s-eye view of the backyard courtyard, complete with firepit and sport court for year-round enjoyment. The kitchen and dining areas flow seamlessly into the living space, highlighted by a built-in stone pizza oven. The beautifully appointed kitchen features custom cabinetry, dramatic counter-to-ceiling windows surrounding the large undermount sink, and a 48-inch WOLF range with direct-vent hood—truly a chef’s dream. The attached garage opens to a well-appointed mudroom with a second entrance, laundry, half bath, and abundant storage. Upstairs, a second primary suite offers a tile walk-in shower, custom walk-in closet, and its own washer and dryer, while two additional bedrooms each feature ensuite baths. The walkout lower level provides a spacious family room with fireplace, abundant windows, additional flexible rooms, and a full bath, with direct access to the expansive grounds. An exceptional Weston offering where privacy, elegance, and everyday comfort come together. Welcome Home!
| 8 hours ago | Listing updated with changes from the MLS® | |
| 8 hours ago | Listing first seen on site |

The property listing data and information, or the Images, set forth herein were provided to MLS Property Information Network, Inc. from third party sources, including sellers, lessors, landlords, and public records, and were compiled by MLS Property Information Network, Inc. The property listing data and information, and the Images, are for the personal, non-commercial use of consumers having a good faith interest in purchasing, leasing or renting listed properties of the type displayed to them and may not be used for any purpose other than to identify prospective properties which such consumers may have a good faith interest in purchasing, leasing or renting. MLS Property Information Network, Inc. and its subscribers disclaim any and all representations and warranties as to the accuracy of the property listing data and information, or as to the accuracy of any of the Images, set forth herein.
Last checked 2026-09-18 02:50 AM UTC