

Chandler Pond Condominium142 Kenrick 23Boston, MA02135
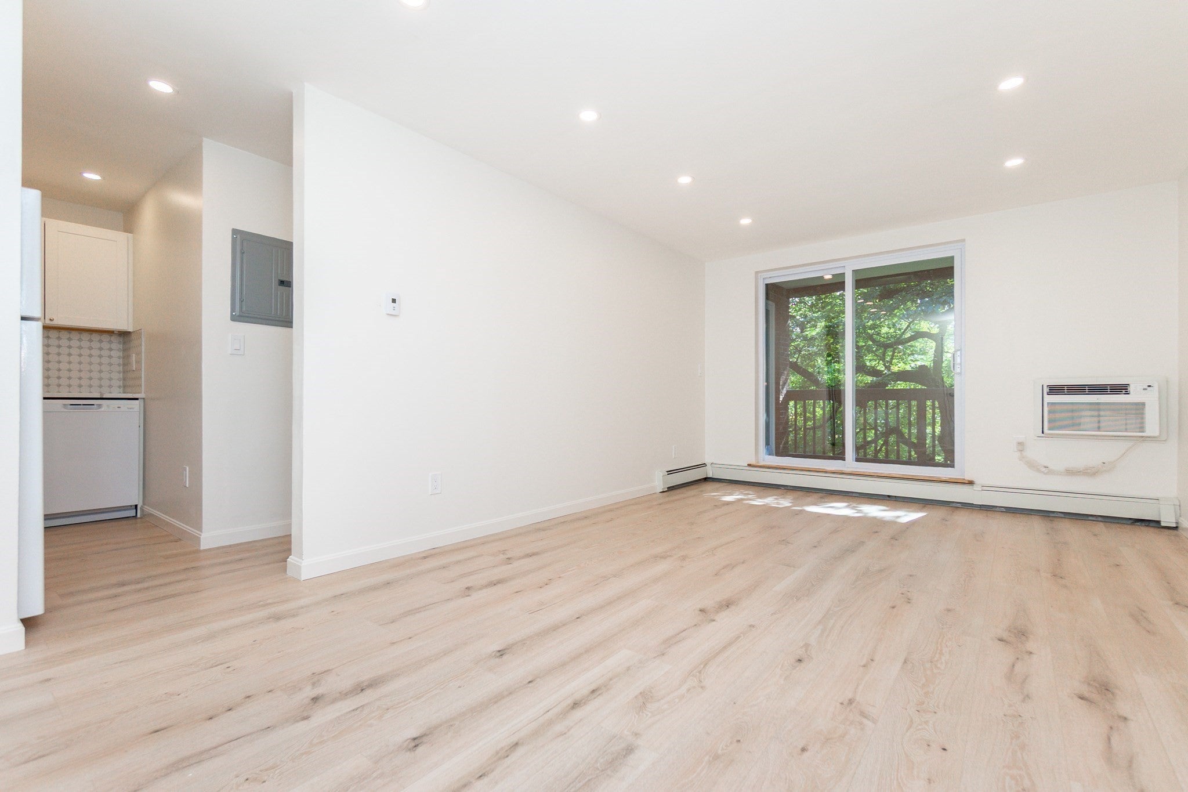
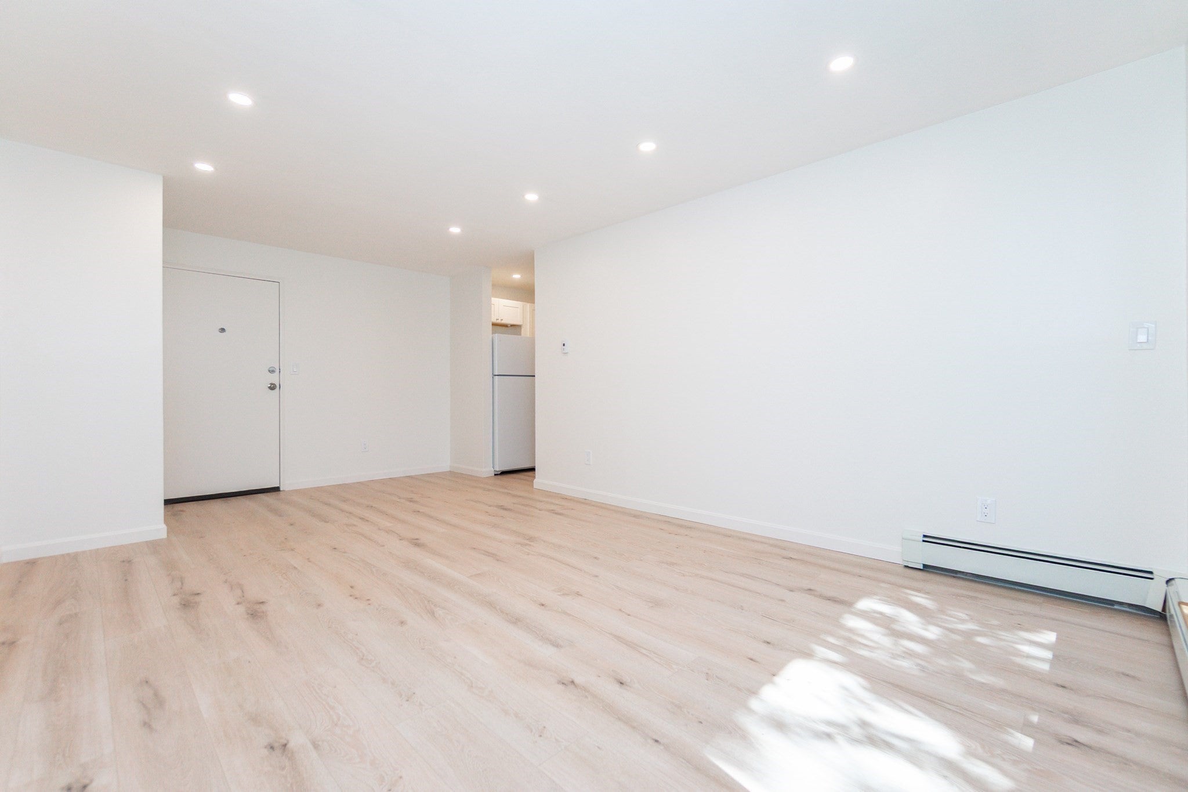
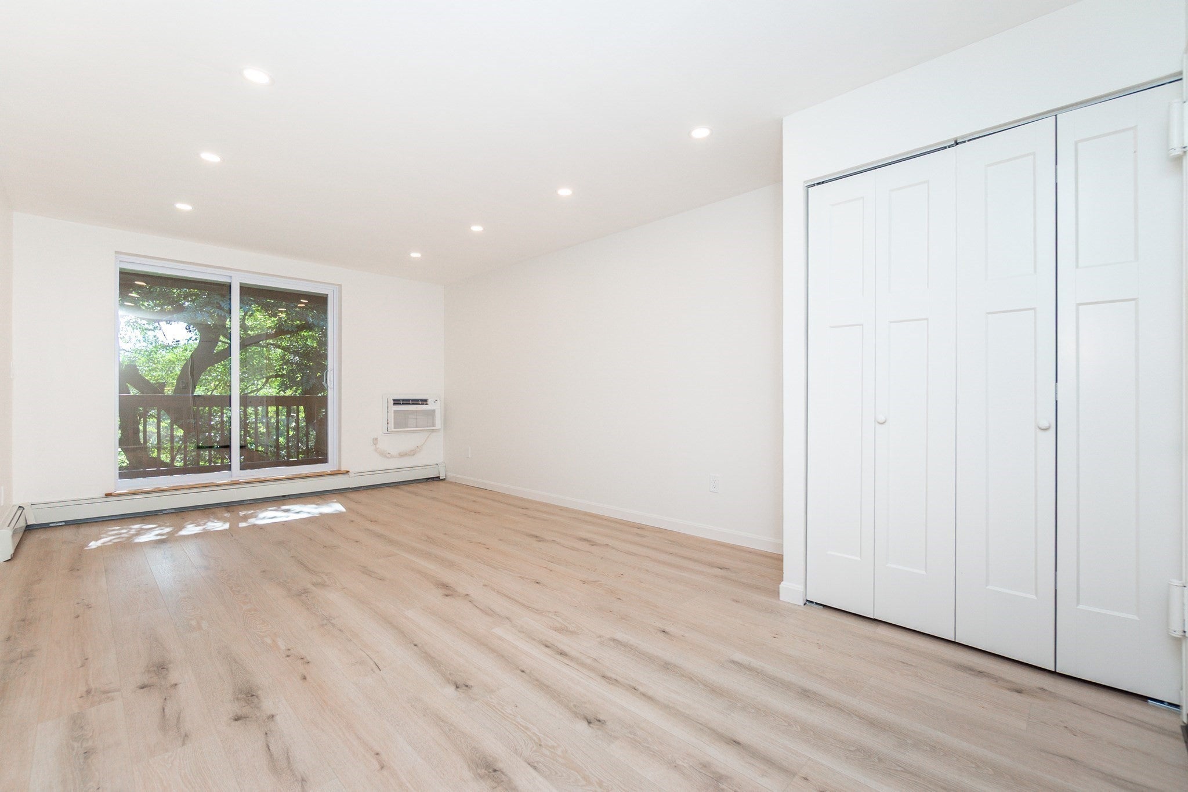
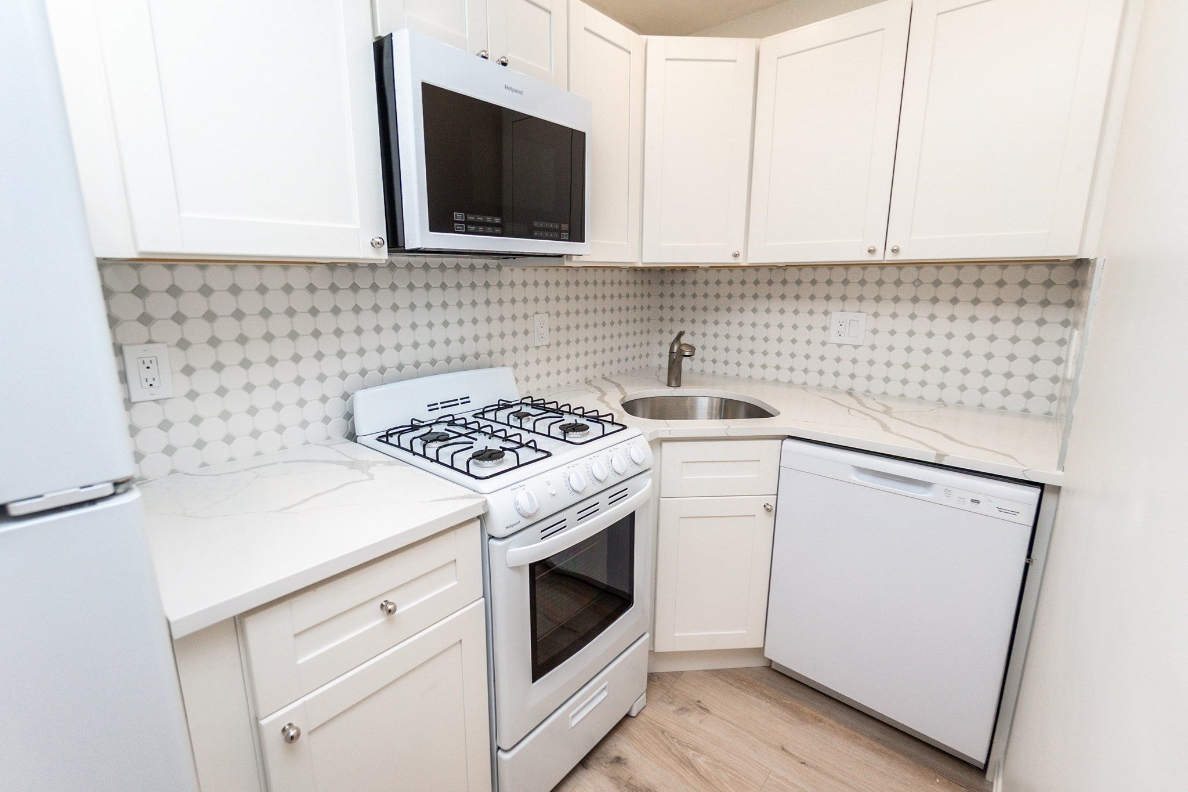
Tastefully renovated throughout, this south-facing unit at the desirable Chandler Pond Condominium offers serene views from a private balcony overlooking the pond and beautifully maintained grounds. The newly renovated kitchen features crisp cabinetry, new appliances, and a tile backsplash, while the updated bath offers a beautifully finished tile shower surround. Additional improvements include all new flooring, electrical panel, lighting, AC, doors, hardware, closets, and new sliding glass doors bringing in floor-to-ceiling natural light from the spacious balcony. Convenient dedicated parking, building laundry, storage, plus a pet-friendly association (with condo approval). Established, well-run association with low condo fees, which include heat and hot water. All moments to Brighton Centre, Boston College, Green line train, Newton, Cambridge and Boston. A peaceful setting with exceptional convenience, ideal for both owner-occupants and investors alike.
| an hour ago | Listing updated with changes from the MLS® | |
| 8 hours ago | Listing first seen on site |

The property listing data and information, or the Images, set forth herein were provided to MLS Property Information Network, Inc. from third party sources, including sellers, lessors, landlords, and public records, and were compiled by MLS Property Information Network, Inc. The property listing data and information, and the Images, are for the personal, non-commercial use of consumers having a good faith interest in purchasing, leasing or renting listed properties of the type displayed to them and may not be used for any purpose other than to identify prospective properties which such consumers may have a good faith interest in purchasing, leasing or renting. MLS Property Information Network, Inc. and its subscribers disclaim any and all representations and warranties as to the accuracy of the property listing data and information, or as to the accuracy of any of the Images, set forth herein.
Last checked 2026-09-18 02:50 AM UTC