

27 Walden St 2Cambridge, MA02140
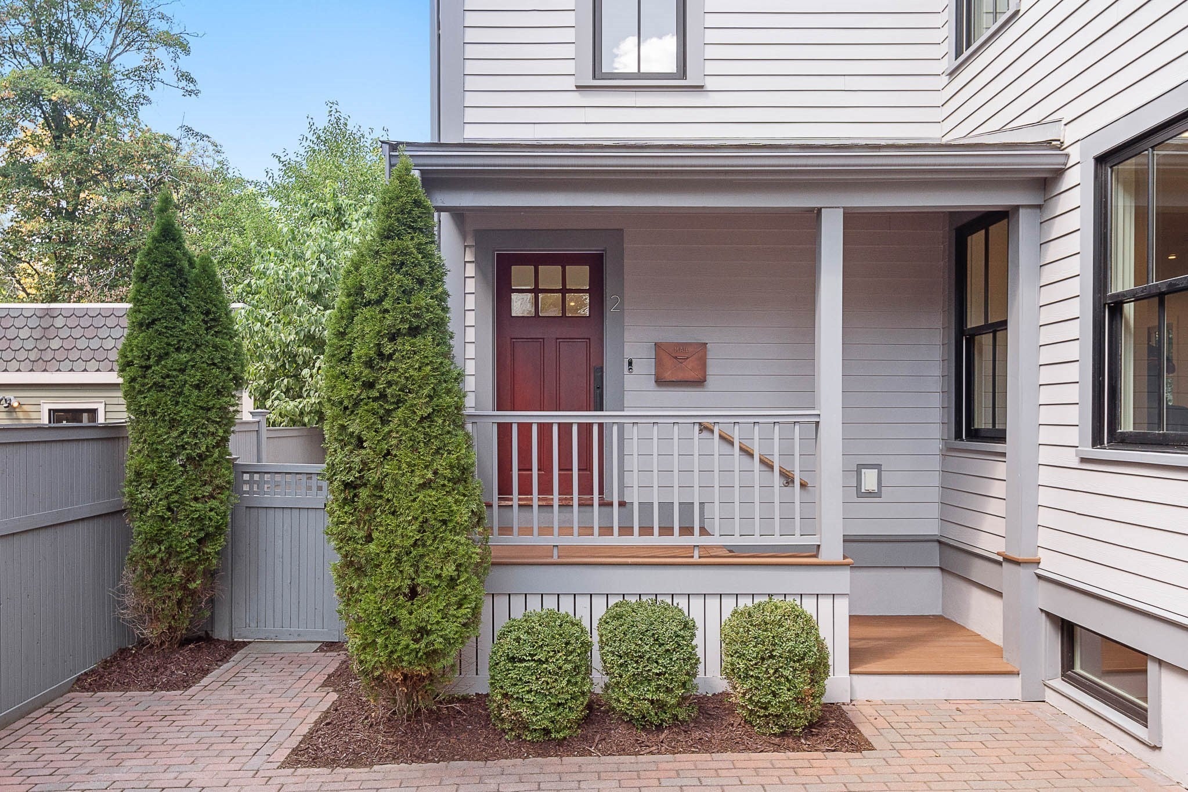
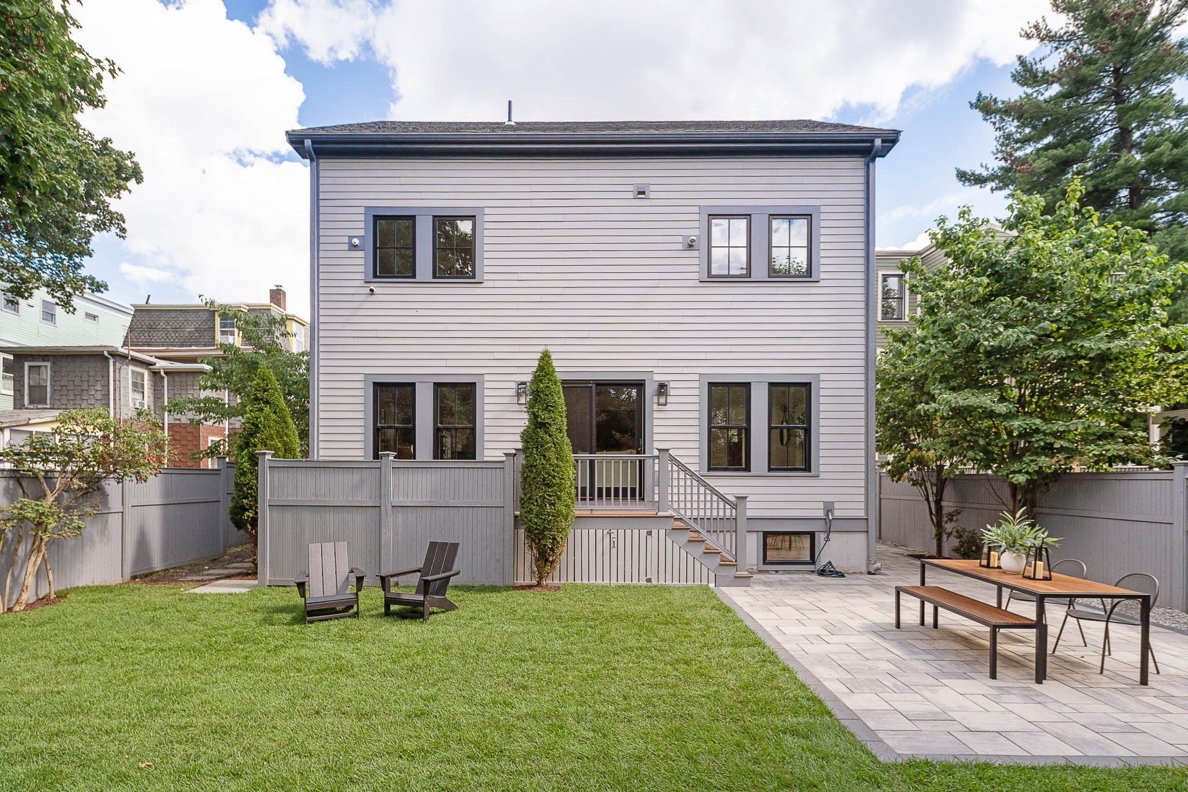
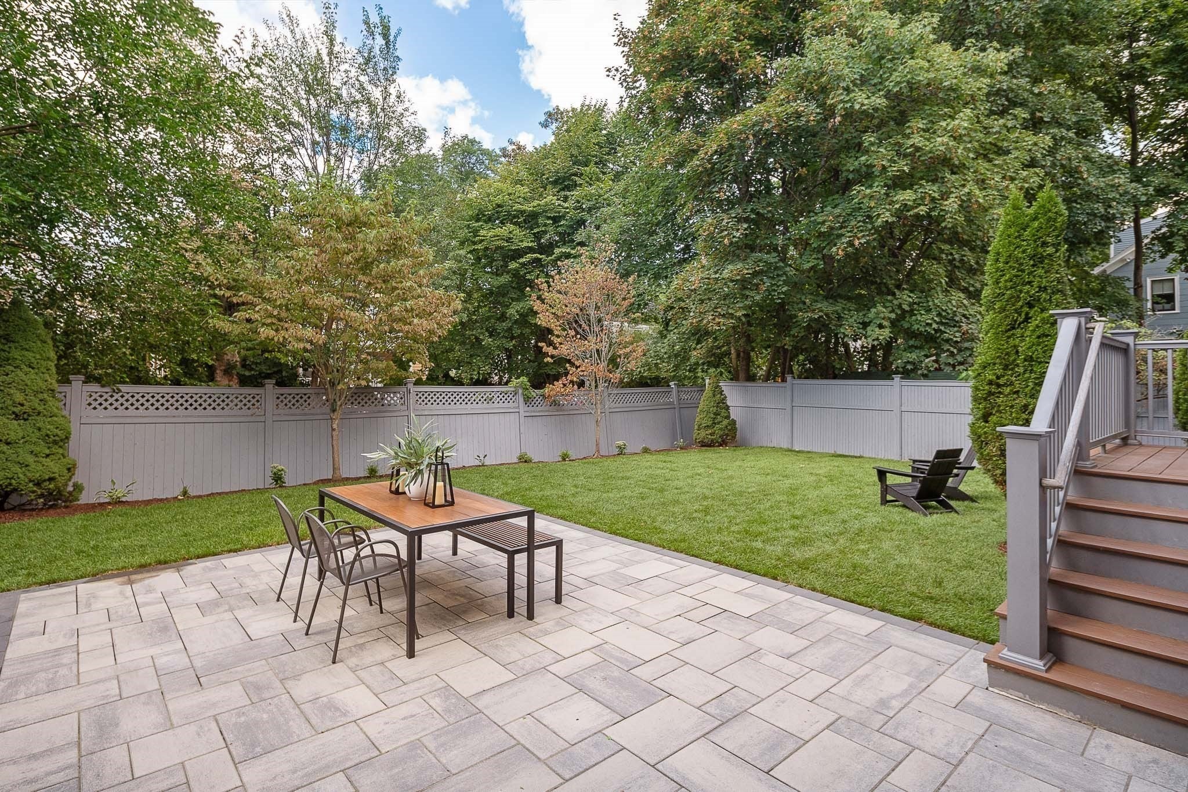
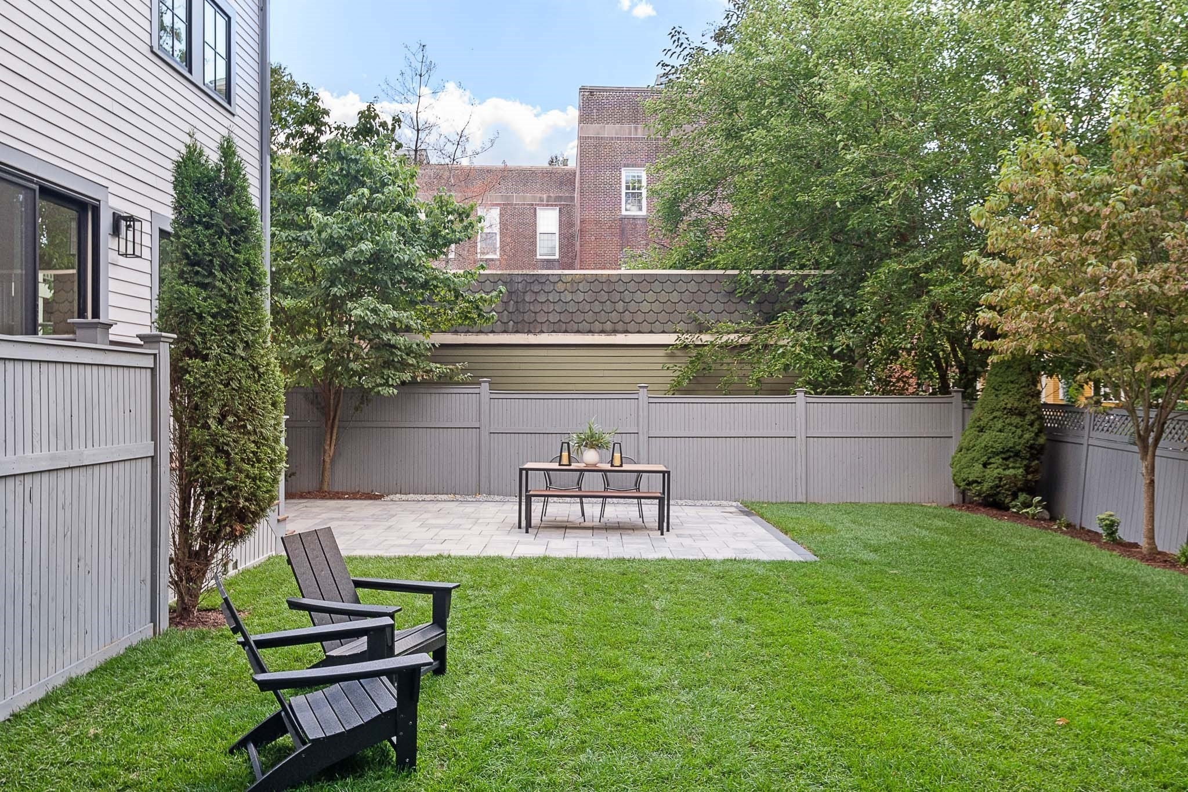
Rarely does Porter Square offer this: 3,468 sq ft of contemporary living on four finished levels and a private, fully fenced backyard, newly landscaped with an expansivepaver patio. Inside, the open living/dining space is anchored by a linear gas fireplace framed by custom built-ins, with a sunlit sitting area, white oak floors, and slidersopening directly to the backyard. The chef's kitchen pairs Sub-Zero and Wolf appliances with a waterfall quartz island, European-style cabinetry, and a glass backsplash.Upstairs, the primary suite features double closets and a spa-inspired bath with freestanding tub, rain shower, and dual vanity; two additional bedrooms and a full bathcomplete the level. The third floor is its own private suite: a fourth bedroom with separate living area and full bath. The finished lower level offers a family room, dedicatedoffice, full bath, and laundry. Thoughtful amenities include six zones of central A/C, heated bathroom floors, EV charging, and two deeded off-street parking spaces. All justsix minutes on foot to Porter Square, nine to Davis Square, and 1.1 miles to Harvard. The space and privacy of a suburban home, in the heart of Cambridge.
| an hour ago | Listing updated with changes from the MLS® | |
| 7 hours ago | Listing first seen on site |

The property listing data and information, or the Images, set forth herein were provided to MLS Property Information Network, Inc. from third party sources, including sellers, lessors, landlords, and public records, and were compiled by MLS Property Information Network, Inc. The property listing data and information, and the Images, are for the personal, non-commercial use of consumers having a good faith interest in purchasing, leasing or renting listed properties of the type displayed to them and may not be used for any purpose other than to identify prospective properties which such consumers may have a good faith interest in purchasing, leasing or renting. MLS Property Information Network, Inc. and its subscribers disclaim any and all representations and warranties as to the accuracy of the property listing data and information, or as to the accuracy of any of the Images, set forth herein.
Last checked 2026-09-18 02:50 AM UTC