Save
Ask
Tour
Hide
Share
$1,500,000
1 Day On Site

The Aberdeen
1650 Commonwealth Ave 606
Boston, MA02135

For Sale|Condominium|Active
3
Beds
2
Total Baths
2
Full Baths
1,440
SqFt
$1,042
/SqFt
2018
Built
County:
Suffolk
Call Now: 617-648-9415
Is this the listing for you? We can help make it yours.
617-648-9415
Upcoming Open Houses
Sat, Sep 19, 12:00 PM - 1:00 PM
1650 Commonwealth Ave 6061650 Commonwealth Ave 6061650 Commonwealth Ave 6061650 Commonwealth Ave 606
Save
Ask
Tour
Hide
Share

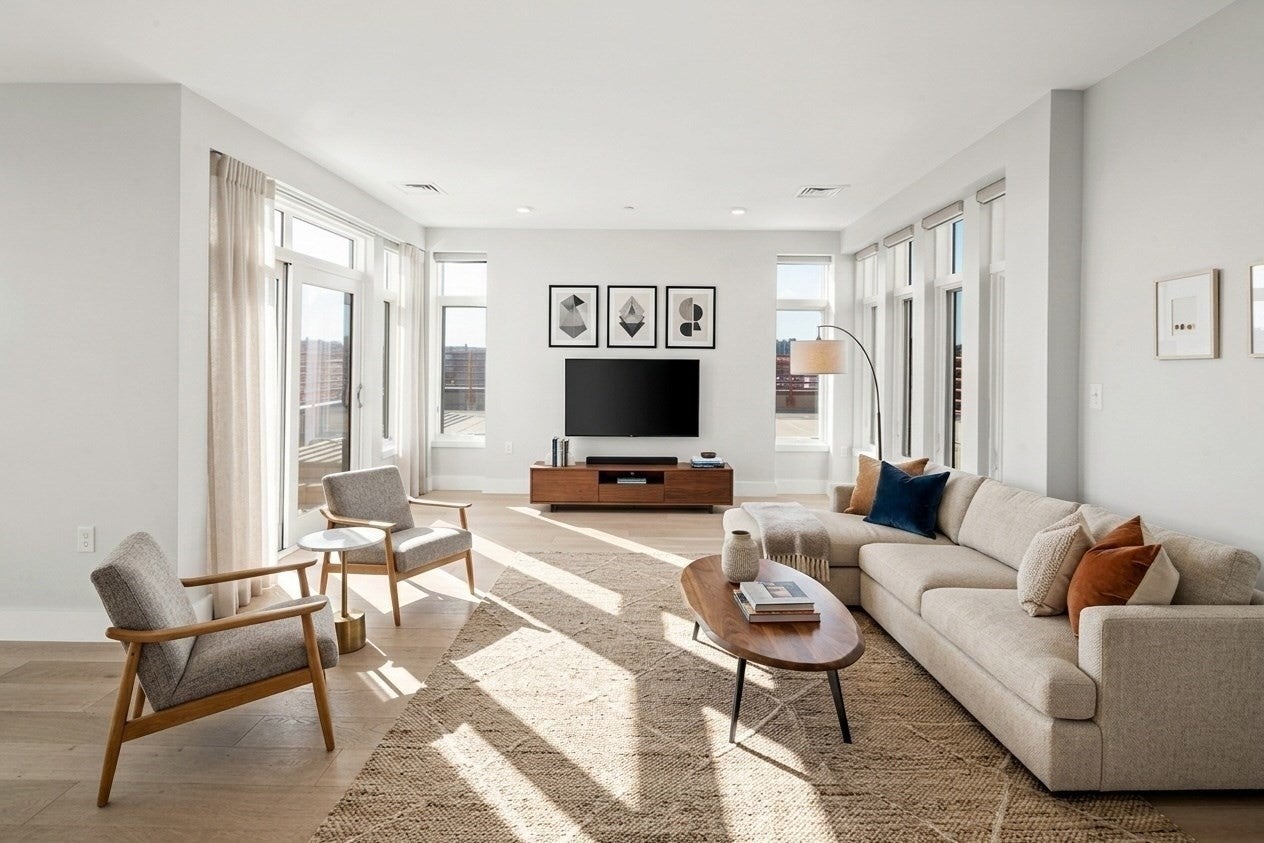
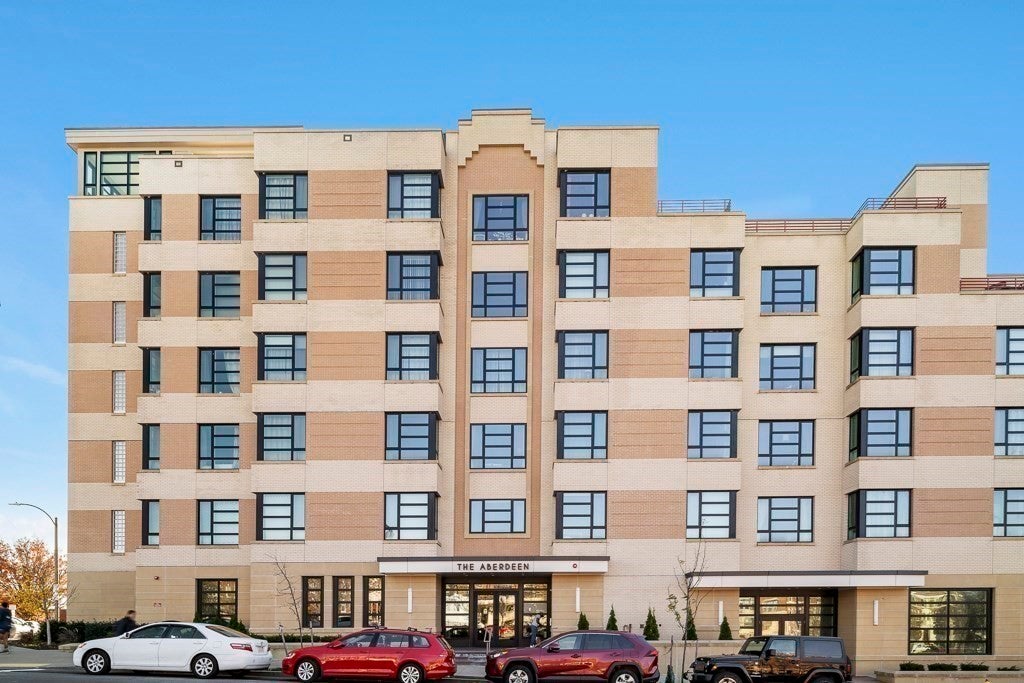
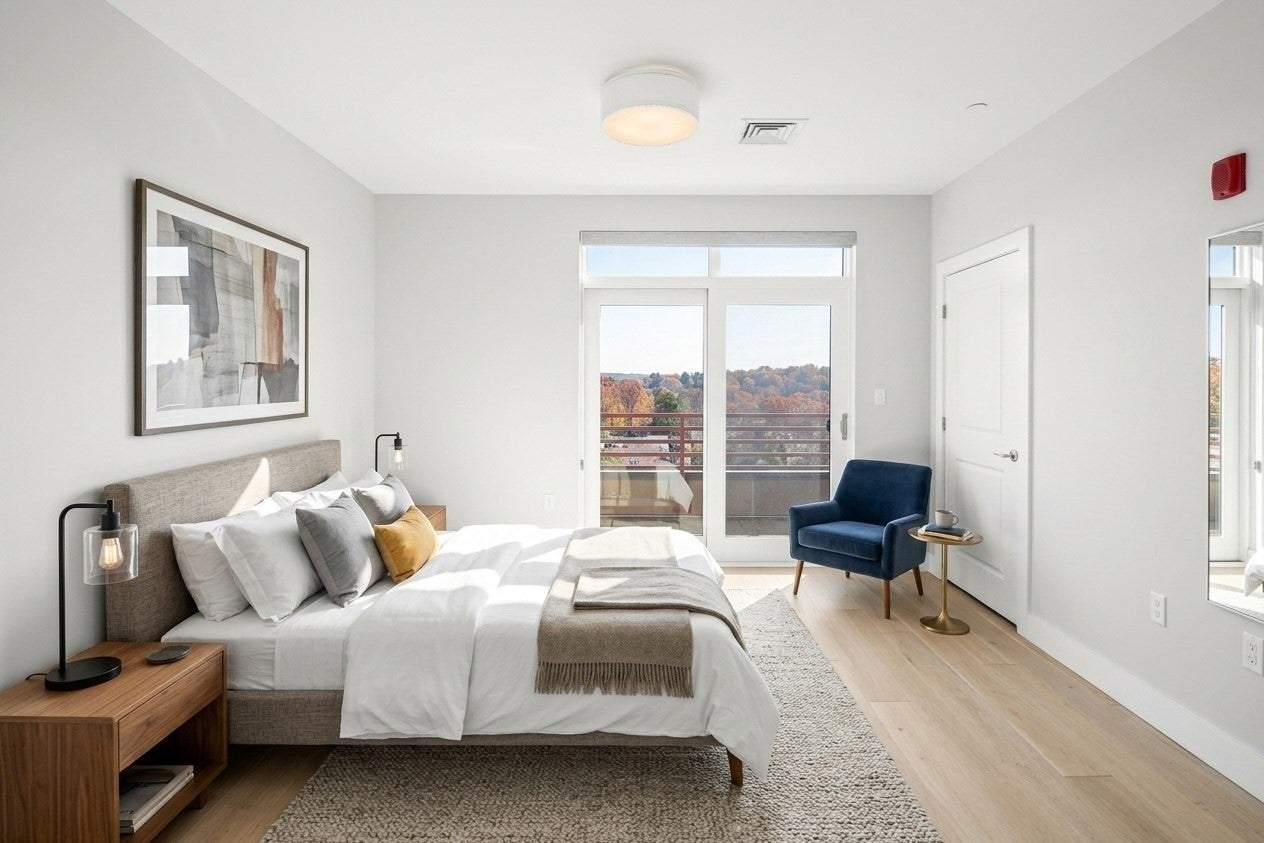
The Aberdeen is Brighton's newer Iconic residential building, expertly designed inside & out... This beautiful Penthouse home has sun-drenched, unobstructed North/South/West exposures, an amazing, huge private roof deck perfect for sunsets, an upgraded kitchen with Quartz counters and Sub-Zero & Wolf appliances, a marble master bath, a 2nd private deck, 2-car covered parking, hardwood floors throughout, central HVAC, and in-unit laundry. Ideally situated high on a hill along one of Boston’s most historic streets, from the elegant common spaces to the interior of the unit, the design palette emphasizes the beauty of the building. The well-thought-out spacious floor plan is perfect for living & entertaining. The building includes a fitness room, residents' lounge, common roof terrace with grill, secured parking, an elevator, and an exceptional location near Whole Foods, Washington Square, Cleveland Circle & the MBTA.

Save
Ask
Tour
Hide
Share
Listing Snapshot
Price 
$1,500,000
Days On Site 
1 Day
Bedrooms 
3
Inside Area (SqFt) 
1,440 sqft
Total Baths 
2
Full Baths 
2
Partial Baths 
N/A
Lot Size 
N/A
Year Built 
2018
MLS® Number 
73579202
Status 
Active
Property Tax 
$11,870
HOA/Condo/Coop Fees 
$1,455.03 monthly
Sq Ft Source 
Public Records
Friends & Family
Recent Activity
yesterdayListing updated with changes from the MLS®
yesterdayListing first seen on site
General Features
Attached Garage 
Yes
Garage 
Yes
Garage Spaces 
2
Number Of Stories 
1
Parking 
AttachedGarage Door OpenerDeededAssignedGarage
Parking Spaces 
2
Pets 
Yes
Property Sub Type 
Condominium
Sewer 
Public Sewer
SqFt Above 
1440
SqFt Total 
1440
Water Source 
Public
Zoning 
CD
Interior Features
Appliances 
RangeDishwasherDisposalMicrowaveRefrigeratorFreezerWasherDryerRange Hood
Cooling 
Central Air
Electric 
Circuit Breakers
Flooring 
TileHardwood
Heating 
CentralForced Air
Interior 
Walk-In Closet(s)Open FloorplanRecessed Lighting
Laundry Features 
Electric Dryer HookupWasher HookupIn Unit
Window Features 
Insulated Windows
Bathroom 1 
Dimensions - 7.333333333x10.583333333Area - 77
Bathroom 2 
Dimensions - 7.75
Bedroom 2 
Dimensions - 10.916666666x12.083333333Area - 131
Bedroom 3 
Dimensions - 14.333333333x9.666666666Area - 138
Dining Room 
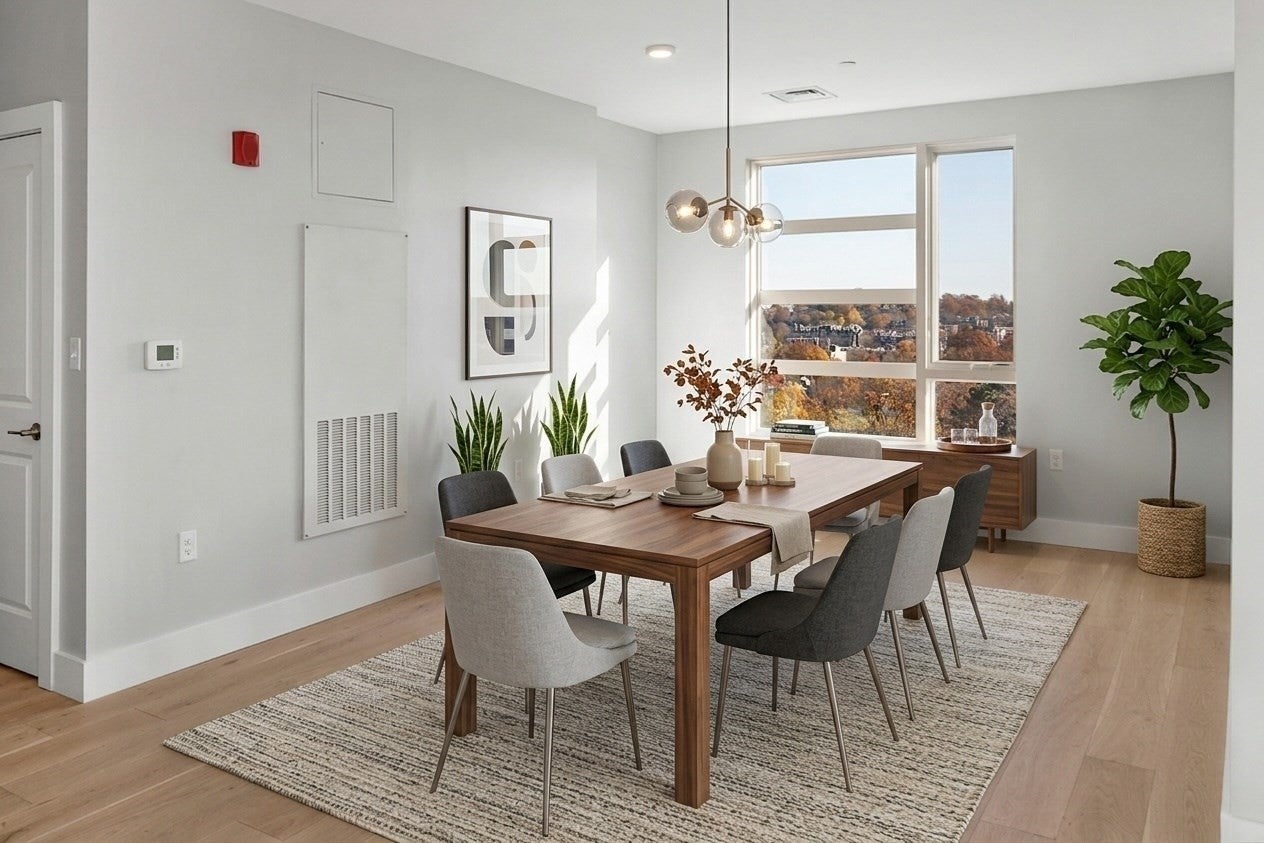
Dimensions - 12x10.666666666Area - 128
Kitchen 
Dimensions - 13.583333333x6.916666666Area - 93
Living Room 
Dimensions - 21.583333333x14.416666666Area - 311
Master Bedroom 
Dimensions - 14.416666666x17.916666666Area - 258
Save
Ask
Tour
Hide
Share
Exterior Features
Exterior 
Balcony
Lot Features 
Landscaped
Patio And Porch 
Deck
View 
City
Waterview 
City
Windows/Doors 
Insulated Windows
Community Features
Association Amenities 
Hot WaterElevator(s)Fitness CenterClubhouse
Association Fee 
$1455.03
Association Fee Frequency 
Monthly
Community Features 
Park
MLS Area 
Brighton
Financing Terms Available 
Contract
Building Access 
Unit Placement(Back)
Listing courtesy of Jason Zhang of Compass


The property listing data and information, or the Images, set forth herein were provided to MLS Property Information Network, Inc. from third party sources, including sellers, lessors, landlords, and public records, and were compiled by MLS Property Information Network, Inc. The property listing data and information, and the Images, are for the personal, non-commercial use of consumers having a good faith interest in purchasing, leasing or renting listed properties of the type displayed to them and may not be used for any purpose other than to identify prospective properties which such consumers may have a good faith interest in purchasing, leasing or renting. MLS Property Information Network, Inc. and its subscribers disclaim any and all representations and warranties as to the accuracy of the property listing data and information, or as to the accuracy of any of the Images, set forth herein.

Last checked 2026-09-19 05:10 AM UTC

Neighborhood & Commute
Source: Walkscore
Disclosure: Community information and market data powered by Constellation Data Labs. Information is deemed reliable but not guaranteed.
Save
Ask
Tour
Hide
Share