

Save
Ask
Tour
Hide
$899,000
New Listing
12 Dean RdWayland, MA01778
For Sale|Single Family Residence|Active
3
Beds
2
Total Baths
2
Full Baths
2,250
SqFt
$400
/SqFt
1955
Built
Subdivision:
Daymon Farms
County:
Middlesex
Call Now: 617-648-9415
Is this the listing for you? We can help make it yours.
617-648-9415Upcoming Open Houses
Sat, Sep 19, 12:00 PM - 2:00 PM
Sun, Sep 20, 12:00 PM - 2:00 PM
Save
Ask
Tour
Hide
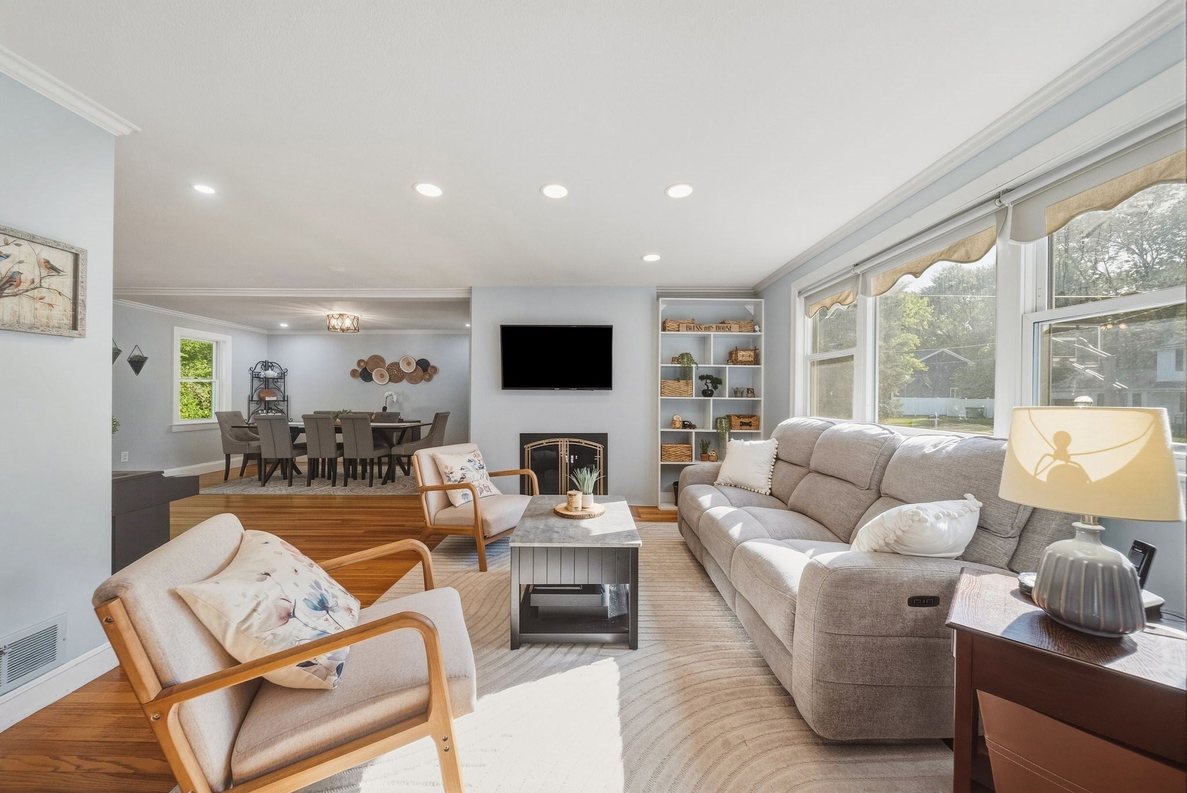
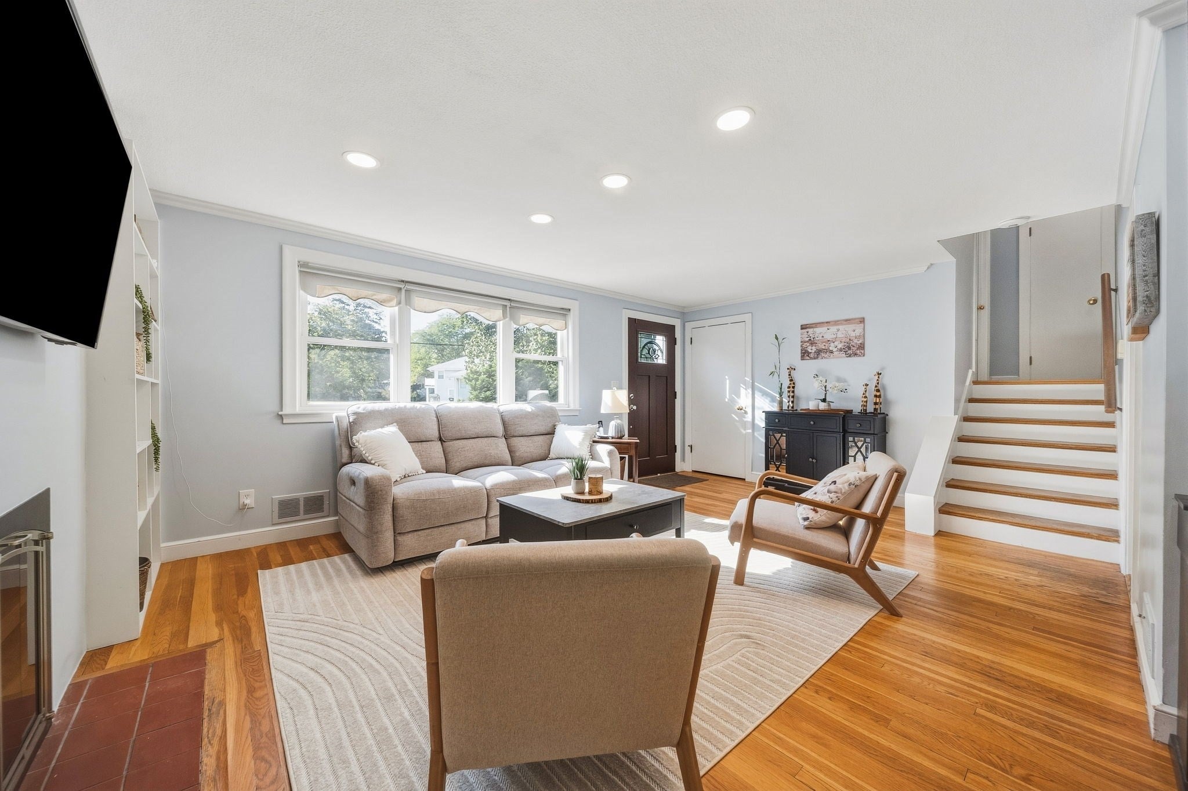
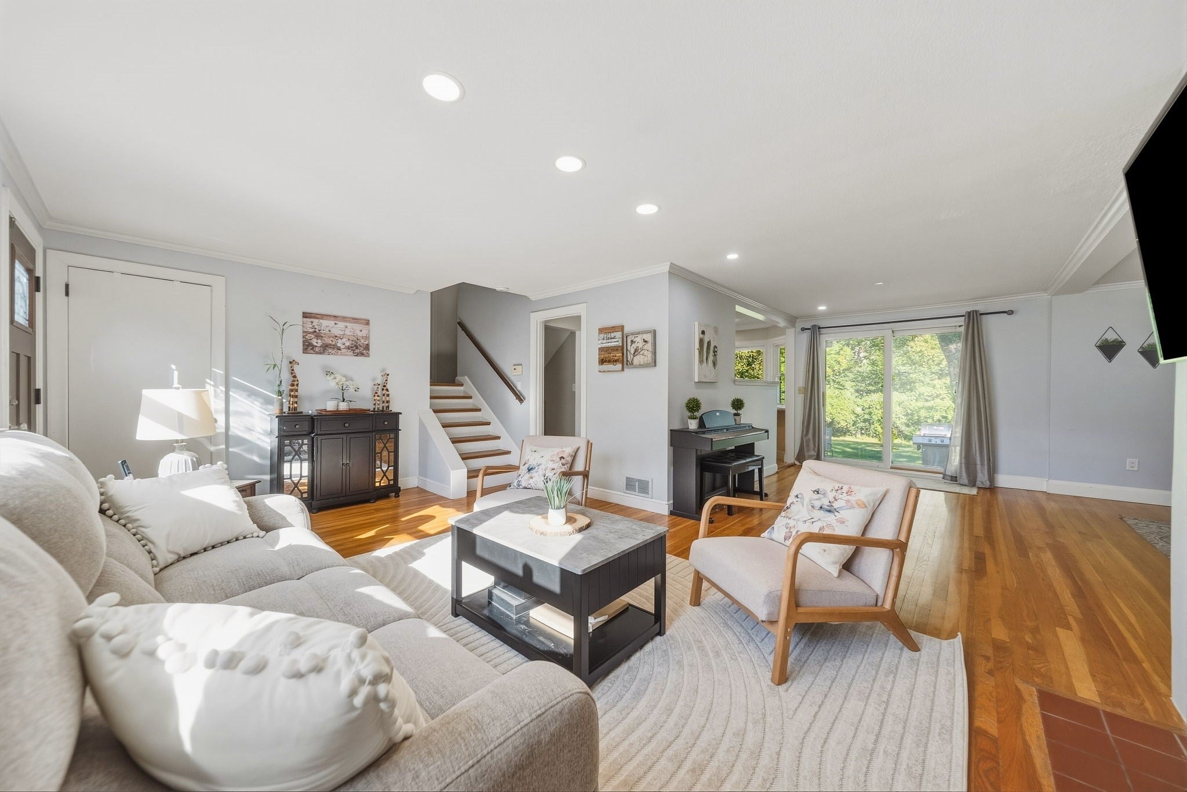
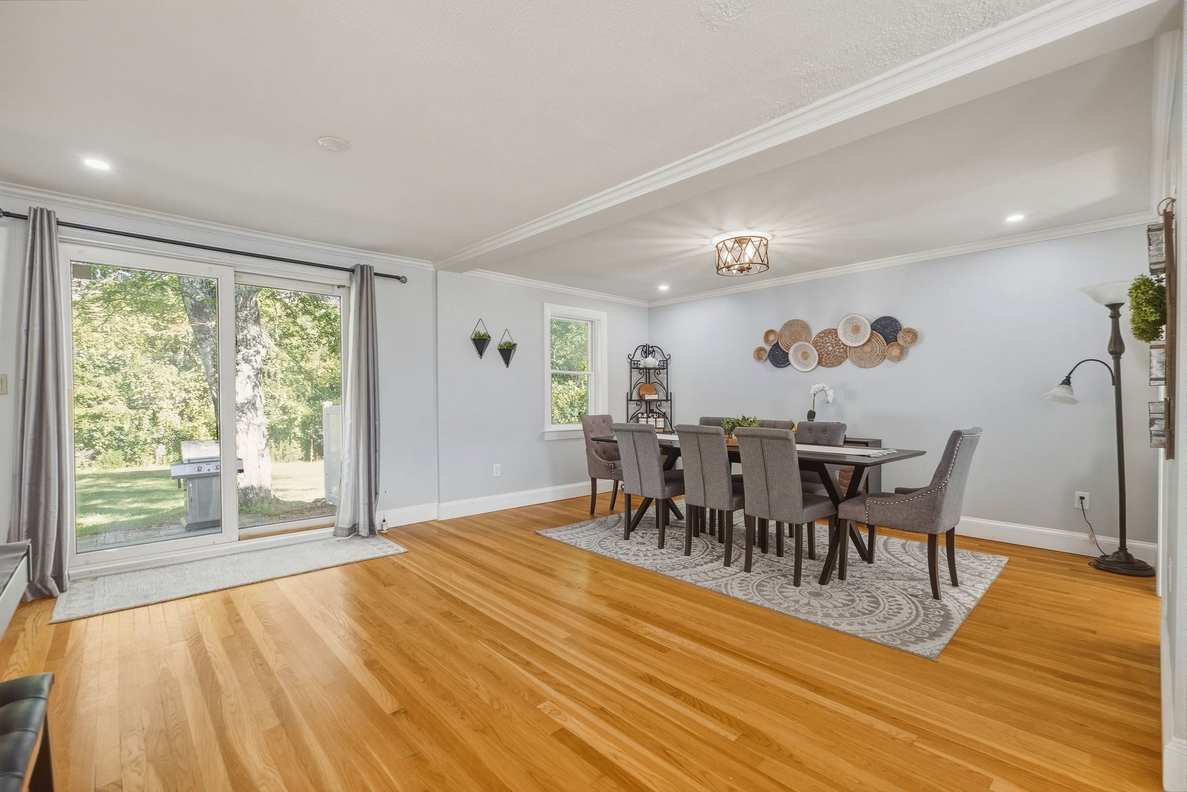
Located in the popular Daymon Farms neighborhood, 12 Dean Road offers an ideal combination of neighborhood living and everyday convenience. This multilevel home features a flexible floor plan designed for comfort and functionality, complemented by a newly added two-car garage with EV charger. The peaceful rear yard offers a welcome sense of privacy, creating an inviting setting for relaxing, entertaining, or play. Shopping, dining, fitness, schools, and major commuting routes are all within easy reach. A wonderful opportunity to enjoy a sought-after neighborhood setting, valuable modern upgrades, and the best of both convenience and privacy.
Save
Ask
Tour
Hide
Listing Snapshot
Price
$899,000
Days On Site
0 Days
Bedrooms
3
Inside Area (SqFt)
2,250 sqft
Total Baths
2
Full Baths
2
Partial Baths
N/A
Lot Size
0.59 Acres
Year Built
1955
MLS® Number
73579214
Status
Active
Property Tax
$13,346
HOA/Condo/Coop Fees
N/A
Sq Ft Source
N/A
Friends & Family
Recent Activity
| 46 minutes ago | Listing updated with changes from the MLS® | |
| 7 hours ago | Listing first seen on site |
General Features
Acres
0.59
Attached Garage
Yes
Foundation
Concrete Perimeter
Garage
Yes
Garage Spaces
2
Levels
Multi/Split
Parking
PavedAttachedOff StreetGarage
Parking Spaces
6
Property Sub Type
Single Family Residence
Sewer
Private Sewer
SqFt Above
1531
SqFt Below
719
SqFt Total
2250
Water Source
Public
Zoning
R30
Interior Features
Appliances
Gas Water HeaterWater HeaterRangeDishwasherMicrowaveRefrigeratorWasherDryer
Basement
Partially FinishedWalk-Out Access
Cooling
Central Air
Fireplace
Yes
Fireplace Features
Living Room
Fireplaces
1
Flooring
TileHardwoodLaminate
Heating
Natural GasBaseboardForced AirOilZoned
Interior
Recessed LightingHigh Speed InternetOpen Floorplan
Laundry Features
In BasementWasher Hookup
Bathroom 1
Level - Second
Bathroom 2
Level - Basement
Bedroom 2
Dimensions - 14x11Level - SecondArea - 154
Bedroom 3
Dimensions - 12x10Level - SecondArea - 120
Dining Room
Dimensions - 14x10Level - FirstArea - 140
Family Room
Dimensions - 17x15Level - BasementArea - 255
Kitchen
Dimensions - 14x8Level - FirstArea - 112
Living Room
Dimensions - 18x12Level - FirstArea - 216
Master Bedroom
Dimensions - 17x13Level - SecondArea - 221
Office
Dimensions - 18x12Level - BasementArea - 216
Save
Ask
Tour
Hide
Exterior Features
Construction Details
Frame
Exterior
Rain GuttersStorage
Lot Features
ClearedLevel
Other Structures
Storage
Patio And Porch
Patio
Roof
Shingle
Community Features
Community Features
PoolTennis Court(s)ParkStable(s)Golf
MLS Area
Cochituate
Roads
Paved
Schools
School District
Unknown
Elementary School
Loker
Middle School
Wayland
High School
Wayland
Listing courtesy of Peace Nguyen of Engel & Volkers Wellesley

The property listing data and information, or the Images, set forth herein were provided to MLS Property Information Network, Inc. from third party sources, including sellers, lessors, landlords, and public records, and were compiled by MLS Property Information Network, Inc. The property listing data and information, and the Images, are for the personal, non-commercial use of consumers having a good faith interest in purchasing, leasing or renting listed properties of the type displayed to them and may not be used for any purpose other than to identify prospective properties which such consumers may have a good faith interest in purchasing, leasing or renting. MLS Property Information Network, Inc. and its subscribers disclaim any and all representations and warranties as to the accuracy of the property listing data and information, or as to the accuracy of any of the Images, set forth herein.
Last checked 2026-09-18 02:50 AM UTC
The property listing data and information, or the Images, set forth herein were provided to MLS Property Information Network, Inc. from third party sources, including sellers, lessors, landlords, and public records, and were compiled by MLS Property Information Network, Inc. The property listing data and information, and the Images, are for the personal, non-commercial use of consumers having a good faith interest in purchasing, leasing or renting listed properties of the type displayed to them and may not be used for any purpose other than to identify prospective properties which such consumers may have a good faith interest in purchasing, leasing or renting. MLS Property Information Network, Inc. and its subscribers disclaim any and all representations and warranties as to the accuracy of the property listing data and information, or as to the accuracy of any of the Images, set forth herein.
Last checked 2026-09-18 02:50 AM UTC
Neighborhood & Commute
Source: Walkscore
Disclosure: Community information and market data powered by Constellation Data Labs. Information is deemed reliable but not guaranteed.
Save
Ask
Tour
Hide