Save
Ask
Tour
Hide
Share
$1,650,000
New Listing

60 Highland Street
Concord, MA01742

For Sale|Single Family Residence|Active
4
Beds
3
Total Baths
3
Full Baths
3,000
SqFt
$550
/SqFt
1896
Built
County:
Middlesex
Call Now: 617-648-9415
Is this the listing for you? We can help make it yours.
617-648-9415
Upcoming Open Houses
Sat, Sep 19, 12:00 PM - 2:00 PM
Sun, Sep 20, 12:00 PM - 2:00 PM
60 Highland Street60 Highland Street60 Highland Street60 Highland Street
Save
Ask
Tour
Hide
Share

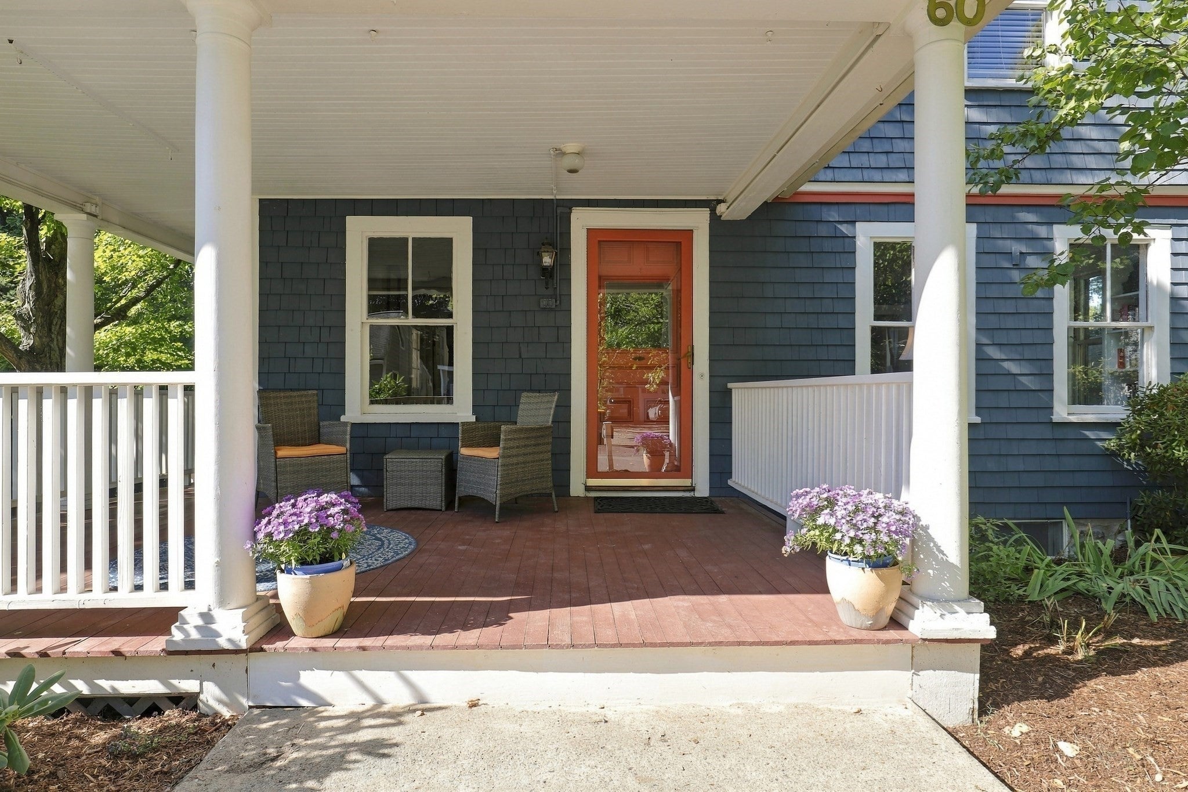
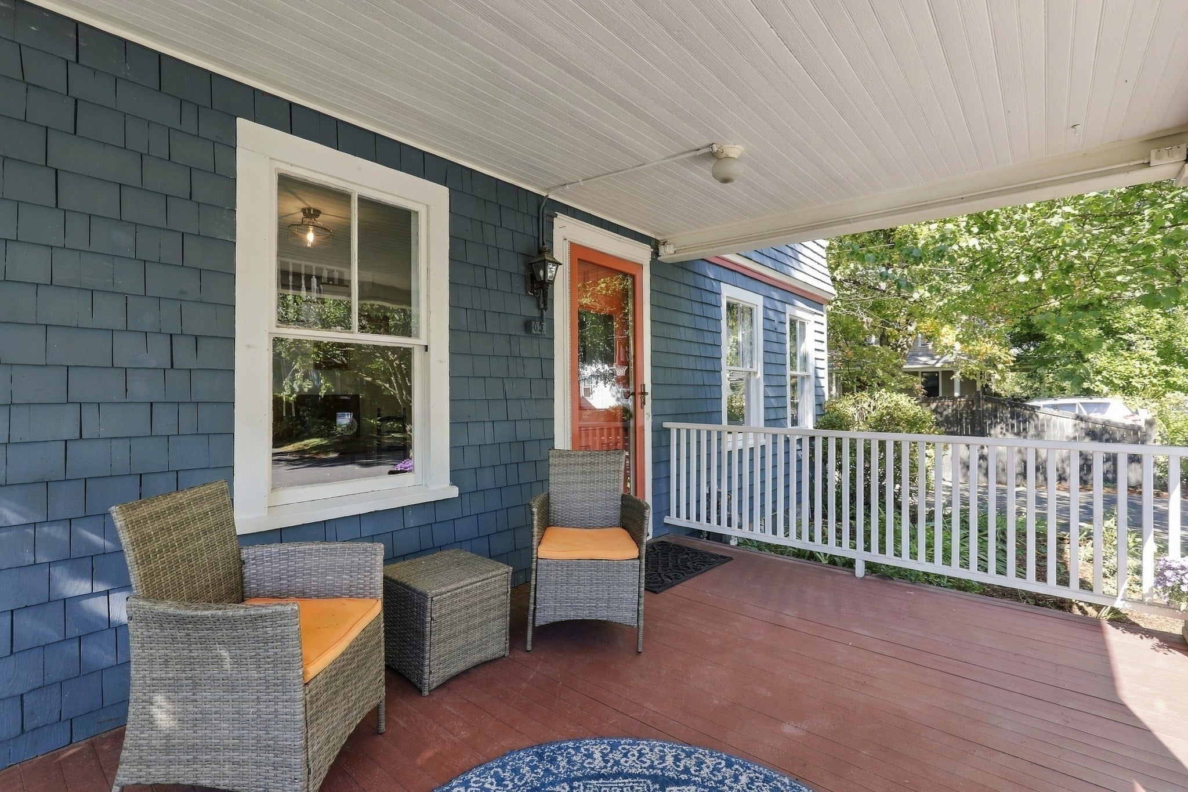
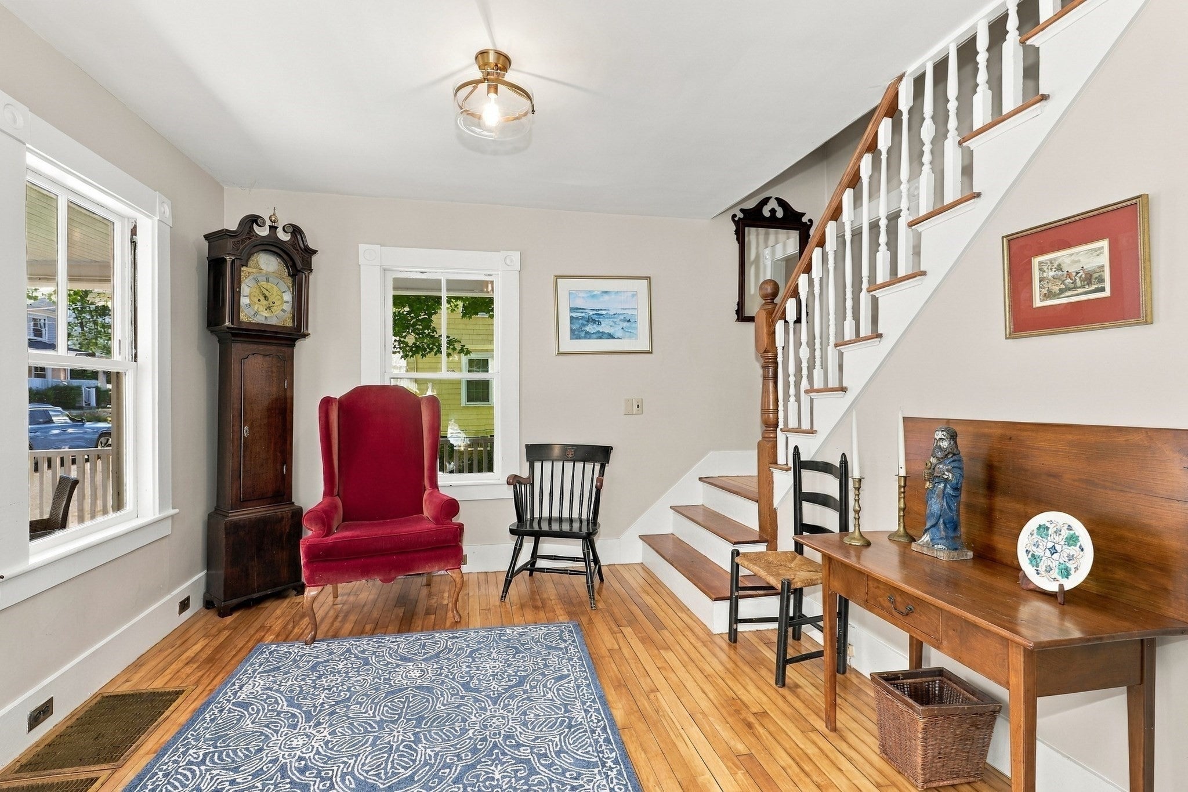
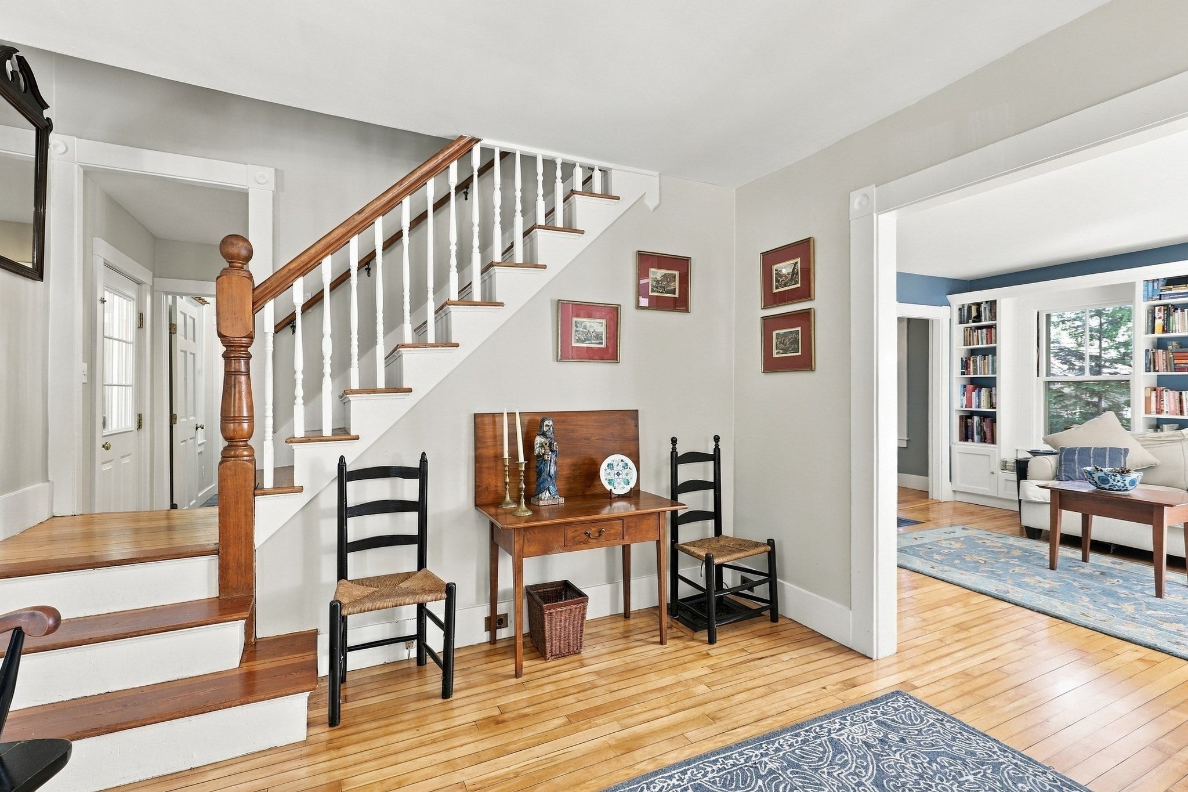
A magnificent turnkey residence offering outdoor & indoor spaces & grandeur that is timeless. A wraparound porch welcomes you to this Grand Dame with rich architectural detail. The lovely foyer sets the stage for an experience that only homes of this era can offer including the charming living room with built in shelving and wood burning fireplace leading to the dining room with French Doors. The heart of this home is the eat in kitchen & fireplace family room with soaring vaulted ceiling. Lower level great room with staircase from the family room is a magnificent addition leading out to a bluestone patio and rear yard oasis. 3 bedrooms & home office adorn the 2nd fl as well as a modern full bath. Bonus 3rd floor is a tree top spacious primary suite. Additional quality features include central air, functional mud room with 1st floor laundry, & generous storage. This is a home you will never want to leave in a superb location in the heart of the village just steps from cafés, the library, shops, rail trail, Thoreau Elementary & commuter rail.

Save
Ask
Tour
Hide
Share
Listing Snapshot
Price 
$1,650,000
Days On Site 
0 Days
Bedrooms 
4
Inside Area (SqFt) 
3,000 sqft
Total Baths 
3
Full Baths 
3
Partial Baths 
N/A
Lot Size 
0.18 Acres
Year Built 
1896
MLS® Number 
73579220
Status 
Active
Property Tax 
$15,449
HOA/Condo/Coop Fees 
N/A
Sq Ft Source 
Public Records
Friends & Family
Recent Activity
an hour agoListing updated with changes from the MLS®
7 hours agoListing first seen on site
General Features
Acres 
0.18
Disclosures 
Roof approximate 20 years; 2 heating systems (back new 2025 & front 2007); wall oven 2024; refrigerator 2024 & dryer 2026. Addition 2002. Buyer & agents to verify all information and perform their own due diligence
Foundation 
Concrete PerimeterStone
Parking 
PavedOff Street
Parking Spaces 
2
Property Sub Type 
Single Family Residence
Sewer 
Public Sewer
SqFt Above 
3000
SqFt Total 
3000
Style 
Colonial
Water Source 
Public
Zoning 
Res
Interior Features
Appliances 
Gas Water HeaterWater HeaterDisposalMicrowaveENERGY STAR Qualified RefrigeratorENERGY STAR Qualified DryerENERGY STAR Qualified DishwasherENERGY STAR Qualified WasherRange HoodCooktopOven
Basement 
FinishedWalk-Out AccessInterior Entry
Cooling 
Central AirZoned
Electric 
200+ Amp Service
Fireplace 
Yes
Fireplace Features 
Family RoomLiving Room
Fireplaces 
3
Flooring 
TileCarpetHardwood
Heating 
Natural GasForced AirHeat PumpZoned
Interior 
Entrance FoyerRecessed LightingOpen FloorplanPantryCeiling Fan(s)Beamed Ceilings
Laundry Features 
Washer HookupElectric Dryer Hookup
Bathroom 1 
Level - First
Bathroom 2 
Level - Second
Bathroom 3 
Level - Third
Bedroom 2 
Level - Second
Bedroom 3 
Level - Second
Bedroom 4 
Level - Second
Dining Room 
Level - First
Family Room 
Level - First
Kitchen 
Level - Main
Living Room 
Level - Main
Master Bedroom 
Level - Third
Office 
Level - Second
Save
Ask
Tour
Hide
Share
Exterior Features
Construction Details 
Frame
Exterior 
Rain GuttersBalcony
Fencing 
Stone
Patio And Porch 
PorchPatioDeck
Roof 
Shingle
Windows/Doors 
French Doors
Community Features
Community Features 
ParkSidewalks
Financing Terms Available 
Contract
Roads 
Paved
Schools
School District
Unknown
Elementary School
Thoreau
Middle School
Cms
High School
Cchs
Listing courtesy of Nancy Ciampa McLaughlin of Redfin Corp.


The property listing data and information, or the Images, set forth herein were provided to MLS Property Information Network, Inc. from third party sources, including sellers, lessors, landlords, and public records, and were compiled by MLS Property Information Network, Inc. The property listing data and information, and the Images, are for the personal, non-commercial use of consumers having a good faith interest in purchasing, leasing or renting listed properties of the type displayed to them and may not be used for any purpose other than to identify prospective properties which such consumers may have a good faith interest in purchasing, leasing or renting. MLS Property Information Network, Inc. and its subscribers disclaim any and all representations and warranties as to the accuracy of the property listing data and information, or as to the accuracy of any of the Images, set forth herein.

Last checked 2026-09-18 02:50 AM UTC

Neighborhood & Commute
Source: Walkscore
Disclosure: Community information and market data powered by Constellation Data Labs. Information is deemed reliable but not guaranteed.
Save
Ask
Tour
Hide
Share