

74 Gary RdNeedham, MA02494
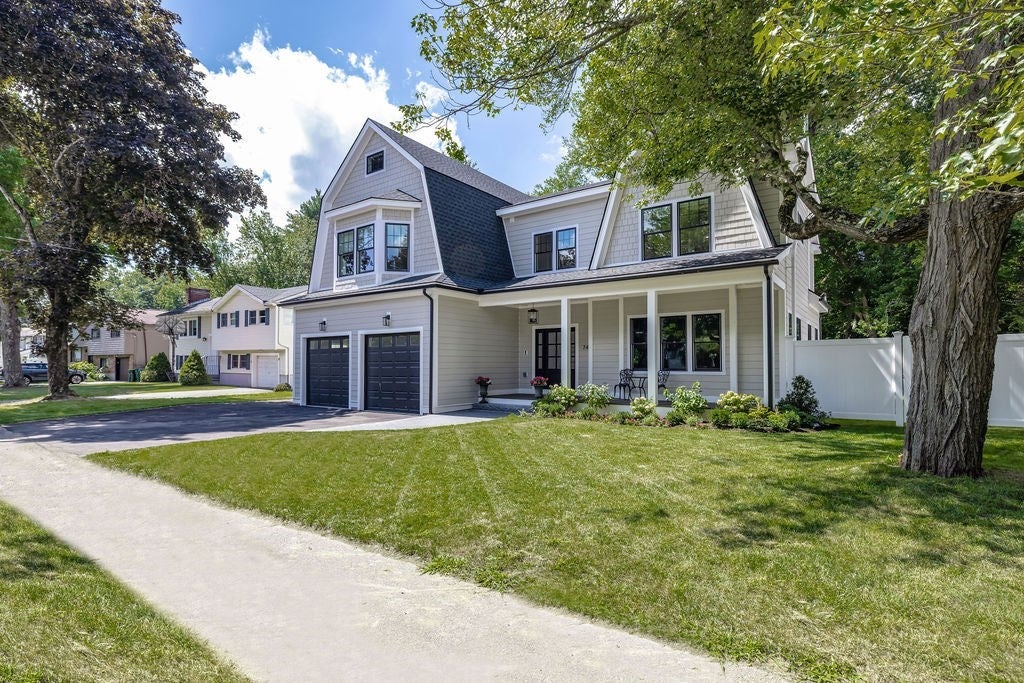
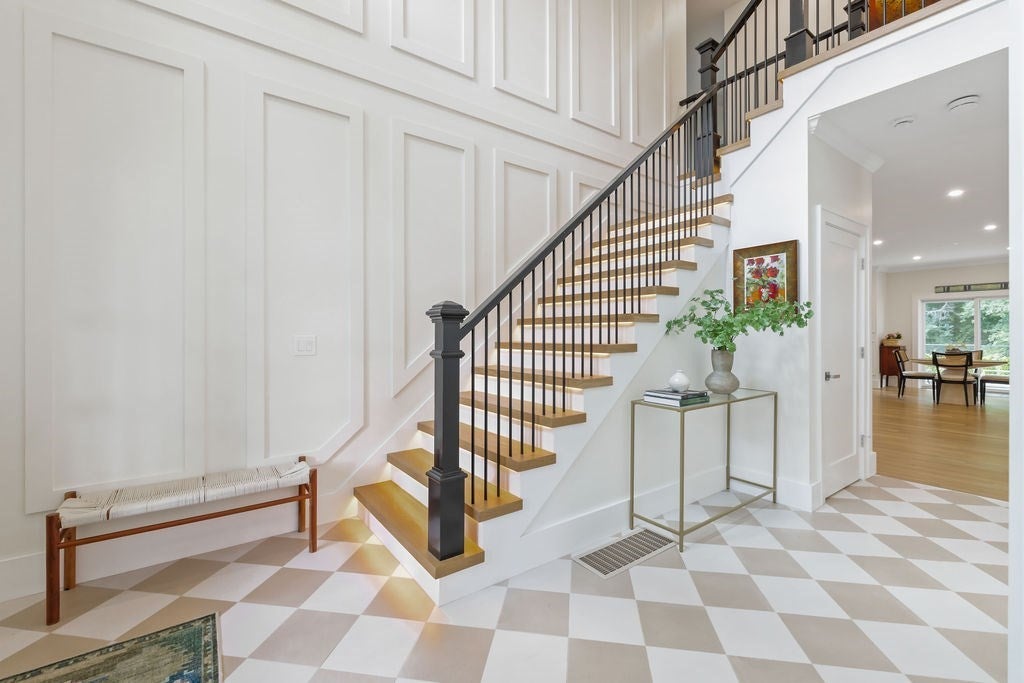
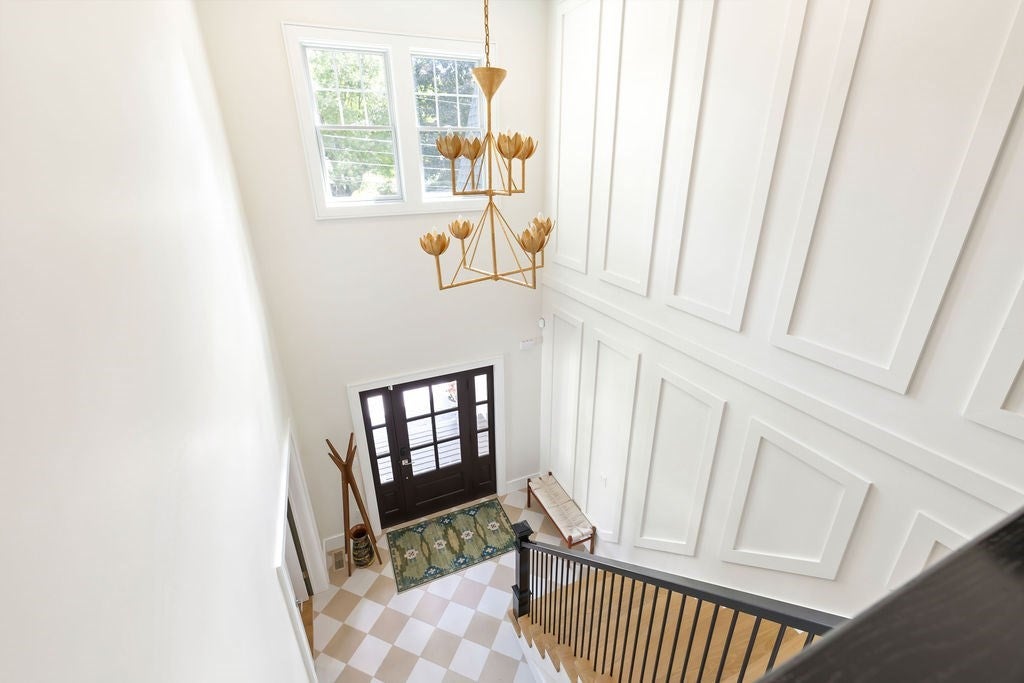
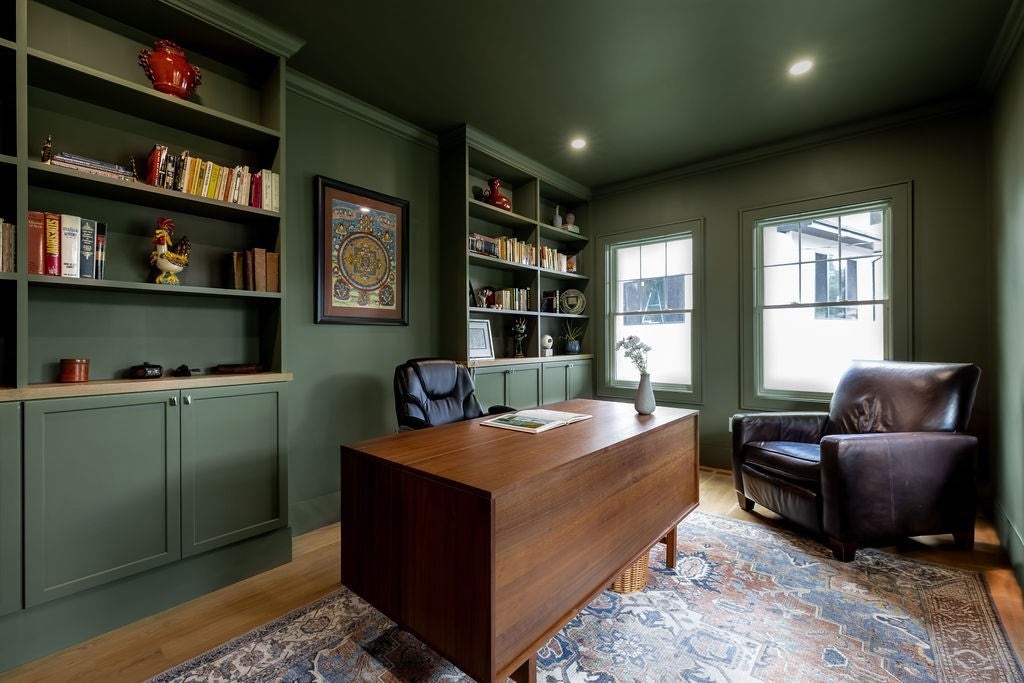
Exceptional 2026 home offering 5 bedrooms, 5 full baths, a thoughtfully designed open floor plan, and a sprawling, level backyard on a rare 32,931 SF lot. A dramatic two-story foyer welcomes you into light-filled living spaces enhanced by custom millwork and hardwood floors. At the heart of the home, the oversized chef’s kitchen features Viking appliances, a walk-in pantry, an expansive center island, and seamless flow to the breakfast area, dining room, and family room. A first-floor bedroom suite with full bath provides flexibility for guests, while an expansive office with custom built-ins offers a dedicated work-from-home space. Upstairs, the private primary suite features a sitting area, two oversized walk-in closets, a beautifully appointed bath with a soaking tub overlooking the backyard, and a private balcony. Three additional bedrooms and two full baths complete the second level. The finished lower level offers a den, exercise room, full bath, and abundant storage. Ideally located minutes from Needham Center, shops, restaurants, parks, schools, commuter rail, and major routes.
| 4 hours ago | Listing updated with changes from the MLS® | |
| 4 hours ago | Listing first seen on site |

The property listing data and information, or the Images, set forth herein were provided to MLS Property Information Network, Inc. from third party sources, including sellers, lessors, landlords, and public records, and were compiled by MLS Property Information Network, Inc. The property listing data and information, and the Images, are for the personal, non-commercial use of consumers having a good faith interest in purchasing, leasing or renting listed properties of the type displayed to them and may not be used for any purpose other than to identify prospective properties which such consumers may have a good faith interest in purchasing, leasing or renting. MLS Property Information Network, Inc. and its subscribers disclaim any and all representations and warranties as to the accuracy of the property listing data and information, or as to the accuracy of any of the Images, set forth herein.
Last checked 2026-09-18 02:50 AM UTC