

2 Auburn Ave 2Somerville, MA02145
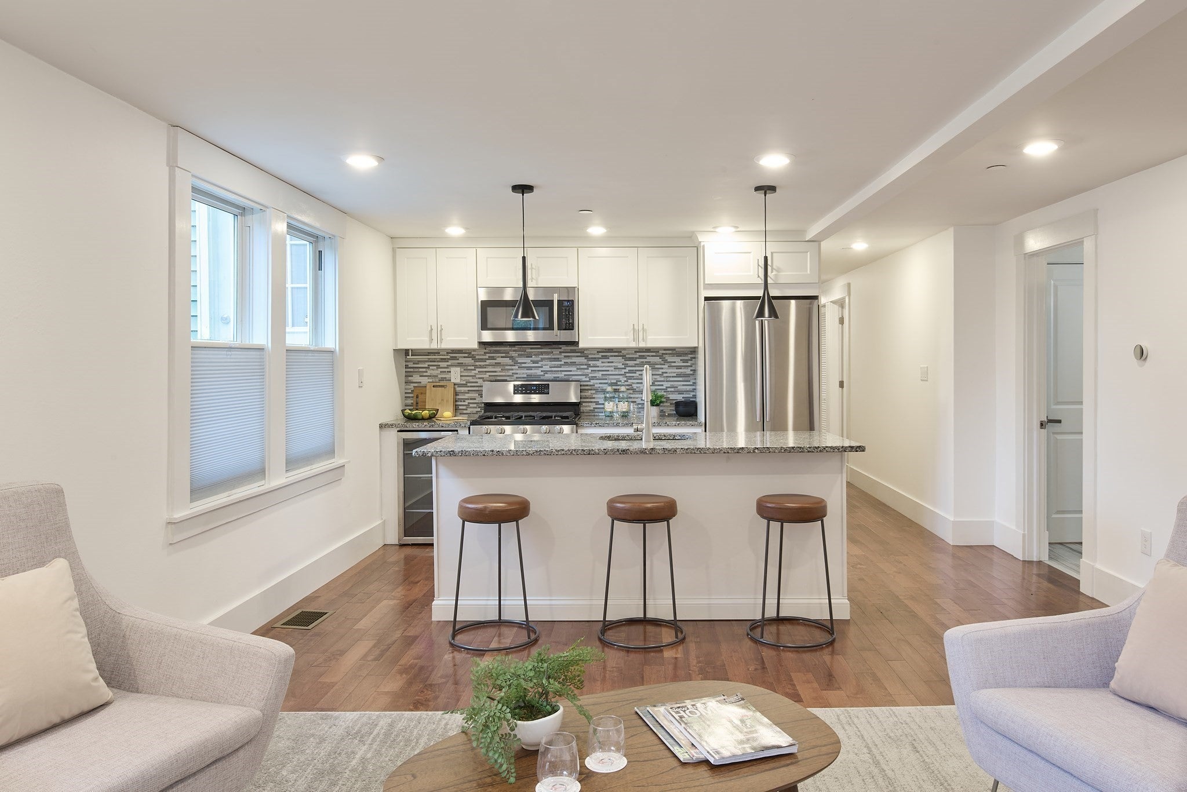
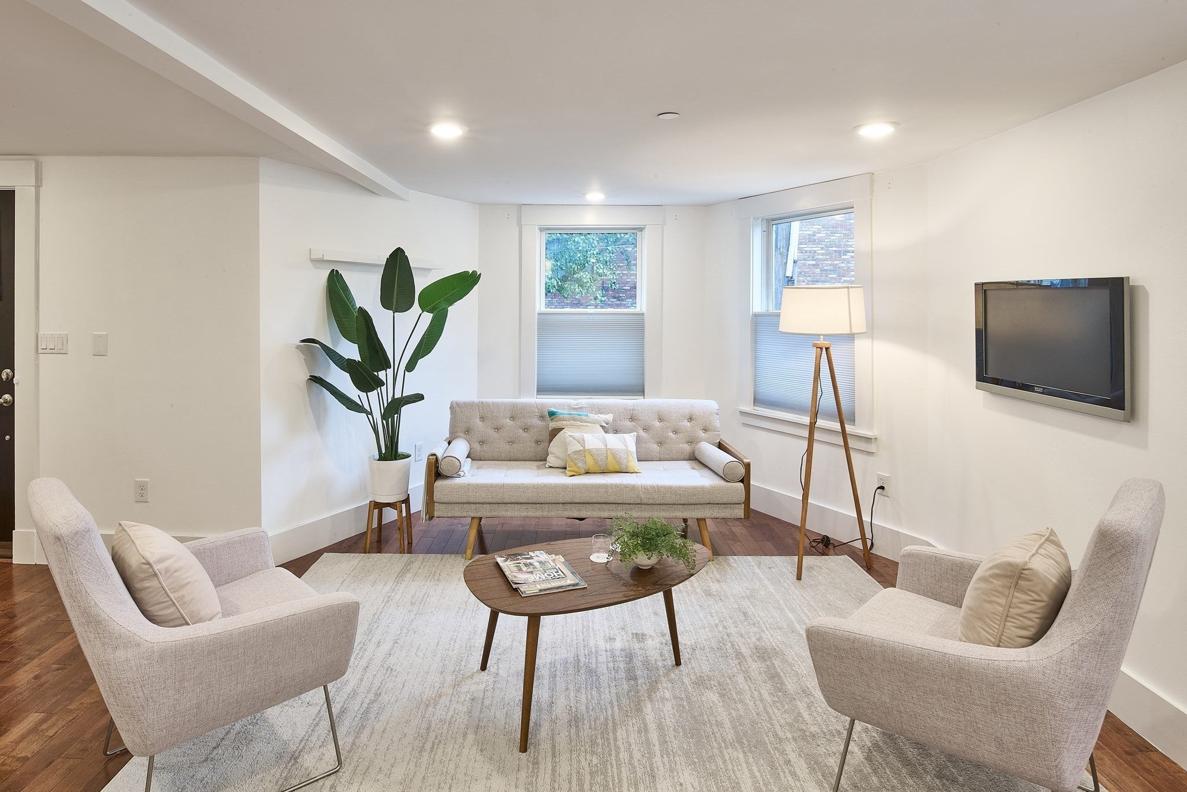
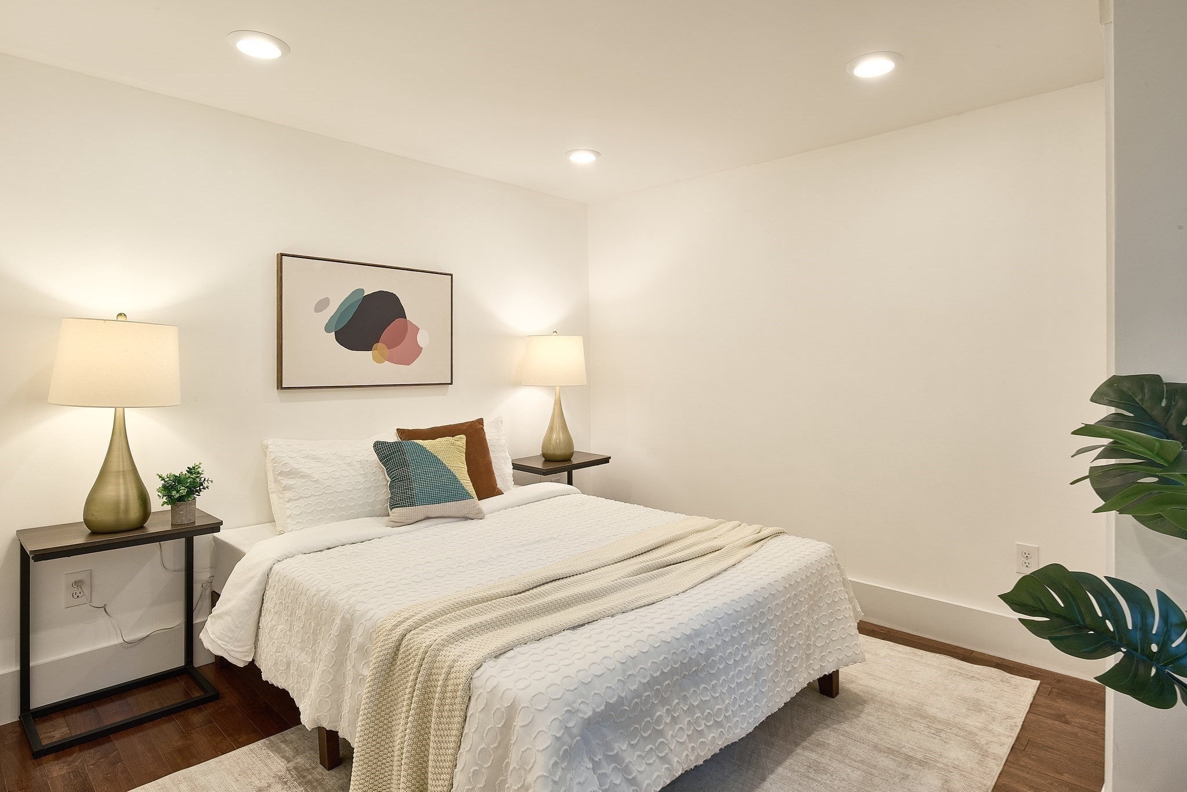
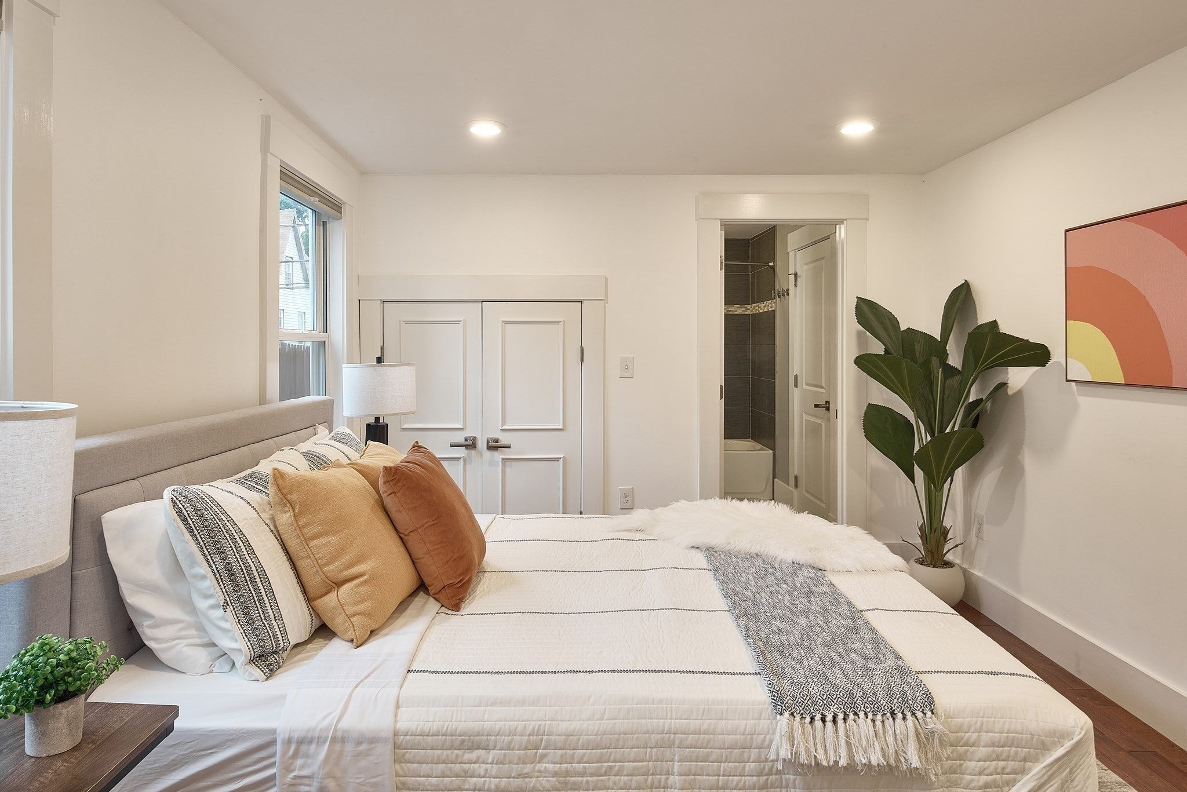
Welcome to 2 Auburn Ave — a down-to-the-studs renovated (2014/2015) 2-bedroom, 1.5-bath condo in one of East Somerville's most exciting pockets. Step through your own private entrance into an open-concept living space filled with natural light, soaring ceilings, and hardwood floors throughout. The kitchen is the showstopper: granite countertops, stainless steel appliances, a built-in beverage fridge, and a center island with seating for four — made for entertaining or a quiet night in. Both bedrooms comfortably fit a queen bed and offer generous closet space, and the 1.5 baths mean no more morning traffic jams.Central air, in-unit laundry, one deeded parking space right out your back door, and your own private outdoor area cover the everyday essentials, with large deeded storage for everything else.Best of all: the East Somerville Green Line station is now open and just minutes away — a one-seat ride straight into Boston — with Union Square, Assembly Square, and Sullivan Square Station all close by, plus easy access to I-93 and Cambridge. This is your chance to own in a neighborhood that just got a whole lot more connected.
| 3 hours ago | Listing updated with changes from the MLS® | |
| 4 hours ago | Listing first seen on site |

The property listing data and information, or the Images, set forth herein were provided to MLS Property Information Network, Inc. from third party sources, including sellers, lessors, landlords, and public records, and were compiled by MLS Property Information Network, Inc. The property listing data and information, and the Images, are for the personal, non-commercial use of consumers having a good faith interest in purchasing, leasing or renting listed properties of the type displayed to them and may not be used for any purpose other than to identify prospective properties which such consumers may have a good faith interest in purchasing, leasing or renting. MLS Property Information Network, Inc. and its subscribers disclaim any and all representations and warranties as to the accuracy of the property listing data and information, or as to the accuracy of any of the Images, set forth herein.
Last checked 2026-09-18 02:55 AM UTC