Save
Ask
Tour
Hide
Share
$1,175,000
New Listing

28 River Road
Weston, MA02493

For Sale|Single Family Residence|Active
3
Beds
3
Total Baths
2
Full Baths
1
Partial Bath
1,925
SqFt
$610
/SqFt
1902
Built
County:
Middlesex
Call Now: 617-648-9415
Is this the listing for you? We can help make it yours.
617-648-9415
Upcoming Open Houses
Sat, Sep 19, 1:00 PM - 2:30 PM
Sun, Sep 20, 1:00 PM - 2:30 PM
28 River Road28 River Road28 River Road28 River Road
Save
Ask
Tour
Hide
Share

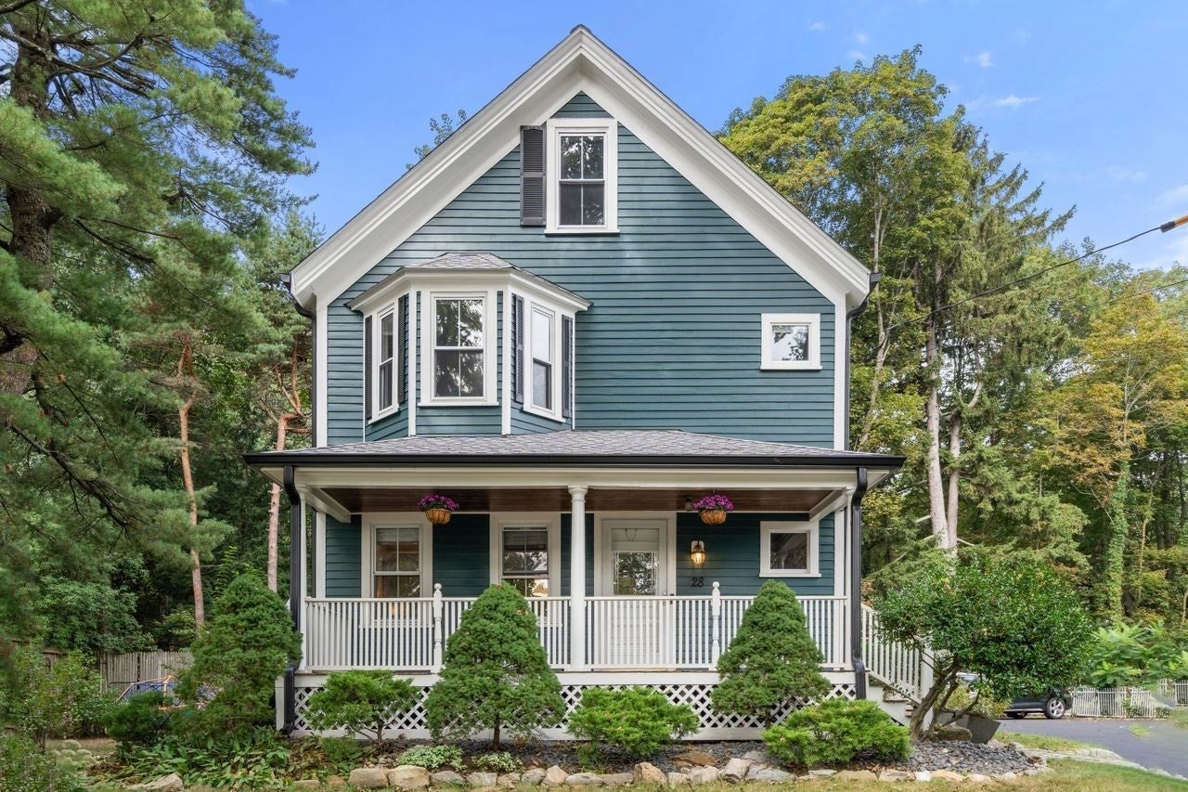
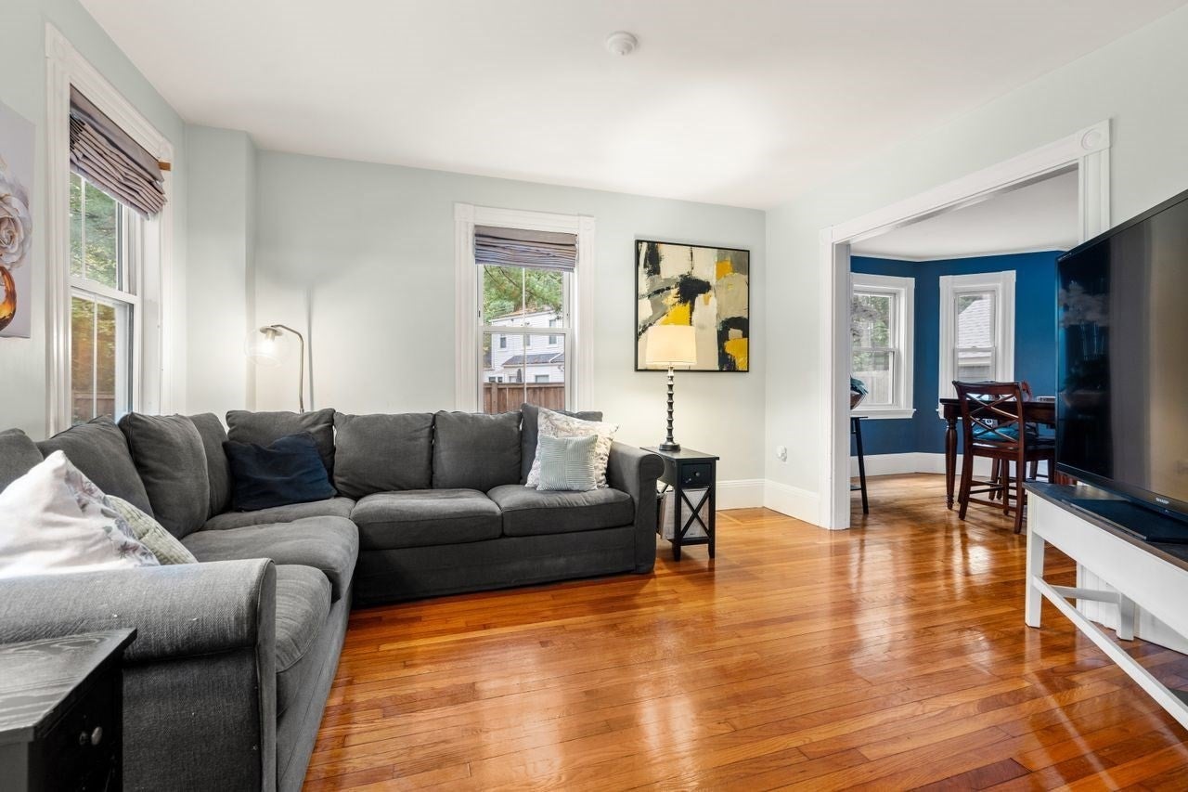
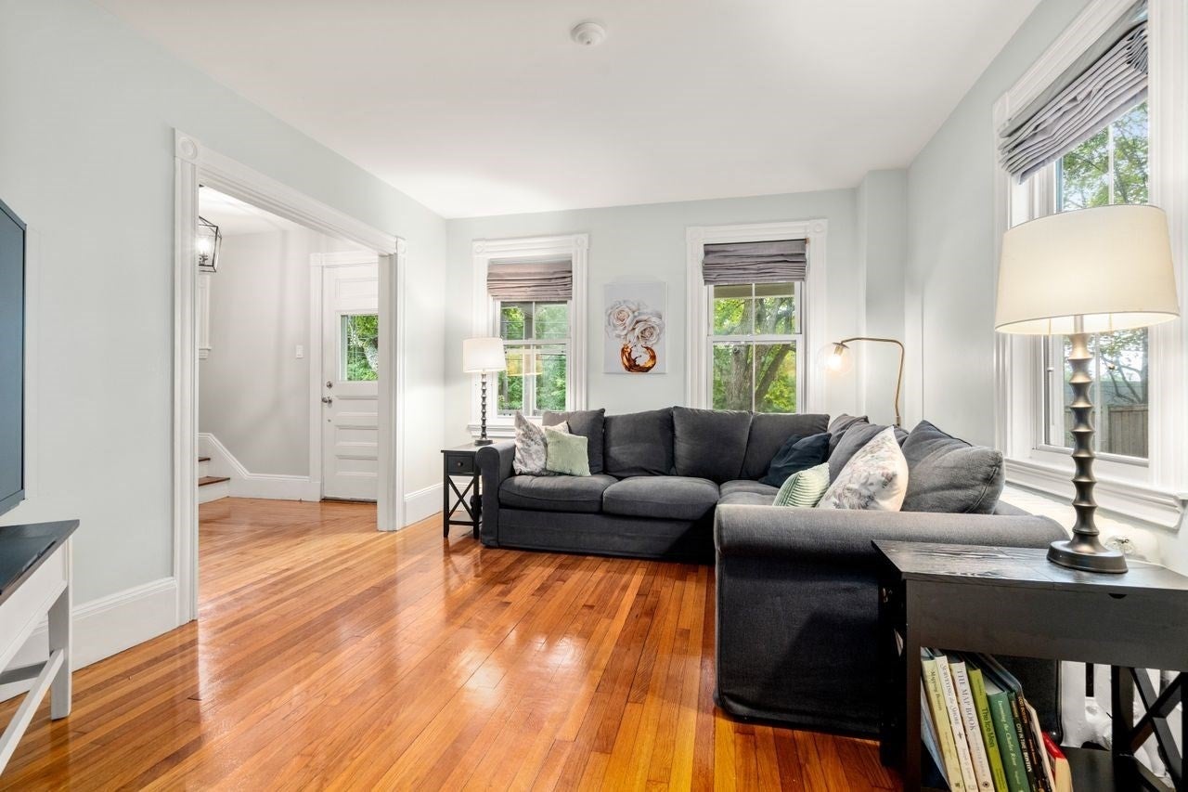
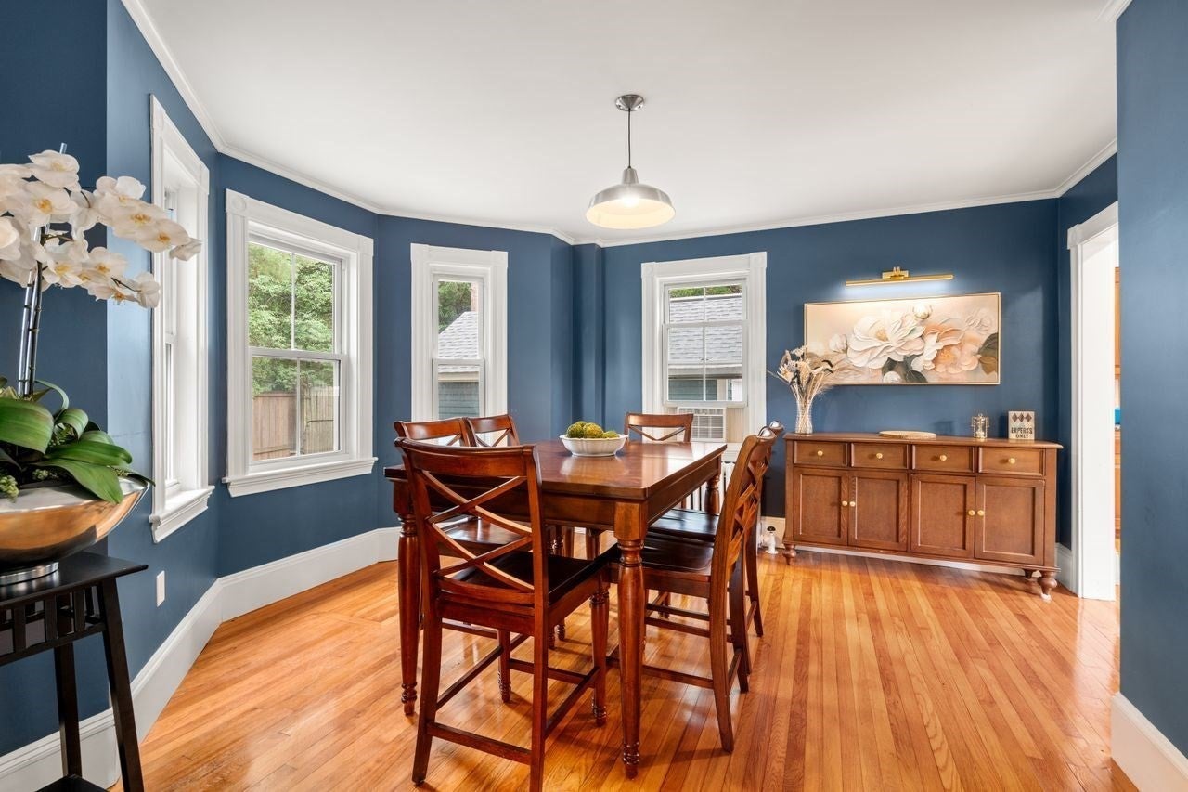
Beautifully renovated 8-room farmhouse blending timeless character with modern comfort and style. A welcoming front porch, composite back deck and lovely level lot create inviting spaces for outside relaxing and entertaining. The main level features a spacious open concept family room, dining room, and beautifully appointed kitchen with hardwood floors, top-of-the-line appliances, and gas cooking. Upstairs the primary suite offers an ensuite bath, expansive closet space, and skylights that fill the room with natural light plus two additional bedrooms, a private home office, and a full bath, all with hardwood floors. The unfinished lower level provides abundant storage and excellent potential for future living or recreation space. A one-car garage adds convenience. Close to shopping, the Weston Golf Club, top Weston schools! Commuters dream with easy access to the Massachusetts Turnpike, Route 95, and commuter rail trains to both North and South Station.

Save
Ask
Tour
Hide
Share
Listing Snapshot
Price 
$1,175,000
Days On Site 
0 Days
Bedrooms 
3
Inside Area (SqFt) 
1,925 sqft
Total Baths 
3
Full Baths 
2
Partial Baths 
1
Lot Size 
0.28 Acres
Year Built 
1902
MLS® Number 
73579333
Status 
Active
Property Tax 
$8,911
HOA/Condo/Coop Fees 
N/A
Sq Ft Source 
N/A
Friends & Family
Recent Activity
3 hours agoListing updated with changes from the MLS®
3 hours agoListing first seen on site
General Features
Acres 
0.28
Foundation 
Stone
Garage 
Yes
Garage Spaces 
1
Green Energy Efficient 
Thermostat
Parking 
PavedDetachedGarage Door OpenerOff Street
Parking Spaces 
11
Property Sub Type 
Single Family Residence
Sewer 
Private Sewer
SqFt Above 
1925
SqFt Total 
1925
Style 
ColonialAntiqueFarmhouse
Water Source 
Public
Zoning 
B
Interior Features
Appliances 
Gas Water HeaterOvenDishwasherRangeRefrigeratorWasherDryer
Basement 
FullInterior EntryUnfinished
Cooling 
Window Unit(s)
Electric 
Circuit Breakers
Flooring 
TileCarpetHardwood
Heating 
BaseboardHot WaterOilZoned
Interior 
Pantry
Laundry Features 
In Basement
Window Features 
Insulated Windows
Bathroom 1 
Level - First
Bathroom 2 
Level - Second
Bathroom 3 
Level - Third
Bedroom 2 
Dimensions - 14x17Level - SecondArea - 238
Bedroom 3 
Dimensions - 11x13Level - SecondArea - 143
Dining Room 
Dimensions - 14x13Level - FirstArea - 182
Kitchen 
Dimensions - 11x19Level - FirstArea - 209
Living Room 
Dimensions - 11x13Level - FirstArea - 143
Master Bedroom 
Dimensions - 24x12Level - ThirdArea - 288
Office 
Dimensions - 11x6Level - SecondArea - 66
Save
Ask
Tour
Hide
Share
Exterior Features
Construction Details 
Frame
Exterior 
Rain Gutters
Patio And Porch 
PorchDeck
Roof 
Shingle
Windows/Doors 
Insulated Windows
Community Features
Community Features 
Golf
Roads 
Paved
Schools
School District
Unknown
Elementary School
Weston
Middle School
Weston Ms
High School
Weston Hs
Listing courtesy of Denise Mosher of Coldwell Banker Realty - Weston


The property listing data and information, or the Images, set forth herein were provided to MLS Property Information Network, Inc. from third party sources, including sellers, lessors, landlords, and public records, and were compiled by MLS Property Information Network, Inc. The property listing data and information, and the Images, are for the personal, non-commercial use of consumers having a good faith interest in purchasing, leasing or renting listed properties of the type displayed to them and may not be used for any purpose other than to identify prospective properties which such consumers may have a good faith interest in purchasing, leasing or renting. MLS Property Information Network, Inc. and its subscribers disclaim any and all representations and warranties as to the accuracy of the property listing data and information, or as to the accuracy of any of the Images, set forth herein.

Last checked 2026-09-18 02:55 AM UTC

Neighborhood & Commute
Source: Walkscore
Disclosure: Community information and market data powered by Constellation Data Labs. Information is deemed reliable but not guaranteed.
Save
Ask
Tour
Hide
Share