Save
Ask
Tour
Hide
Share
$649,000
New Listing

7 Kane St
Boston, MA02125

For Sale|Single Family Residence|Active
4
Beds
2
Total Baths
2
Full Baths
1,875
SqFt
$346
/SqFt
1910
Built
County:
Suffolk
Call Now: 617-648-9415
Is this the listing for you? We can help make it yours.
617-648-9415
Upcoming Open Houses
Sat, Sep 19, 10:00 AM - 11:30 AM
Sun, Sep 20, 10:00 AM - 12:00 PM
7 Kane St7 Kane St7 Kane St7 Kane St
Save
Ask
Tour
Hide
Share

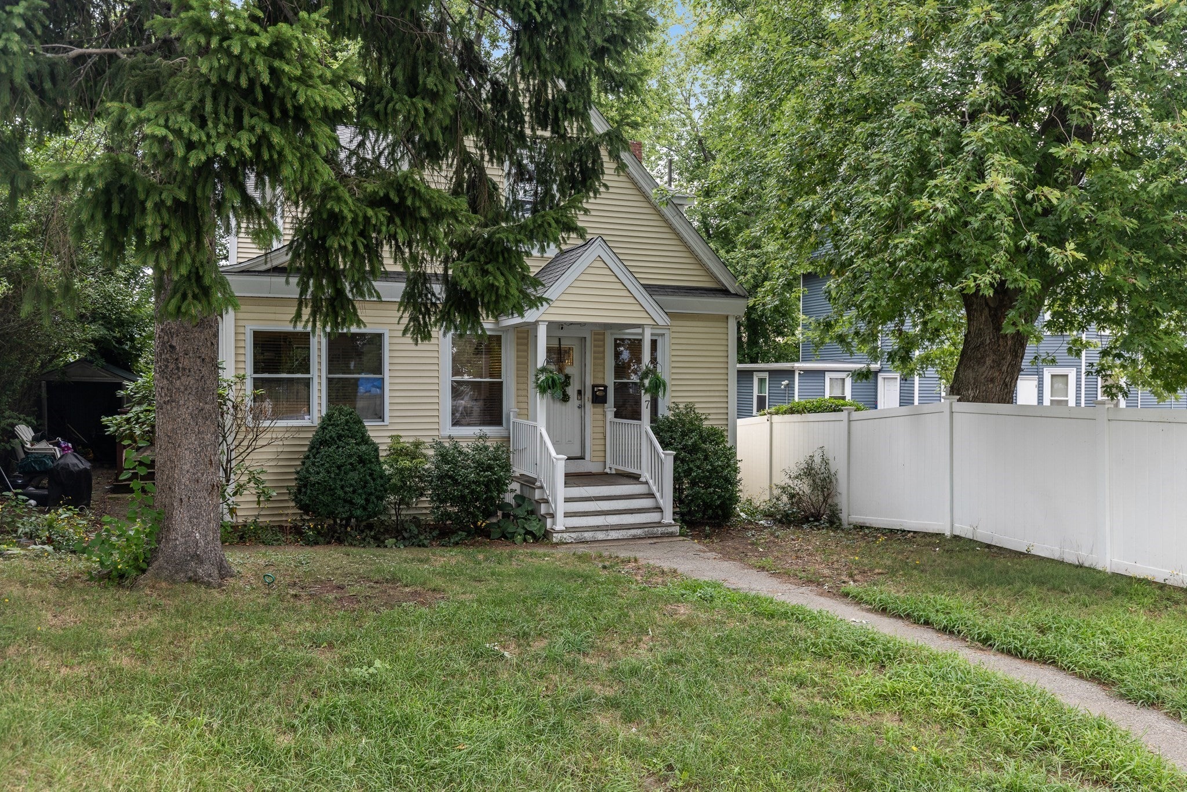
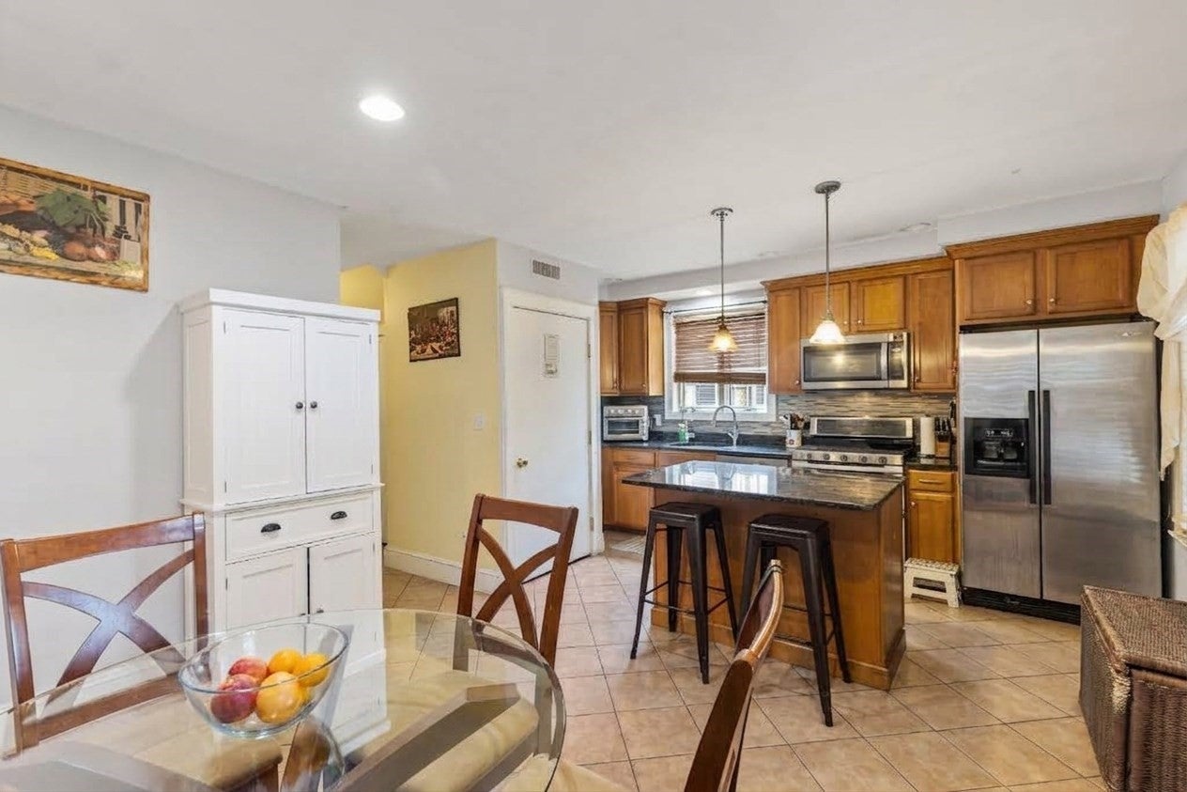
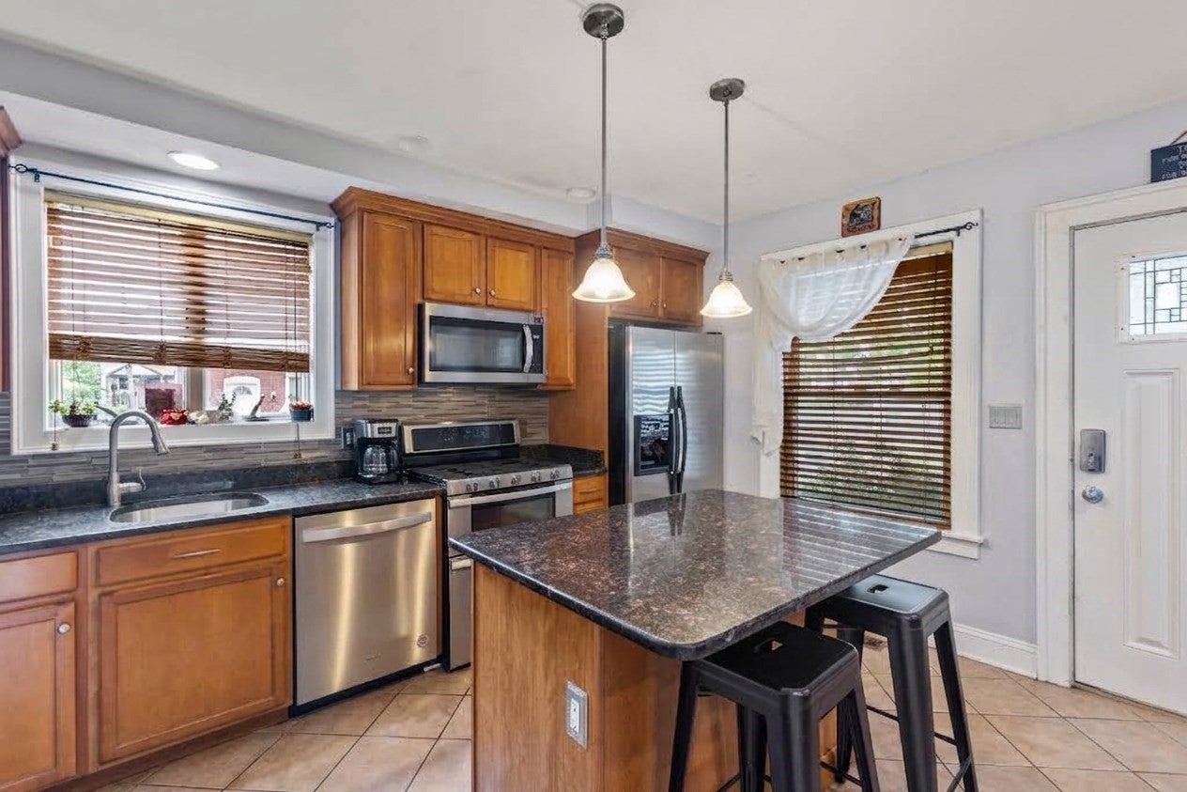
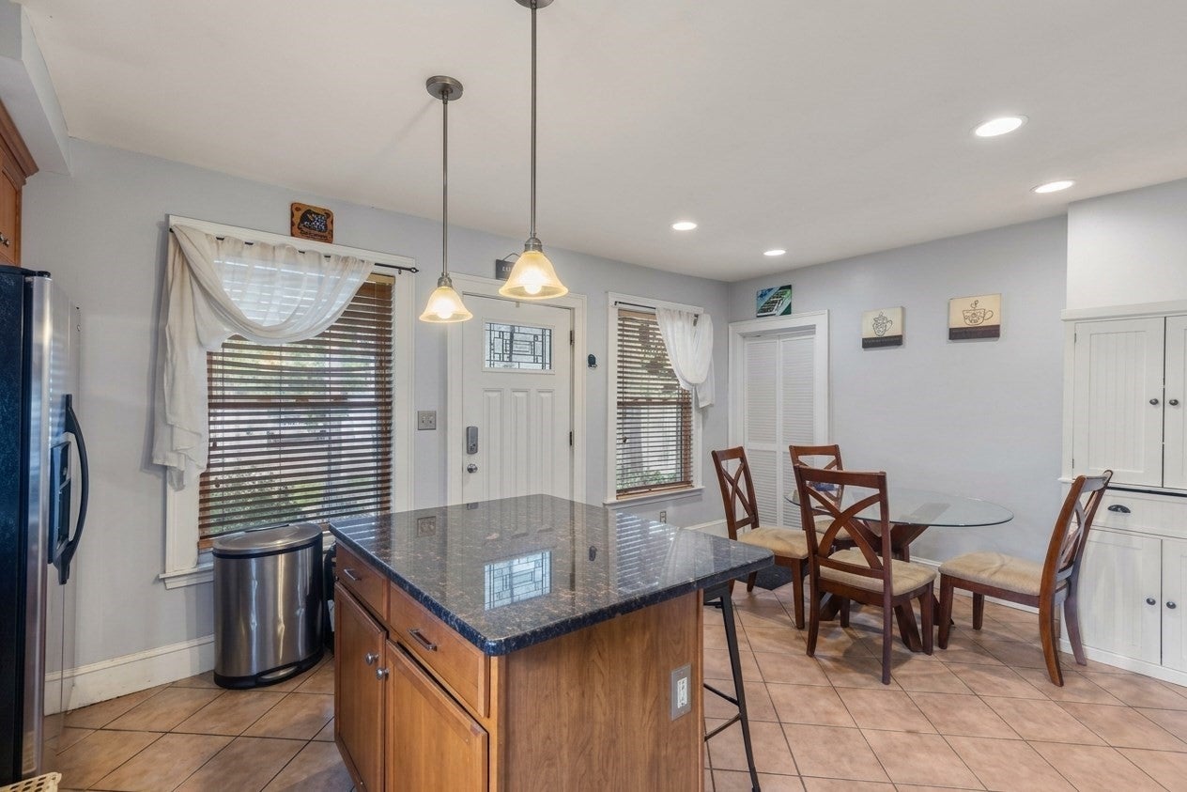
??Incredible single-family opportunity in Dorchester! This spacious 1,875 sq ft home offers exceptional room to grow, a flexible floor plan, and fantastic outdoor space.? The main level features a bright living room, dedicated dining area, full bathroom, home office/sunroom, and a first-floor bedroom. The spacious eat-in kitchen features granite countertops, a tile backsplash, a center island, laundry, and a double oven. Upstairs, you will find 3 generous bedrooms and a second full bathroom. The expansive primary suite,? with a sitting area, originally configured as two separate bedrooms, can potentially be converted back into a 5th bedroom to adapt to your changing needs.? Additional features include central heat?/AC, updated electrical, Mass Save blown-in insulation, a newer roof, a fully fenced yard, a private 2–3 car driveway, and a 2019 gas hot water tank. The property also offers convenient access to Boston’s major transportation options, including the MBTA Red Line, commuter rail, and I-93, making downtown Boston and surrounding neighborhoods easily accessible. Franklin Park Zoo, William J. Devine Golf Course, a variety of shops, restaurants, and neighborhood amenities are also nearby.? For buyers seeking a single-family home in Dorchester with substantial living space and room to add their own vision, this property offers a compelling opportunity. ?Schedule your tour today!

Save
Ask
Tour
Hide
Share
Listing Snapshot
Price 
$649,000
Days On Site 
0 Days
Bedrooms 
4
Inside Area (SqFt) 
1,875 sqft
Total Baths 
2
Full Baths 
2
Partial Baths 
N/A
Lot Size 
0.09 Acres
Year Built 
1910
MLS® Number 
73579345
Status 
Active
Property Tax 
$6,977
HOA/Condo/Coop Fees 
N/A
Sq Ft Source 
Public Records
Friends & Family
Recent Activity
an hour agoListing updated with changes from the MLS®
3 hours agoListing first seen on site
General Features
Acres 
0.09
Disclosures 
The buyer and the buyer’s agent are responsible for their own due diligence. One or more photos have been virtually staged and digitally enhanced to remove clutter. Actual property conditions may vary. The property is being sold in its currentunaltered condition.
Foundation 
Stone
Green Energy Efficient 
Thermostat
Parking 
PavedOff Street
Parking Spaces 
3
Property Sub Type 
Single Family Residence
Security 
Security System
Sewer 
Public Sewer
SqFt Above 
1875
SqFt Total 
1875
Style 
Colonial
Water Source 
Public
Zoning 
2F-6000
Interior Features
Appliances 
Gas Water HeaterRangeDishwasherDisposalMicrowaveRefrigeratorWasherDryerPlumbed For Ice Maker
Basement 
FullInterior EntrySump PumpConcreteUnfinished
Cooling 
Central AirCeiling Fan(s)
Electric 
Circuit Breakers100 Amp Service
Flooring 
WoodTile
Heating 
CentralForced Air
Interior 
Ceiling Fan(s)
Laundry Features 
Main LevelElectric Dryer HookupWasher Hookup
Window Features 
Insulated WindowsScreens
Bathroom 1 
Dimensions - 5x9Level - FirstArea - 45
Bathroom 2 
Dimensions - 7x8Level - SecondArea - 56
Bedroom 2 
Dimensions - 12x8Level - SecondArea - 96
Bedroom 3 
Dimensions - 13x12Level - SecondArea - 156
Bedroom 4 
Dimensions - 10x8Level - FirstArea - 80
Dining Room 
Dimensions - 11x12Level - MainArea - 132
Kitchen 
Dimensions - 7x14Level - MainArea - 98
Living Room 
Dimensions - 26x12Level - MainArea - 312
Master Bedroom 
Dimensions - 14x18Level - SecondArea - 252
Office 
Dimensions - 7x8Level - MainArea - 56
Save
Ask
Tour
Hide
Share
Exterior Features
Construction Details 
Frame
Exterior 
Rain GuttersStorage
Fencing 
Fenced
Lot Features 
Level
Other Structures 
Storage
Patio And Porch 
PorchDeck
Roof 
Shingle
Windows/Doors 
Insulated WindowsScreens
Community Features
Community Features 
Sidewalks
MLS Area 
Dorchester
Roads 
Paved
Listing courtesy of Darnell Billings of Keller Williams Realty Boston-Metro | Back Bay


The property listing data and information, or the Images, set forth herein were provided to MLS Property Information Network, Inc. from third party sources, including sellers, lessors, landlords, and public records, and were compiled by MLS Property Information Network, Inc. The property listing data and information, and the Images, are for the personal, non-commercial use of consumers having a good faith interest in purchasing, leasing or renting listed properties of the type displayed to them and may not be used for any purpose other than to identify prospective properties which such consumers may have a good faith interest in purchasing, leasing or renting. MLS Property Information Network, Inc. and its subscribers disclaim any and all representations and warranties as to the accuracy of the property listing data and information, or as to the accuracy of any of the Images, set forth herein.

Last checked 2026-09-18 02:50 AM UTC

Neighborhood & Commute
Source: Walkscore
Disclosure: Community information and market data powered by Constellation Data Labs. Information is deemed reliable but not guaranteed.
Save
Ask
Tour
Hide
Share