Save
Ask
Tour
Hide
Share
$989,000
New Listing

31 Leary St
Wayland, MA01778

For Sale|Single Family Residence|Active
4
Beds
2
Total Baths
2
Full Baths
2,029
SqFt
$487
/SqFt
1953
Built
County:
Middlesex
Call Now: 617-648-9415
Is this the listing for you? We can help make it yours.
617-648-9415
Upcoming Open Houses
Sat, Sep 19, 12:00 PM - 2:00 PM
Sun, Sep 20, 12:00 PM - 2:00 PM
31 Leary St31 Leary St31 Leary St31 Leary St
Save
Ask
Tour
Hide
Share

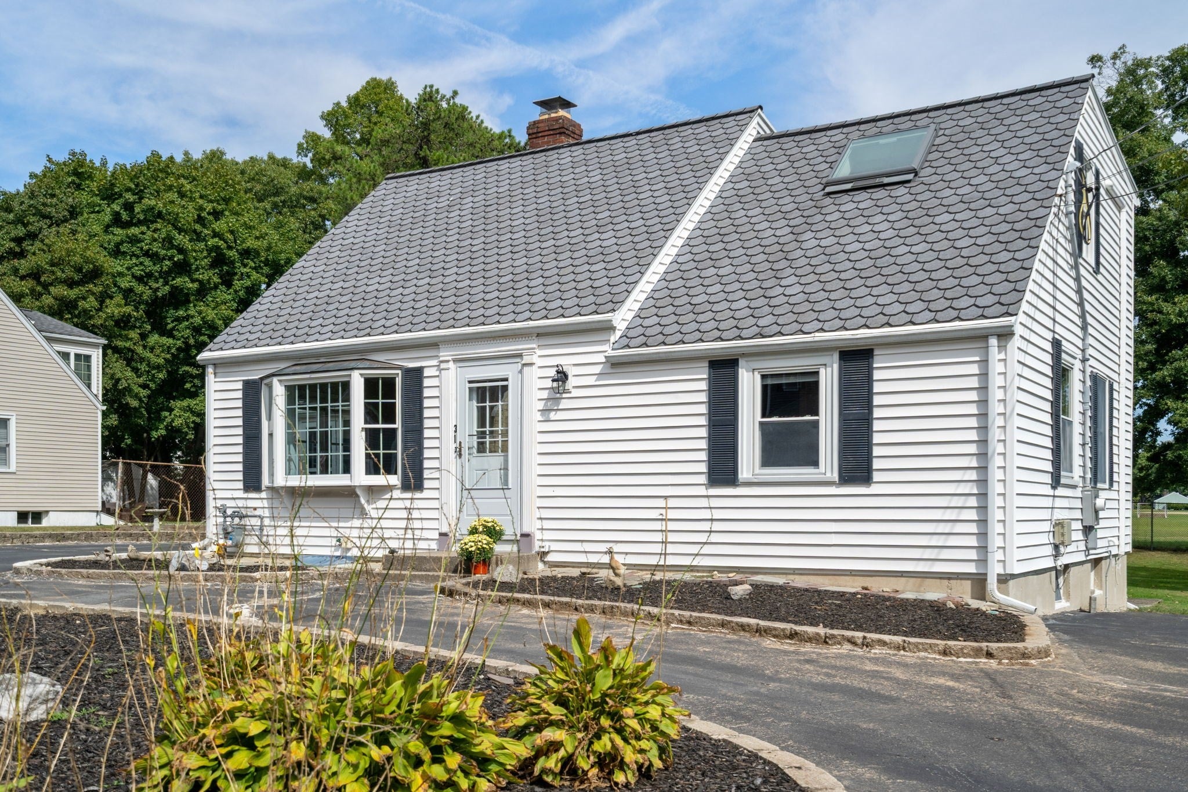
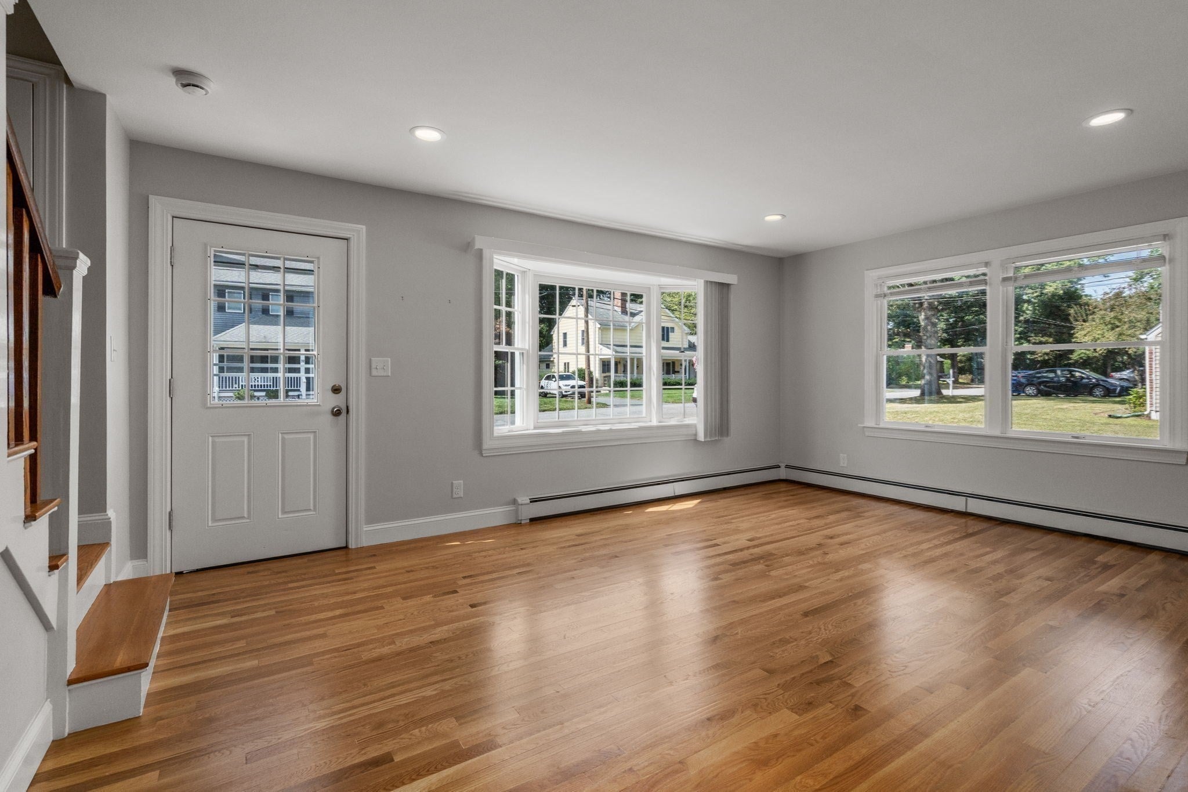
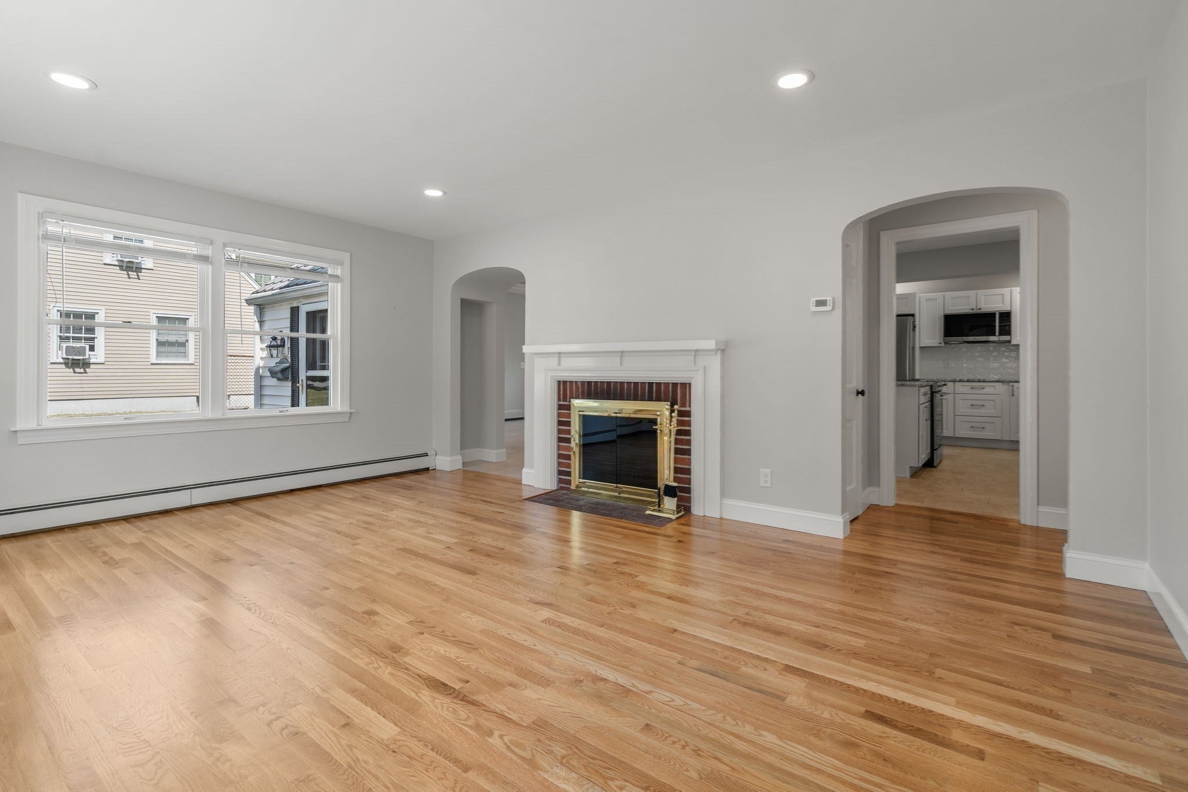
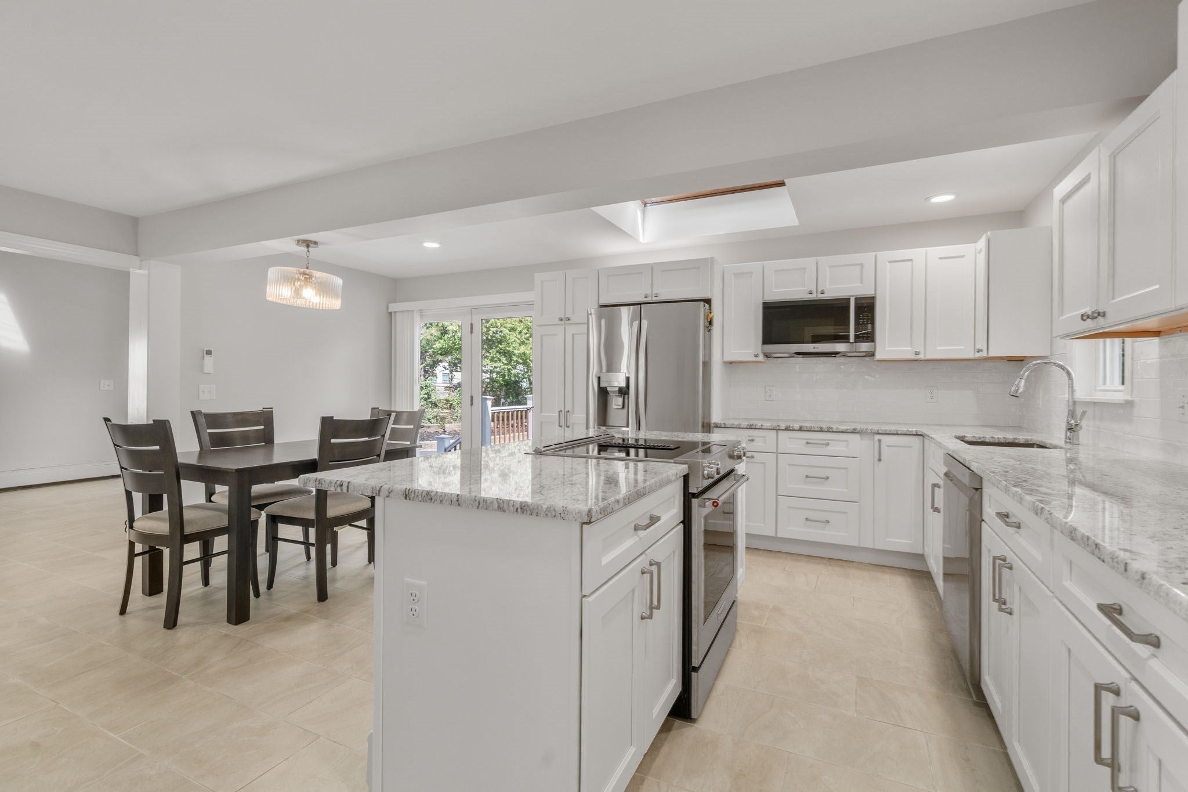
Move right in to this sun-filled fully remodeled picture perfect Cape style home in a desirable south side neighborhood. This is the epitome of turn-key. Renovations in 2025 include kitchen, baths, flooring, plumbing, electric, and mechanicals. The bright kitchen is open to a well proportioned dining area and family room. A sunny livingroom with gleaming hardwood floors can double as a second family room for relaxed entertaining. There are two bedrooms on the first level. The second level contains two more bedrooms with generous ceiling height and a full dormer creating even more space. The level backyard is easily accessed from the kitchen by a large deck that is suitable for outdoor dining. The detached oversized garage can accommodate today’s SUVs as well as workshop and storage space. The home is a short distance to playing fields, a public beach, shops and restaurants, as well as convenient commuter routes. Don’t miss this gem!

Save
Ask
Tour
Hide
Share
Listing Snapshot
Price 
$989,000
Days On Site 
0 Days
Bedrooms 
4
Inside Area (SqFt) 
2,029 sqft
Total Baths 
2
Full Baths 
2
Partial Baths 
N/A
Lot Size 
0.3 Acres
Year Built 
1953
MLS® Number 
73579361
Status 
Active
Property Tax 
$12,770
HOA/Condo/Coop Fees 
N/A
Sq Ft Source 
Public Records
Friends & Family
Recent Activity
2 hours agoListing updated with changes from the MLS®
3 hours agoListing first seen on site
General Features
Acres 
0.3
Disclosures 
Sellers will replace/repair 4 bedroom septic to comply with Title V.
Foundation 
Concrete Perimeter
Garage 
Yes
Garage Spaces 
2
Parking 
PavedDetachedStorageWorkshop in GarageOversized
Parking Spaces 
8
Property Sub Type 
Single Family Residence
Sewer 
Private Sewer
SqFt Above 
2029
SqFt Total 
2029
Style 
Cape
Water Source 
Public
Zoning 
Res
Interior Features
Appliances 
Gas Water Heater
Basement 
FullUnfinished
Cooling 
Ductless
Fireplace 
Yes
Fireplace Features 
Living Room
Fireplaces 
1
Flooring 
TileHardwood
Heating 
Natural GasBaseboard
Interior 
Central VacuumCathedral Ceiling(s)Ceiling Fan(s)
Laundry Features 
In Basement
Bathroom 1 
Level - First
Bathroom 2 
Level - Second
Bedroom 2 
Dimensions - 19x12Level - SecondArea - 228
Bedroom 3 
Dimensions - 10x14Level - FirstArea - 140
Bedroom 4 
Dimensions - 11x10Level - FirstArea - 110
Family Room 
Dimensions - 20x11Level - FirstArea - 220
Kitchen 
Dimensions - 15x11Level - FirstArea - 165
Living Room 
Dimensions - 13x17Level - FirstArea - 221
Master Bedroom 
Dimensions - 17x14Level - SecondArea - 238
Save
Ask
Tour
Hide
Share
Exterior Features
Lot Features 
Level
Patio And Porch 
Deck
Community Features
Community Features 
Park
Schools
School District
Unknown
Elementary School
Loker
Middle School
Wayland
High School
Wayland
Listing courtesy of Liz Kincannon of Coldwell Banker Realty - Weston


The property listing data and information, or the Images, set forth herein were provided to MLS Property Information Network, Inc. from third party sources, including sellers, lessors, landlords, and public records, and were compiled by MLS Property Information Network, Inc. The property listing data and information, and the Images, are for the personal, non-commercial use of consumers having a good faith interest in purchasing, leasing or renting listed properties of the type displayed to them and may not be used for any purpose other than to identify prospective properties which such consumers may have a good faith interest in purchasing, leasing or renting. MLS Property Information Network, Inc. and its subscribers disclaim any and all representations and warranties as to the accuracy of the property listing data and information, or as to the accuracy of any of the Images, set forth herein.

Last checked 2026-09-18 02:50 AM UTC

Neighborhood & Commute
Source: Walkscore
Disclosure: Community information and market data powered by Constellation Data Labs. Information is deemed reliable but not guaranteed.
Save
Ask
Tour
Hide
Share