Save
Ask
Tour
Hide
Share
$899,900
New Listing

224 Summer St 1
Somerville, MA02143

For Sale|Condominium|Active
2
Beds
2
Total Baths
2
Full Baths
1,238
SqFt
$727
/SqFt
1900
Built
County:
Middlesex
Call Now: 617-648-9415
Is this the listing for you? We can help make it yours.
617-648-9415
Upcoming Open Houses
Sat, Sep 19, 10:00 AM - 12:00 PM
Sun, Sep 20, 11:00 AM - 1:00 PM
224 Summer St 1224 Summer St 1224 Summer St 1224 Summer St 1
Save
Ask
Tour
Hide
Share

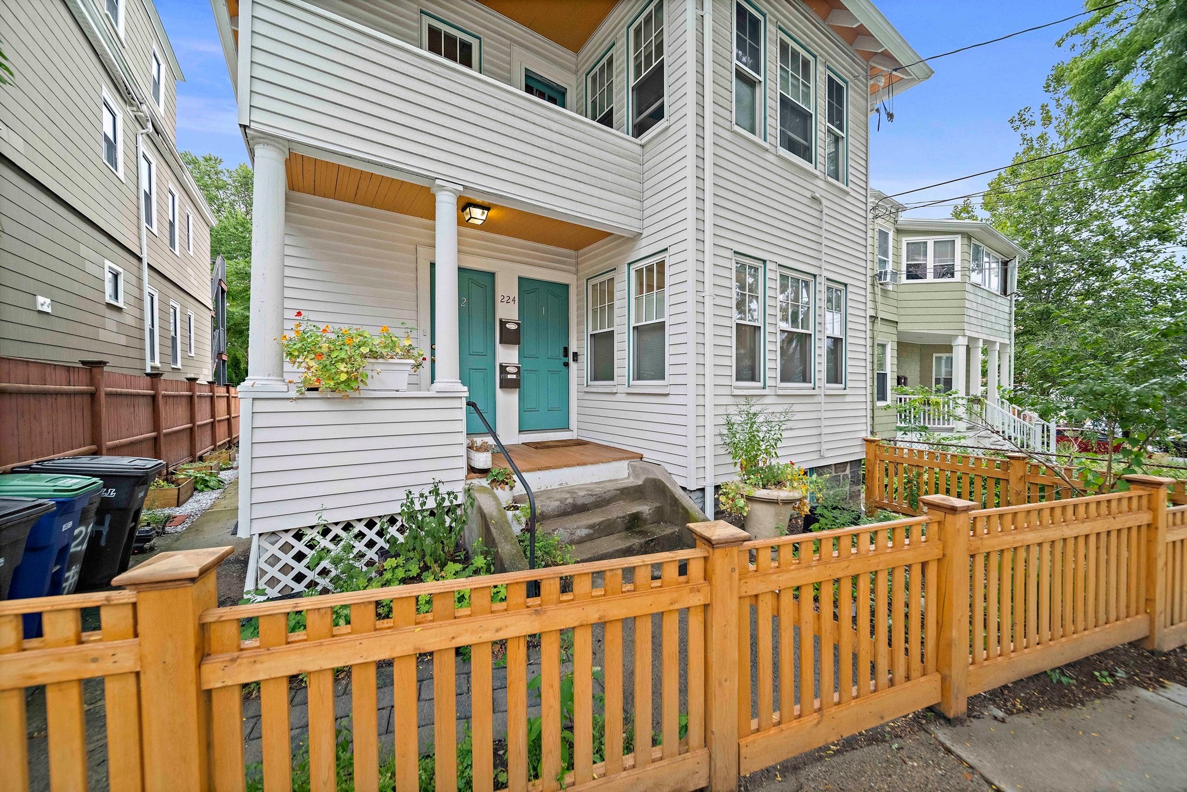
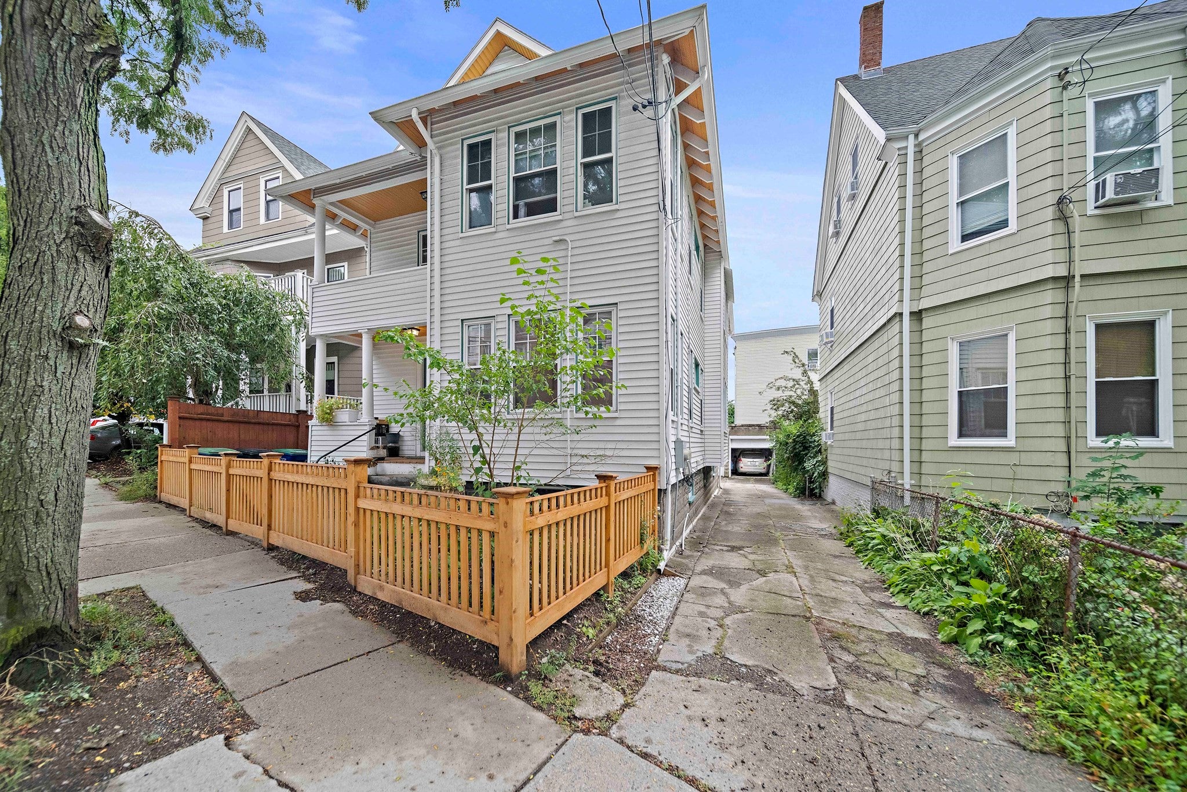
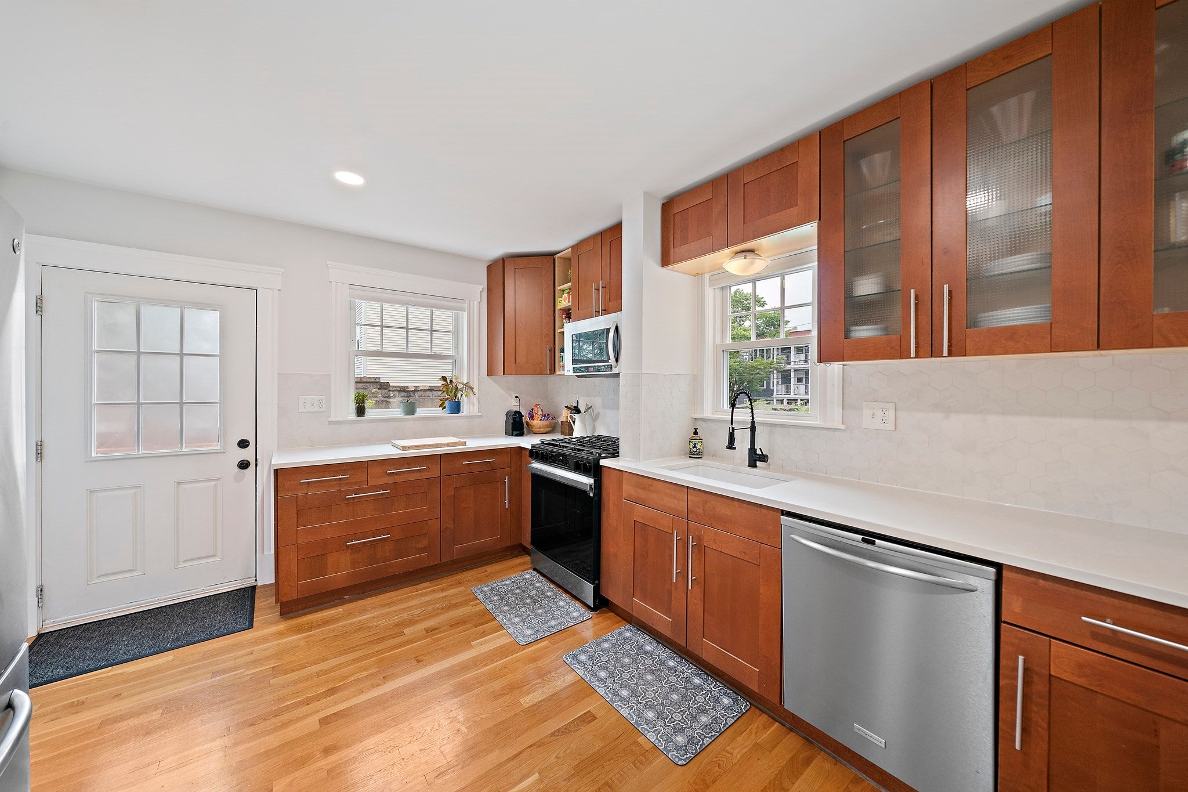
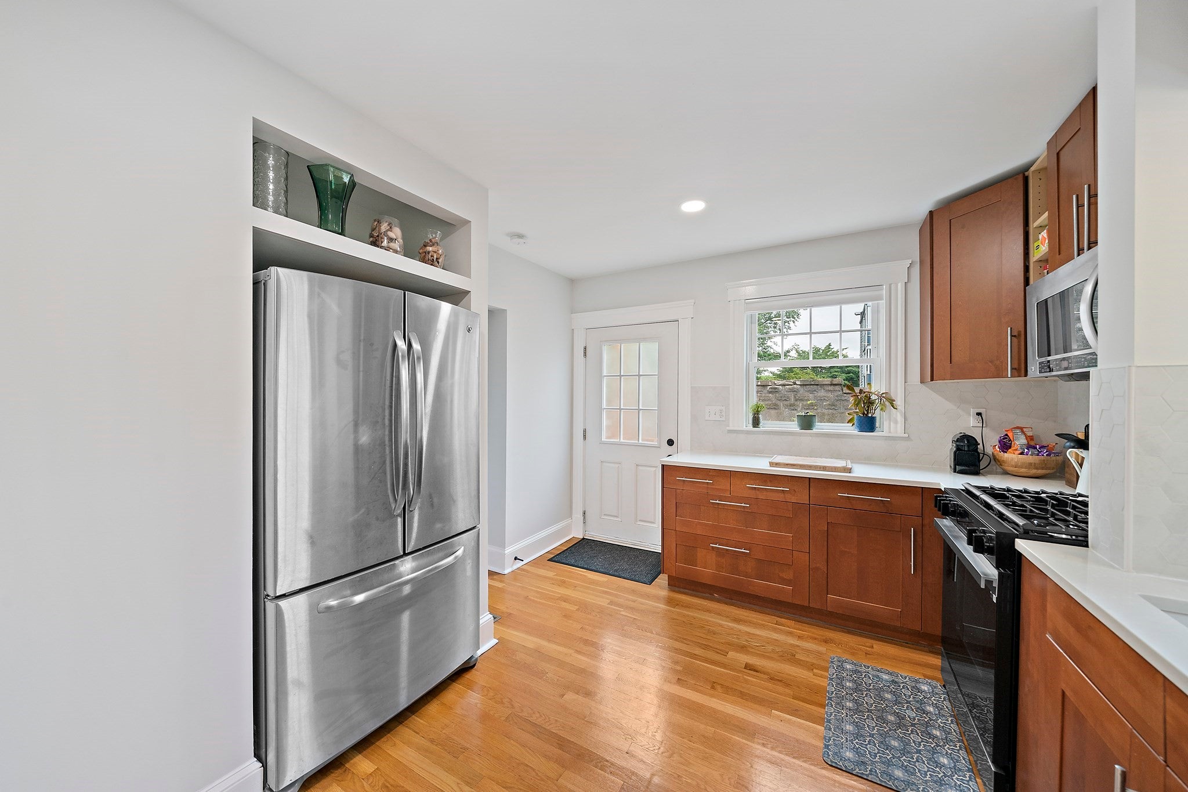
Incredible find with TWO deeded garage parking spaces, a true rarity in Somerville. Located in a quiet two-unit building, this unit includes two dedicated spaces in a spacious, suburb-style 4-car garage—not a cramped parking garage!Beautifully updated 2BR/2BA condo, move-in ready! Open-concept living/dining, hardwoods, recessed lighting, central A/C, NEW WATER HEATER (3/2026), and Harvey windows throughout. Updated kitchen with stainless steel appliances, painted exposed brick, and fresh backsplash. Two updated full baths with smart mirrors; built-in Bluetooth speaker in the first-floor bath. Primary bedroom features a built-in closet and both feature blackout shades. Refinished basement adds flex space with family room and a 2nd full bath, oversized washer/dryer, and additional private & common area storage. Large common rear deck. Steps to cafes, parks, and transit. Did we mention the TWO-CAR GARAGE SPACES?! Interest rates holding you back? Ask us about 1-0 BUYDOWN offer with this unit as the cherry on top! SCHEDULE A SHOWING NOW!

Save
Ask
Tour
Hide
Share
Listing Snapshot
Price 
$899,900
Days On Site 
0 Days
Bedrooms 
2
Inside Area (SqFt) 
1,238 sqft
Total Baths 
2
Full Baths 
2
Partial Baths 
N/A
Lot Size 
N/A
Year Built 
1900
MLS® Number 
73579443
Status 
Active
Property Tax 
$7,426
HOA/Condo/Coop Fees 
$218
Sq Ft Source 
Owner
Friends & Family
Recent Activity
5 hours agoListing updated with changes from the MLS®
8 hours agoListing first seen on site
General Features
Disclosures 
Audio/video devices active; entry implies consent. Info deemed reliable but subject to erroromissionchangeor withdrawal. No warranty on accuracy of descriptions/sqft. No financial/legal advice. Equal Housing Opportunity. Photos may be virtually staged/digitally enhanced.
Garage 
Yes
Garage Spaces 
2
Number Of Stories 
1
Parking 
DetachedStorageDeededOff StreetOn StreetAssignedPaved
Parking Spaces 
3
Property Sub Type 
Condominium
Sewer 
Public Sewer
SqFt Above 
998
SqFt Below 
240
SqFt Total 
1238
Water Source 
Public
Zoning 
NR
Interior Features
Appliances 
RangeDishwasherDisposalMicrowaveRefrigeratorWasherDryer
Cooling 
Central Air
Electric 
Circuit Breakers
Flooring 
Hardwood
Heating 
Natural GasBaseboard
Interior 
OtherMaster DownstairsWalk-In Closet(s)Recessed Lighting
Laundry Features 
Electric Dryer HookupWasher HookupIn BasementIn Unit
Window Features 
Insulated Windows
Bathroom 1 
Level - Main
Bathroom 2 
Level - Basement
Bedroom 2 
Level - First
Dining Room 
Level - First
Family Room 
Level - Basement
Kitchen 
Level - Main
Living Room 
Level - First
Master Bedroom 
Level - First
Save
Ask
Tour
Hide
Share
Exterior Features
Exterior 
Rain Gutters
Patio And Porch 
Deck
Roof 
Shingle
Windows/Doors 
Insulated Windows
Community Features
Association Fee 
$218.0
Community Features 
ParkOther
Financing Terms Available 
Contract
Listing courtesy of Quonae Group of Compass


The property listing data and information, or the Images, set forth herein were provided to MLS Property Information Network, Inc. from third party sources, including sellers, lessors, landlords, and public records, and were compiled by MLS Property Information Network, Inc. The property listing data and information, and the Images, are for the personal, non-commercial use of consumers having a good faith interest in purchasing, leasing or renting listed properties of the type displayed to them and may not be used for any purpose other than to identify prospective properties which such consumers may have a good faith interest in purchasing, leasing or renting. MLS Property Information Network, Inc. and its subscribers disclaim any and all representations and warranties as to the accuracy of the property listing data and information, or as to the accuracy of any of the Images, set forth herein.

Last checked 2026-09-18 03:58 PM UTC

Neighborhood & Commute
Source: Walkscore
Disclosure: Community information and market data powered by Constellation Data Labs. Information is deemed reliable but not guaranteed.
Save
Ask
Tour
Hide
Share