Save
Ask
Tour
Hide
Share
$3,250,000
New Listing

20 Wheeler Ln
Natick, MA01760

For Sale|Single Family Residence|Active
5
Beds
6
Total Baths
5
Full Baths
1
Partial Bath
6,280
SqFt
$518
/SqFt
2025
Built
County:
Middlesex
Call Now: 617-648-9415
Is this the listing for you? We can help make it yours.
617-648-9415
Upcoming Open Houses
Sat, Sep 19, 12:00 PM - 1:30 PM
20 Wheeler Ln20 Wheeler Ln20 Wheeler Ln20 Wheeler Ln
Save
Ask
Tour
Hide
Share

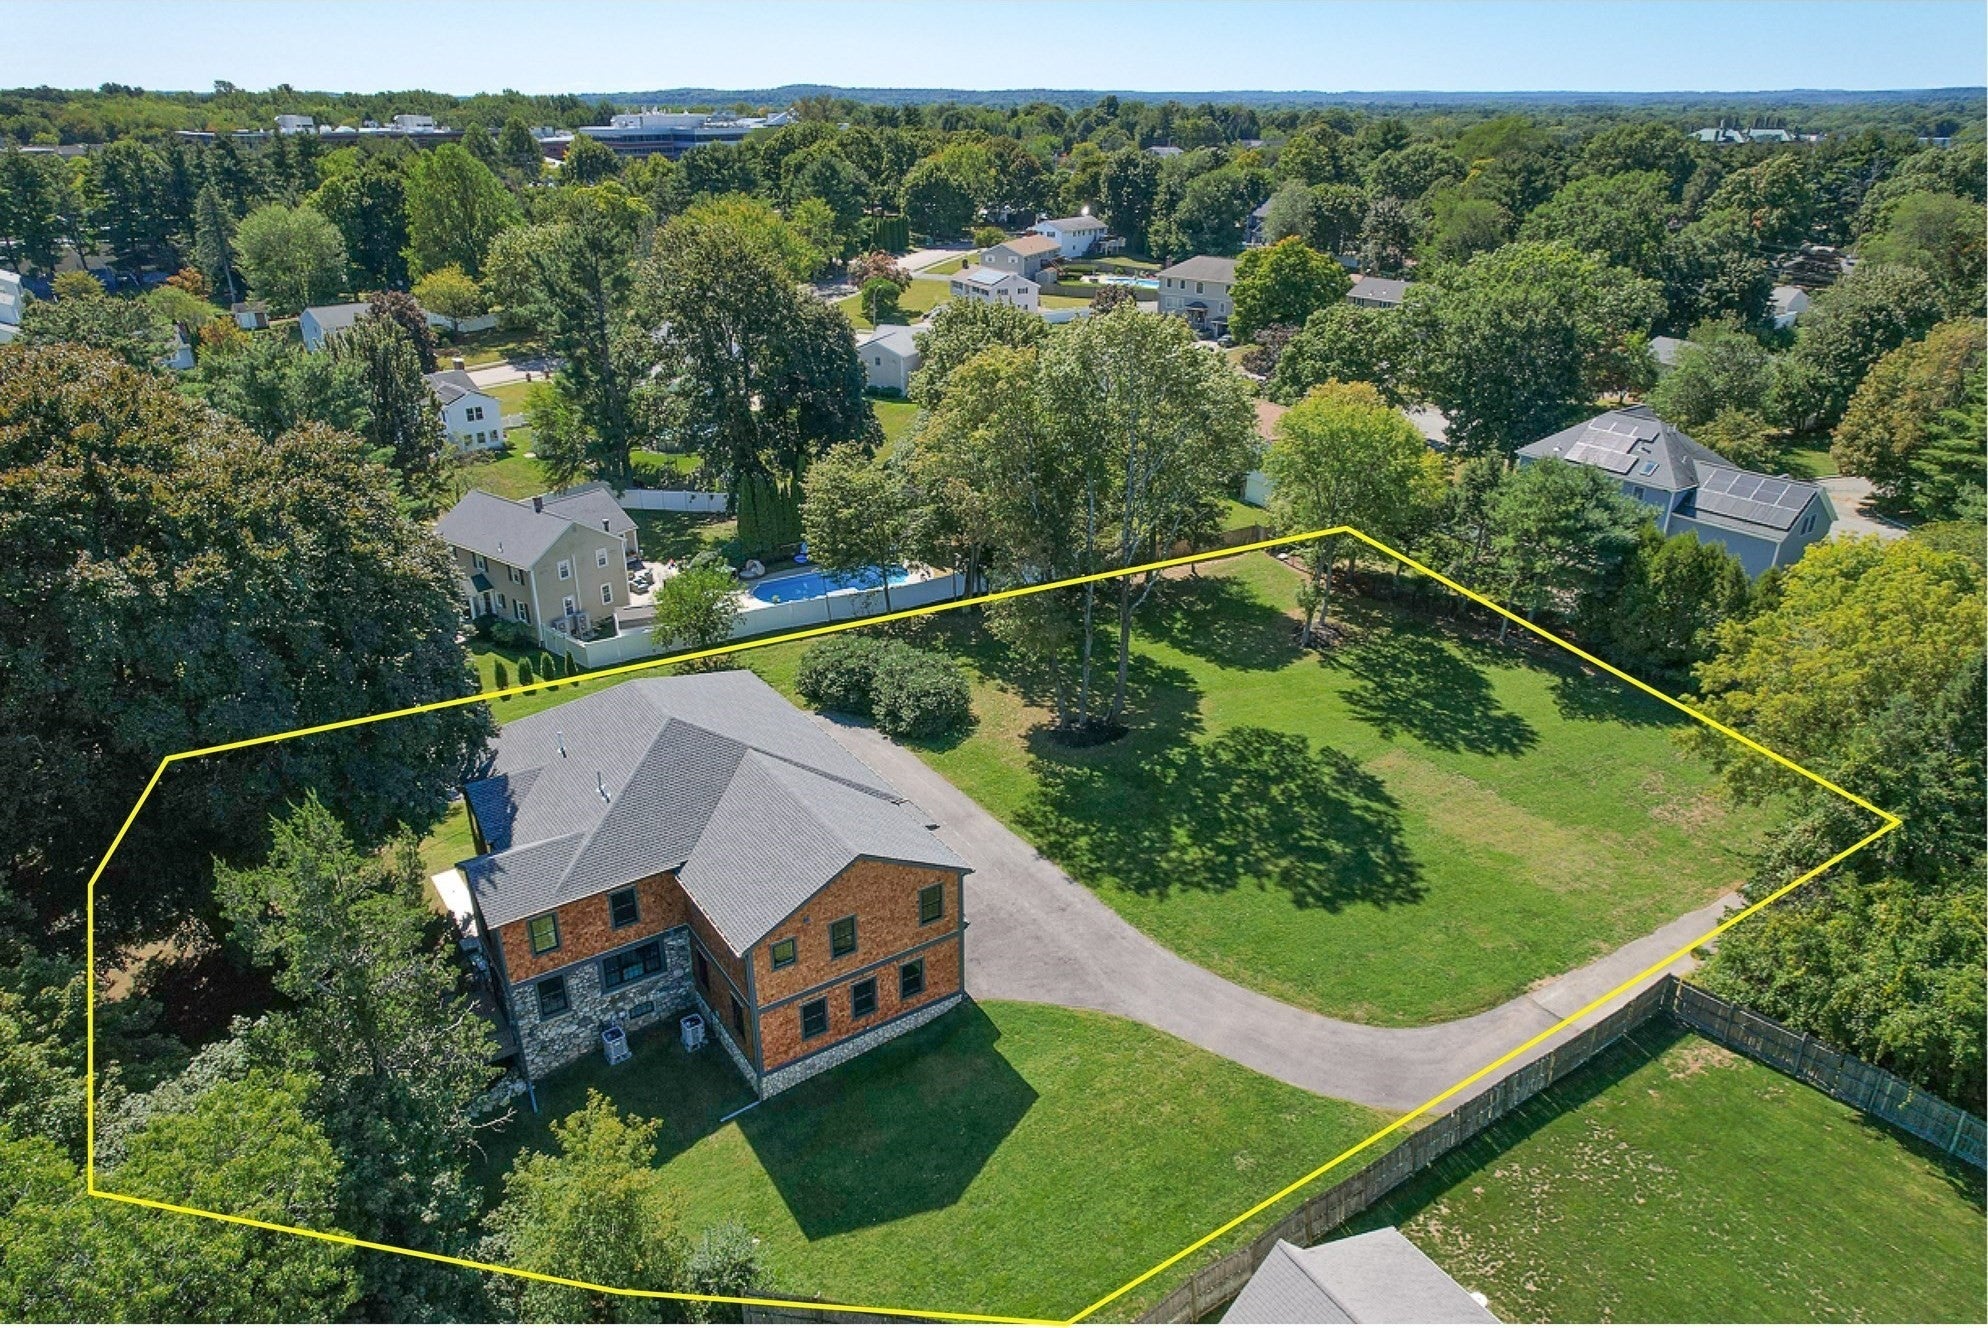
Completely rebuilt in 2025, this 5-bedroom, 5.5-bath home offers the comfort of new construction with the timeless charm of an older home. Set on an enormous lot with rare privacy in a well established neighborhood, the property offers exciting potential for a pool and pool house, sport court, and/or accessory dwelling unit (ADU). The home features a bright, open-concept layout designed for flexible living and effortless entertaining. The kitchen is outfitted with high-end appliances and finishes throughout. Every bedroom is en suite, and a first-floor bedroom with a separate entrance offers an ideal setup for multigenerational living, au pair suite, or guests. A wraparound porch offers space for a crowd, while the oversized garage comfortably fits larger vehicles. Located just minutes from Natick, Wellesley, and all major routes, this home offers space, privacy, and convenience all in one.

Save
Ask
Tour
Hide
Share
Listing Snapshot
Price 
$3,250,000
Days On Site 
0 Days
Bedrooms 
5
Inside Area (SqFt) 
6,280 sqft
Total Baths 
6
Full Baths 
5
Partial Baths 
1
Lot Size 
1.1 Acres
Year Built 
2025
MLS® Number 
73579454
Status 
Active
Property Tax 
$7,592
HOA/Condo/Coop Fees 
N/A
Sq Ft Source 
N/A
Friends & Family
Recent Activity
5 hours agoListing updated with changes from the MLS®
5 hours agoListing first seen on site
General Features
Acres 
1.1
Attached Garage 
Yes
Disclosures 
Virtual staging on porch and deck. Originally built in 1880 and completely rebuilt in 2025.
Foundation 
Stone
Garage 
Yes
Garage Spaces 
2
Parking 
PavedAttachedOff StreetGarage
Parking Spaces 
12
Property Sub Type 
Single Family Residence
Sewer 
Public Sewer
SqFt Above 
4660
SqFt Below 
1620
SqFt Total 
6280
Style 
ColonialFarmhouse
Water Source 
Public
Zoning 
RSA
Interior Features
Appliances 
Gas Water HeaterRangeDishwasherMicrowaveRefrigeratorFreezer
Basement 
Full
Cooling 
Central AirZoned
Electric 
200+ Amp Service
Fireplace 
Yes
Fireplace Features 
Living Room
Fireplaces 
1
Flooring 
WoodTile
Heating 
Natural GasBaseboardForced AirZoned
Interior 
Walk-In Closet(s)
Bathroom 1 
Level - First
Bathroom 2 
Level - First
Bathroom 3 
Level - Second
Bedroom 2 
Dimensions - 17x22Level - SecondArea - 374
Bedroom 3 
Dimensions - 14x16Level - SecondArea - 224
Bedroom 4 
Dimensions - 14x17Level - SecondArea - 238
Bedroom 5 
Dimensions - 22x16Level - FirstArea - 352
Dining Room 
Dimensions - 13x25Level - FirstArea - 325
Family Room 
Dimensions - 19x25Level - SecondArea - 475
Kitchen 
Dimensions - 13x15Level - FirstArea - 195
Living Room 
Dimensions - 11x23Level - FirstArea - 253
Master Bedroom 
Dimensions - 19x22Level - SecondArea - 418
Save
Ask
Tour
Hide
Share
Exterior Features
Construction Details 
Stone
Patio And Porch 
PorchDeck
Road Frontage 
Private Road
Roof 
Shingle
Community Features
Financing Terms Available 
Contract
Schools
School District
Unknown
Elementary School
Bennett-Hemenway
Middle School
Nms
High School
Nhs
Listing courtesy of Donahue Maley and Burns Team of Compass


The property listing data and information, or the Images, set forth herein were provided to MLS Property Information Network, Inc. from third party sources, including sellers, lessors, landlords, and public records, and were compiled by MLS Property Information Network, Inc. The property listing data and information, and the Images, are for the personal, non-commercial use of consumers having a good faith interest in purchasing, leasing or renting listed properties of the type displayed to them and may not be used for any purpose other than to identify prospective properties which such consumers may have a good faith interest in purchasing, leasing or renting. MLS Property Information Network, Inc. and its subscribers disclaim any and all representations and warranties as to the accuracy of the property listing data and information, or as to the accuracy of any of the Images, set forth herein.

Last checked 2026-09-18 03:58 PM UTC

Neighborhood & Commute
Source: Walkscore
Disclosure: Community information and market data powered by Constellation Data Labs. Information is deemed reliable but not guaranteed.
Save
Ask
Tour
Hide
Share