Save
Ask
Tour
Hide
Share
$659,000
1 Day On Site

4 Spring Valley Rd
Boston, MA02132

For Sale|Single Family Residence|Active
4
Beds
2
Total Baths
2
Full Baths
1,428
SqFt
$461
/SqFt
1960
Built
County:
Suffolk
Call Now: 617-648-9415
Is this the listing for you? We can help make it yours.
617-648-9415
4 Spring Valley Rd4 Spring Valley Rd4 Spring Valley Rd4 Spring Valley Rd
Save
Ask
Tour
Hide
Share

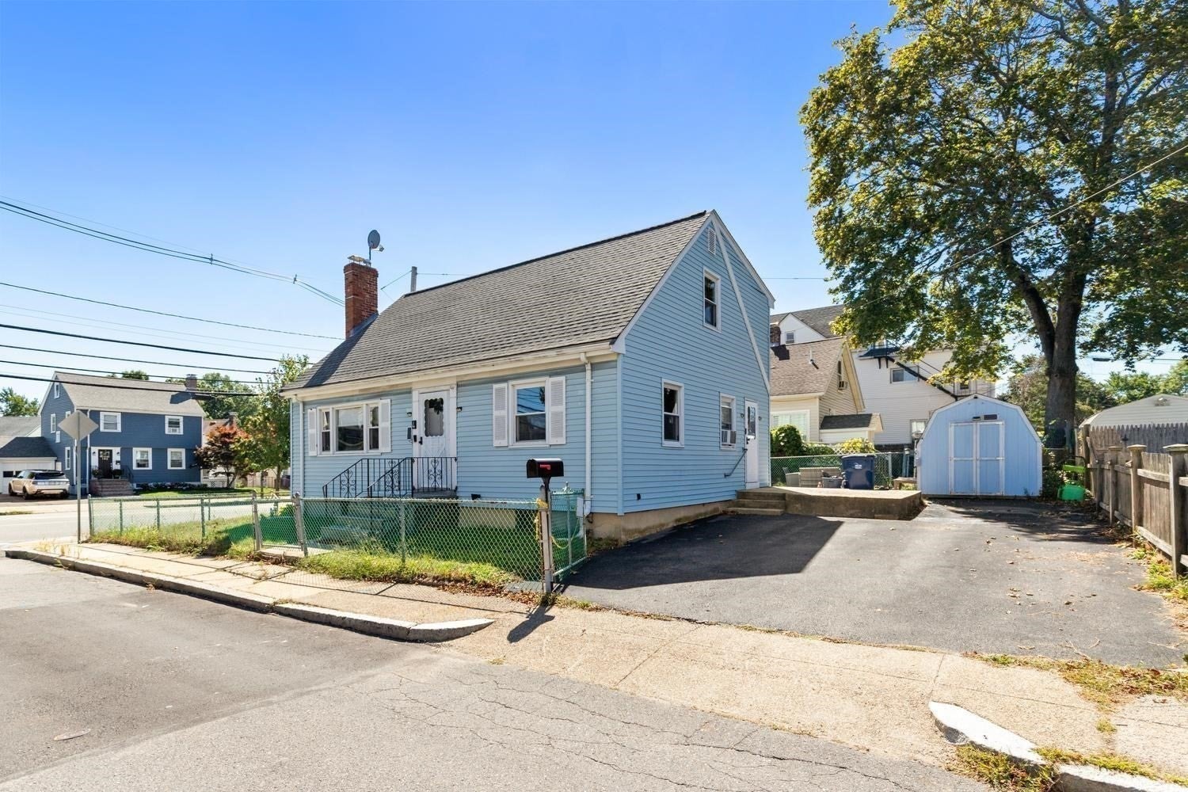
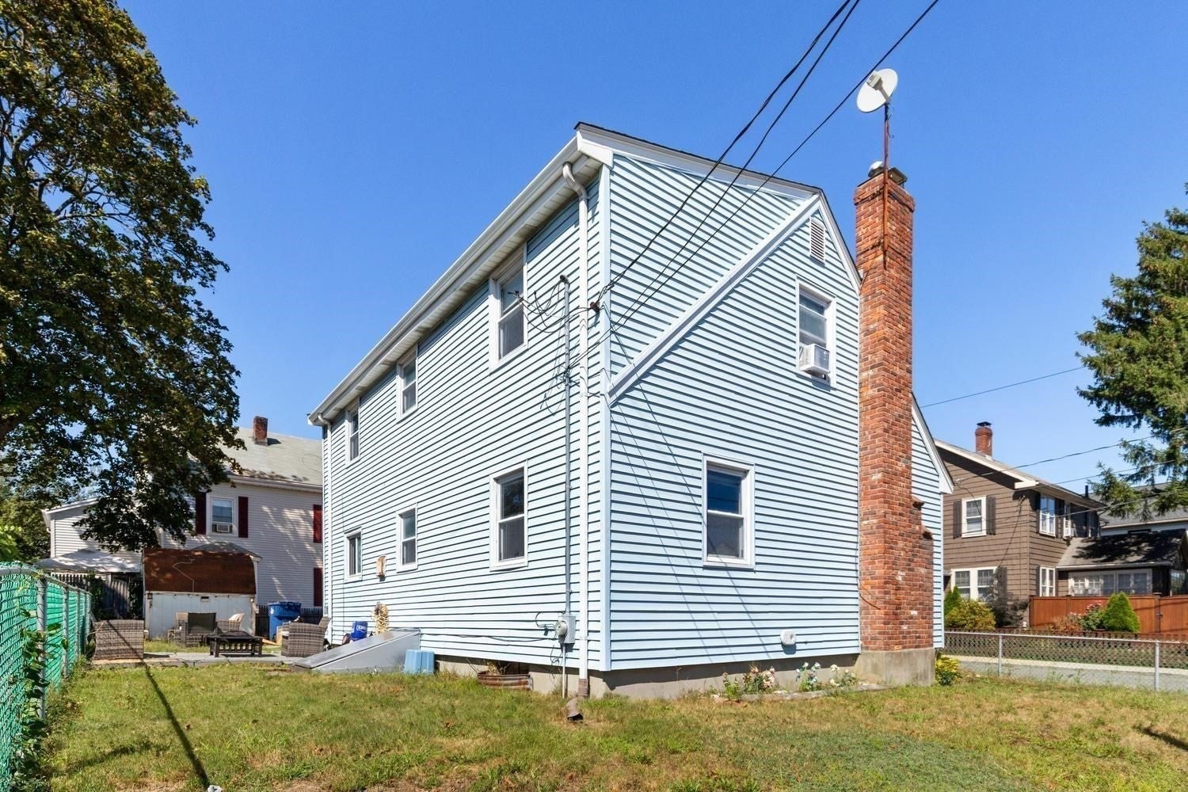
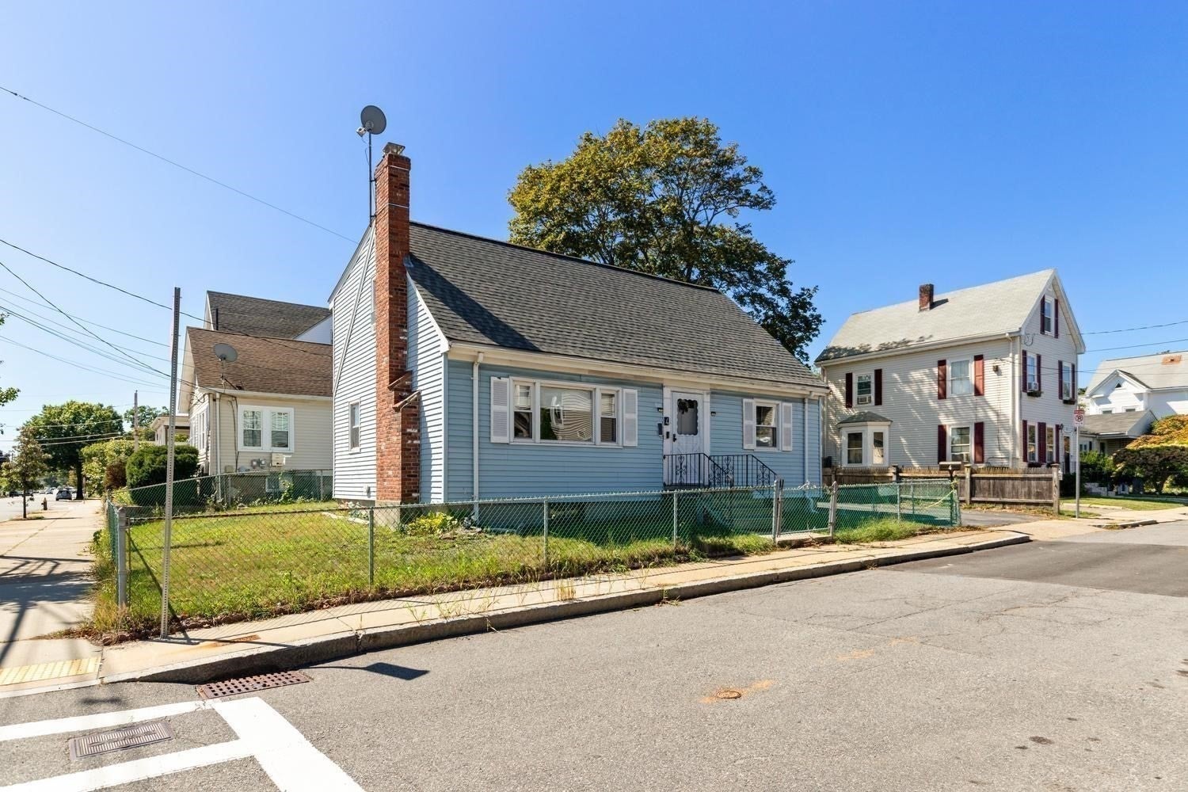
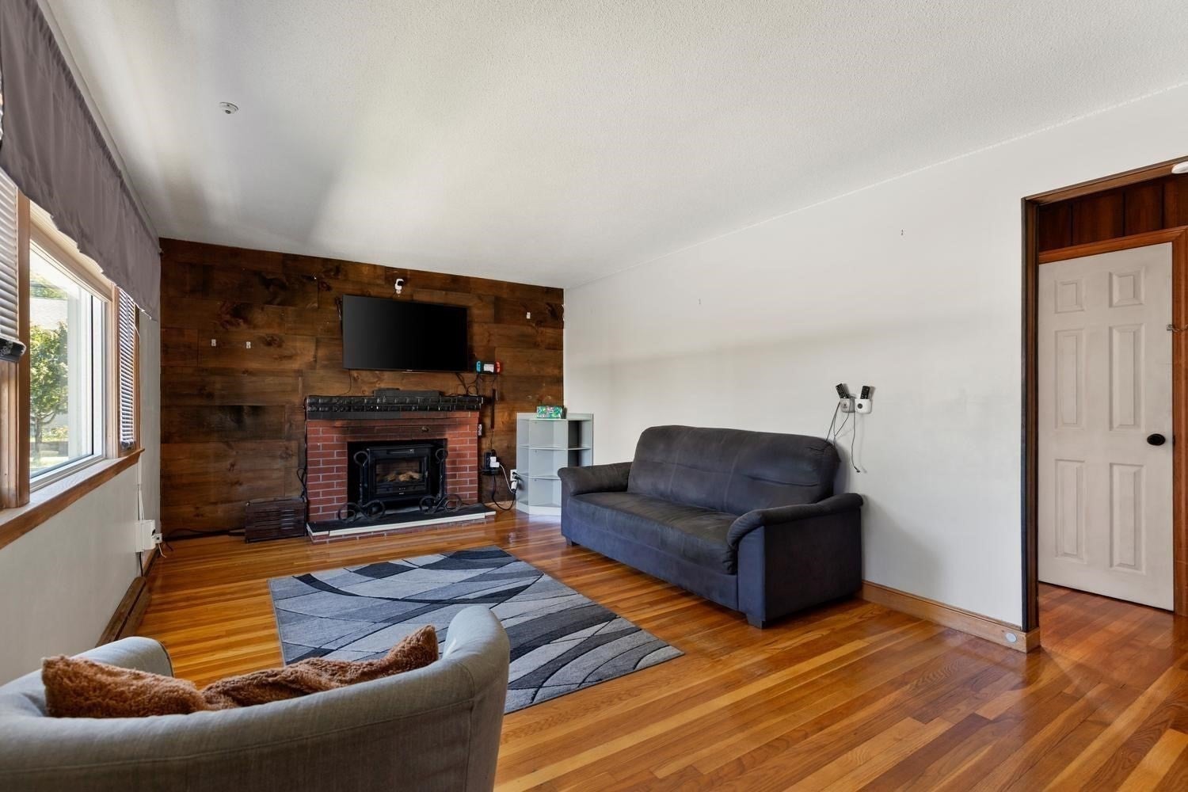
Discover the warmth of 4 Spring Valley Rd, a single-family residence in West Roxbury, MA, built in 1960. Spanning 1428 square feet, this home is ready for you to move in and begin your next chapter, lovingly owned by same family since 1973. The living room offers a welcoming atmosphere, centered around a cozy fireplace, perfect for gathering and relaxation. Each of the four bedrooms provide a comfortable retreat, with the added feature of hardwood flooring. Versatile Floor Plan offers an option to use one of the first floor bedrooms as a Dining Rm too. Basement offers potential for more Living space. This property presents a unique opportunity to embrace Boston living in a home designed for comfort and ease. Great location! Minutes to Catholic Memorial, Millenium Park, Restaurants, VA Hospital, Main Street Stores and more....Driveway for 6 Cars. OPEN HOUSE SAT SEPT 19TH 12:00 TO 2:00.

Save
Ask
Tour
Hide
Share
Listing Snapshot
Price 
$659,000
Days On Site 
1 Day
Bedrooms 
4
Inside Area (SqFt) 
1,428 sqft
Total Baths 
2
Full Baths 
2
Partial Baths 
N/A
Lot Size 
0.08 Acres
Year Built 
1960
MLS® Number 
73579459
Status 
Active
Property Tax 
$7,393
HOA/Condo/Coop Fees 
N/A
Sq Ft Source 
Public Records
Friends & Family
Recent Activity
3 hours agoListing updated with changes from the MLS®
yesterdayListing first seen on site
General Features
Acres 
0.08
Disclosures 
Fireplace is Electric
Foundation 
Concrete Perimeter
Parking 
Paved
Parking Spaces 
6
Property Sub Type 
Single Family Residence
Sewer 
Public Sewer
SqFt Above 
1428
SqFt Total 
1428
Style 
Cape
Water Source 
Public
Zoning 
Res
Interior Features
Appliances 
RangeDishwasherRefrigeratorWasherDryer
Basement 
Full
Electric 
Circuit Breakers
Fireplace 
Yes
Fireplace Features 
Living Room
Fireplaces 
1
Flooring 
WoodTile
Heating 
Natural Gas
Laundry Features 
In Basement
Bedroom 2 
Dimensions - 10x17Level - SecondArea - 170
Bedroom 3 
Dimensions - 11x11Level - FirstArea - 121
Bedroom 4 
Dimensions - 12x11Level - FirstArea - 132
Kitchen 
Dimensions - 13x11Level - FirstArea - 143
Living Room 
Dimensions - 20x11Level - MainArea - 220
Master Bedroom 
Dimensions - 14x17Level - SecondArea - 238
Save
Ask
Tour
Hide
Share
Exterior Features
Exterior 
Storage
Lot Features 
Corner Lot
Other Structures 
Storage
Roof 
Shingle
Community Features
Community Features 
Park
MLS Area 
West Roxbury
Listing courtesy of Francine Jeffers of Kelley & Rege Properties, Inc.


The property listing data and information, or the Images, set forth herein were provided to MLS Property Information Network, Inc. from third party sources, including sellers, lessors, landlords, and public records, and were compiled by MLS Property Information Network, Inc. The property listing data and information, and the Images, are for the personal, non-commercial use of consumers having a good faith interest in purchasing, leasing or renting listed properties of the type displayed to them and may not be used for any purpose other than to identify prospective properties which such consumers may have a good faith interest in purchasing, leasing or renting. MLS Property Information Network, Inc. and its subscribers disclaim any and all representations and warranties as to the accuracy of the property listing data and information, or as to the accuracy of any of the Images, set forth herein.

Last checked 2026-09-19 05:57 PM UTC

Neighborhood & Commute
Source: Walkscore
Disclosure: Community information and market data powered by Constellation Data Labs. Information is deemed reliable but not guaranteed.
Save
Ask
Tour
Hide
Share