

123 Mount Vernon Street 1Newton, MA02465
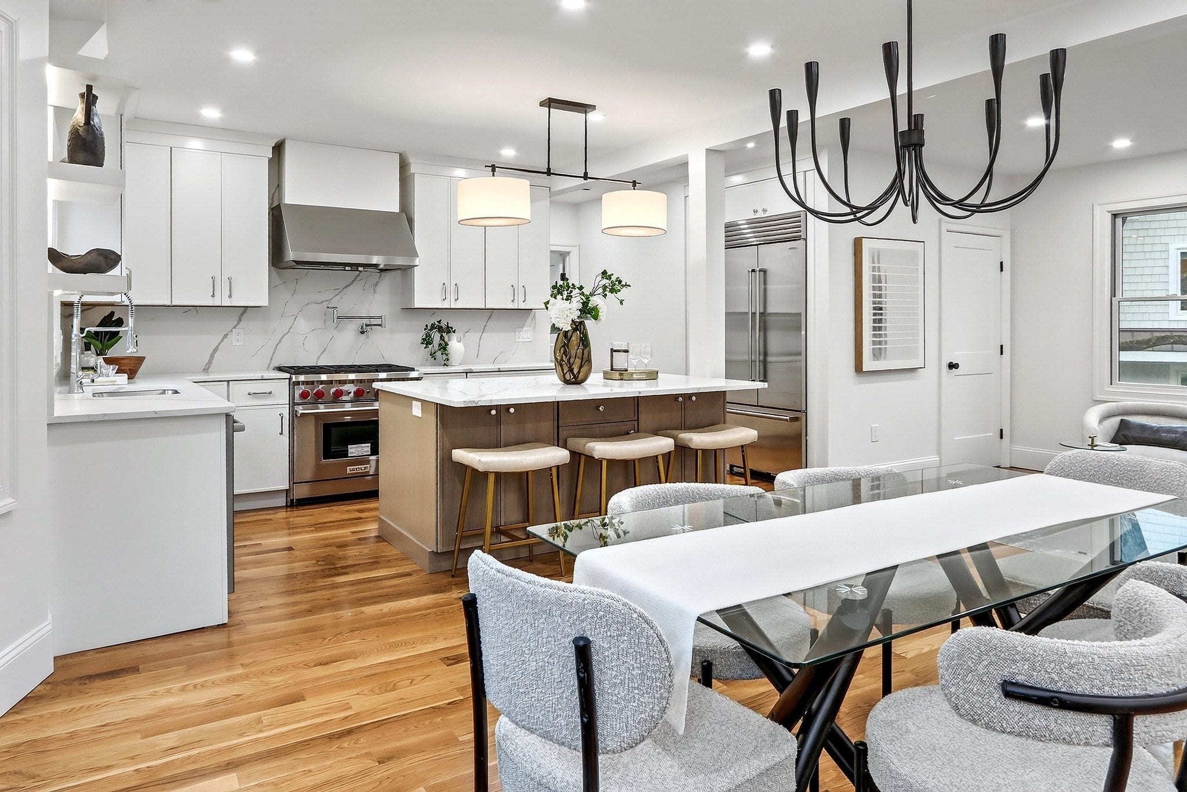
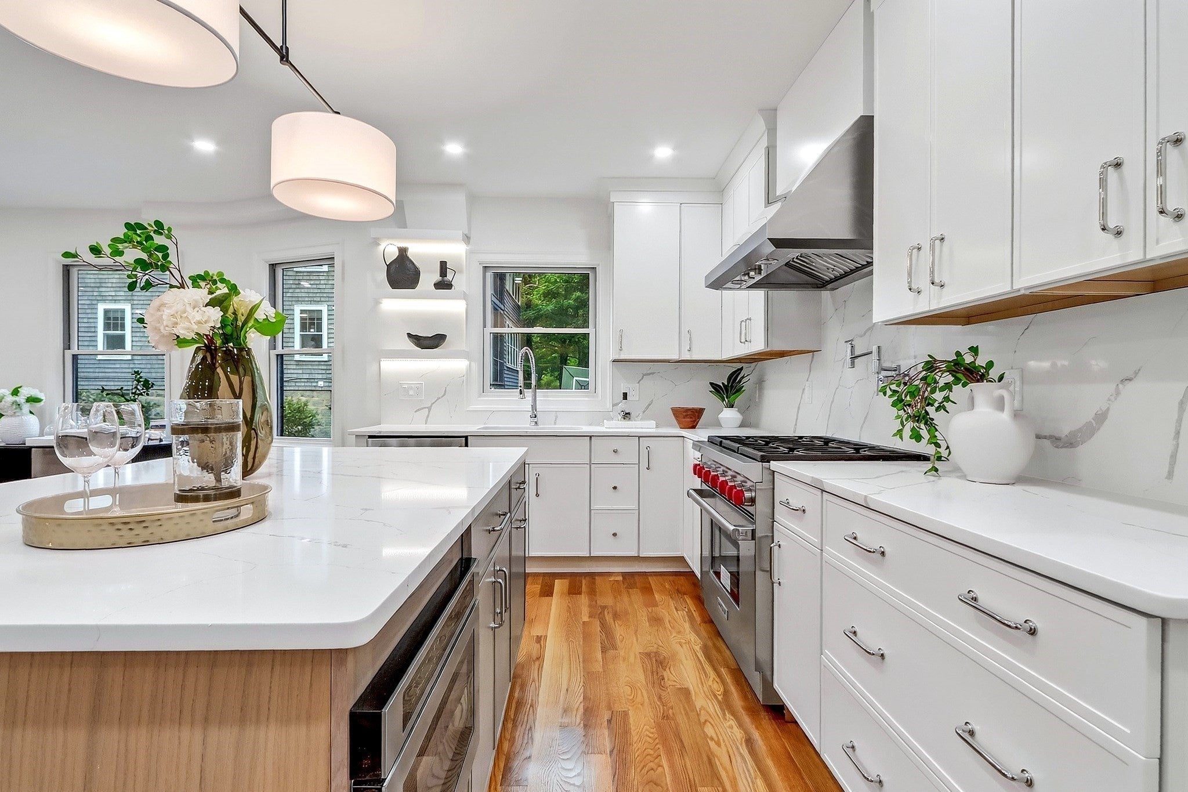
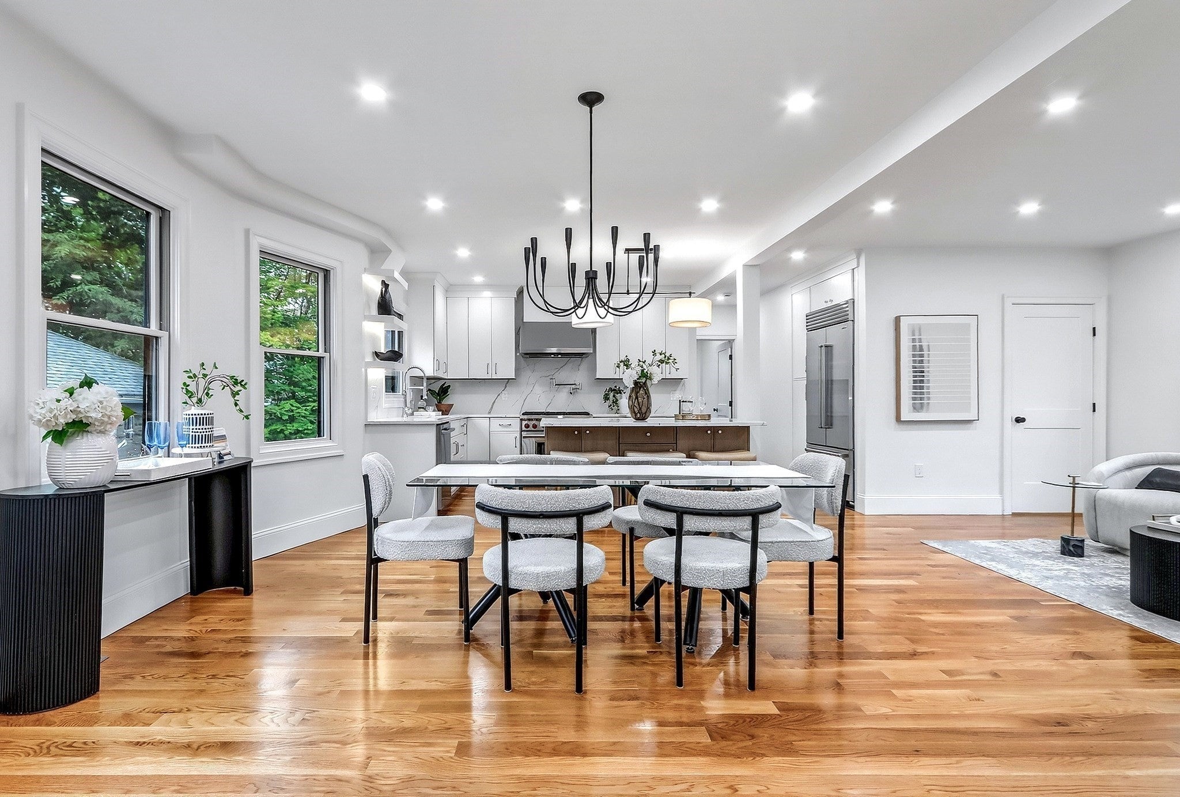
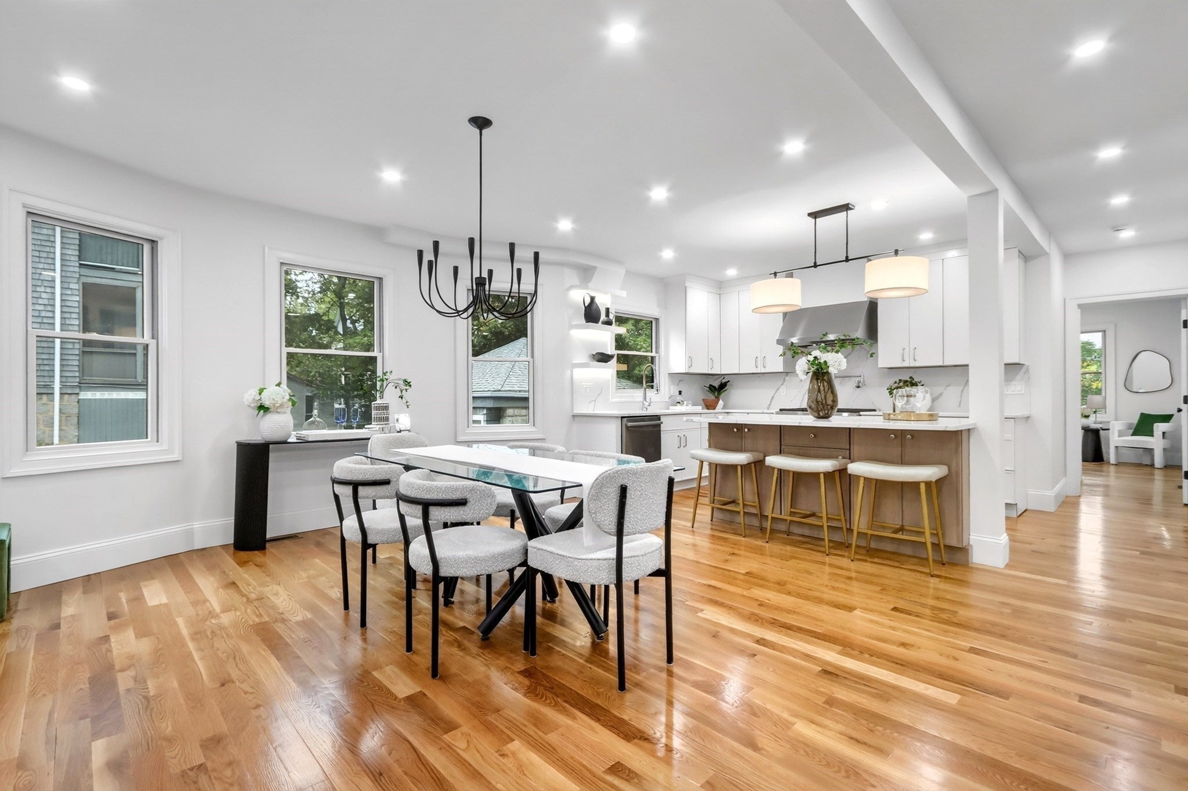
A high-end gut renovation, 123 Mount Vernon has been completely reimagined with exceptional craftsmanship, premium materials, and meticulous attention to detail. This stunning 4-bedroom, 3.5-bath residence occupies the first floor and lower level of a beautifully renovated two-unit association, offering the feel and finish of a brand-new luxury home. The sun-filled bay-windowed great room features gleaming hardwood floors, a striking fireplace, and exquisite custom millwork, creating an inviting backdrop for both elegant entertaining and everyday living. The spectacular chef’s kitchen is a true showpiece, outfitted with Wolf & Sub-Zero appliances, quartz countertops, an oversized island, and abundant custom cabinetry. The luxurious primary suite provides a private retreat with a spa-inspired bath and sumptuous soaking tub. Additional highlights include gas cooking, multi-zone central HVAC, garage parking and fenced yard. Nestled on a quiet, picturesque tree-lined street in highly desirable West Newton, yet conveniently close to shops, restaurants, commuter routes, and everyday amenities, this exceptional residence delivers sophisticated, turnkey living with uncompromising quality throughout.
| 9 hours ago | Listing updated with changes from the MLS® | |
| 9 hours ago | Listing first seen on site |

The property listing data and information, or the Images, set forth herein were provided to MLS Property Information Network, Inc. from third party sources, including sellers, lessors, landlords, and public records, and were compiled by MLS Property Information Network, Inc. The property listing data and information, and the Images, are for the personal, non-commercial use of consumers having a good faith interest in purchasing, leasing or renting listed properties of the type displayed to them and may not be used for any purpose other than to identify prospective properties which such consumers may have a good faith interest in purchasing, leasing or renting. MLS Property Information Network, Inc. and its subscribers disclaim any and all representations and warranties as to the accuracy of the property listing data and information, or as to the accuracy of any of the Images, set forth herein.
Last checked 2026-09-19 12:25 AM UTC