

7 Arnold RdWellesley, MA02481
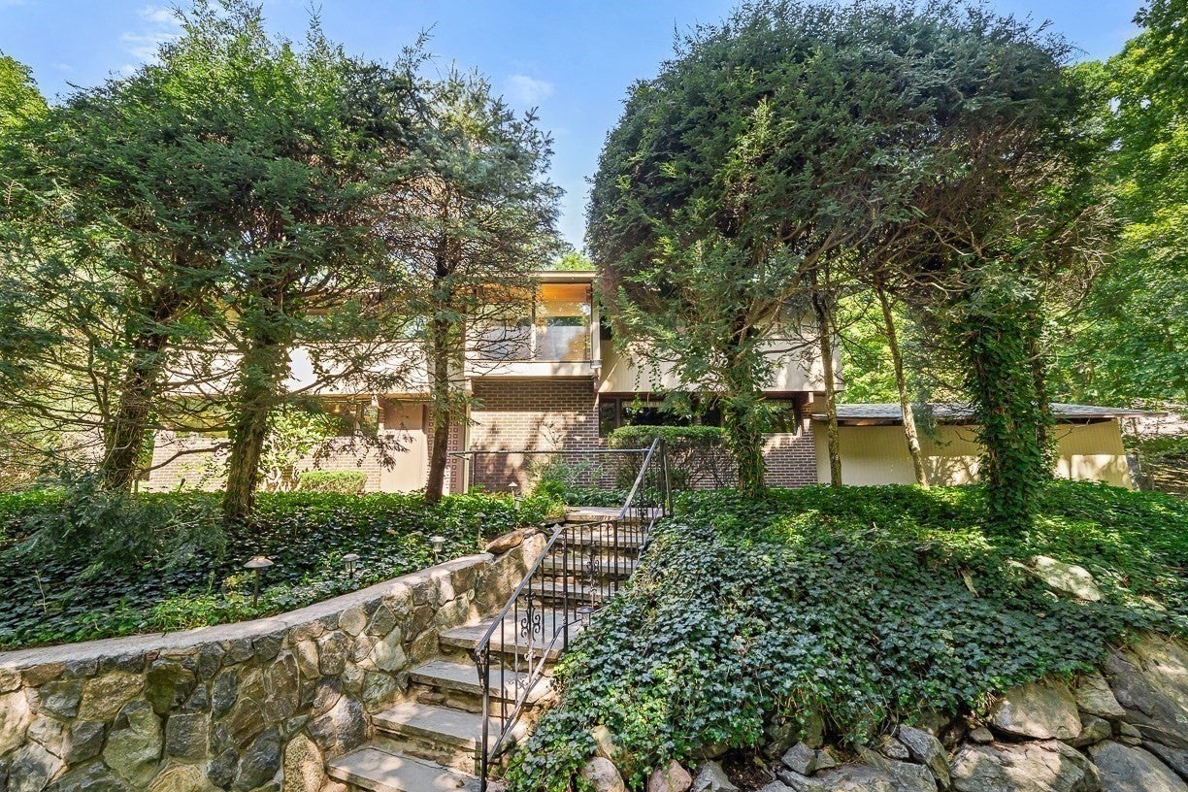
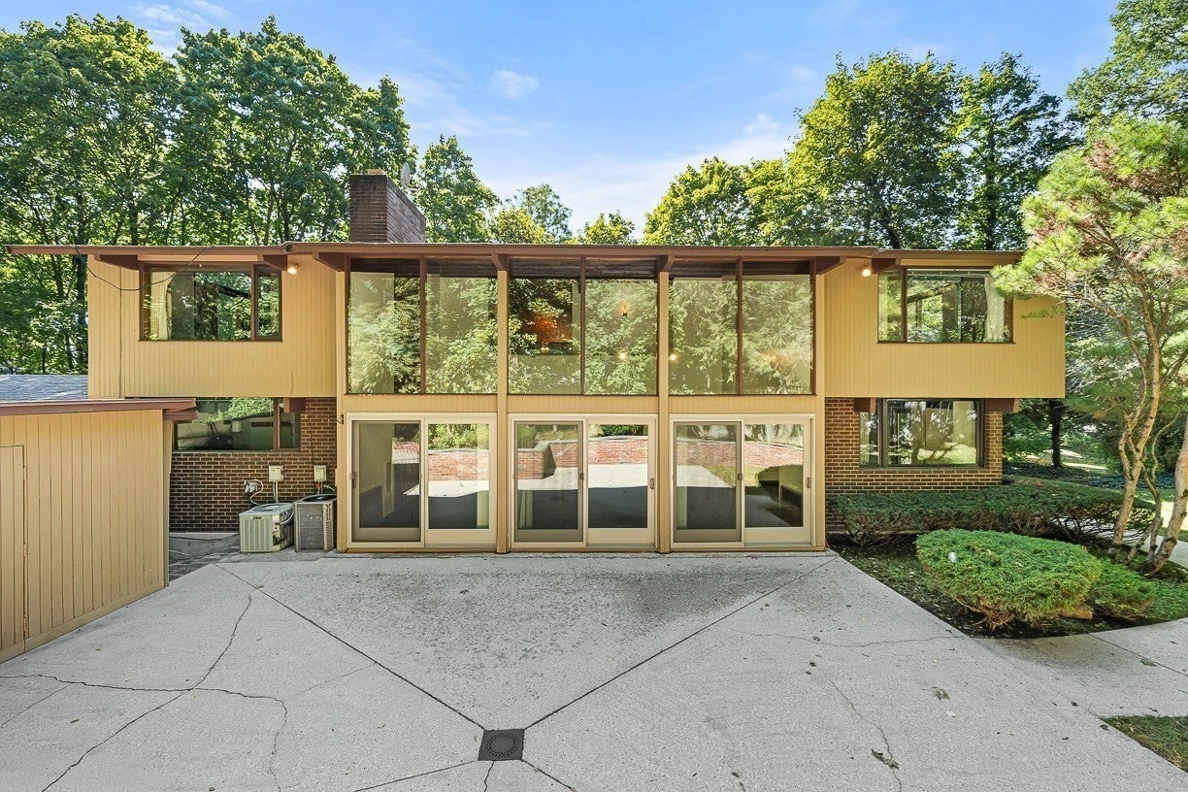
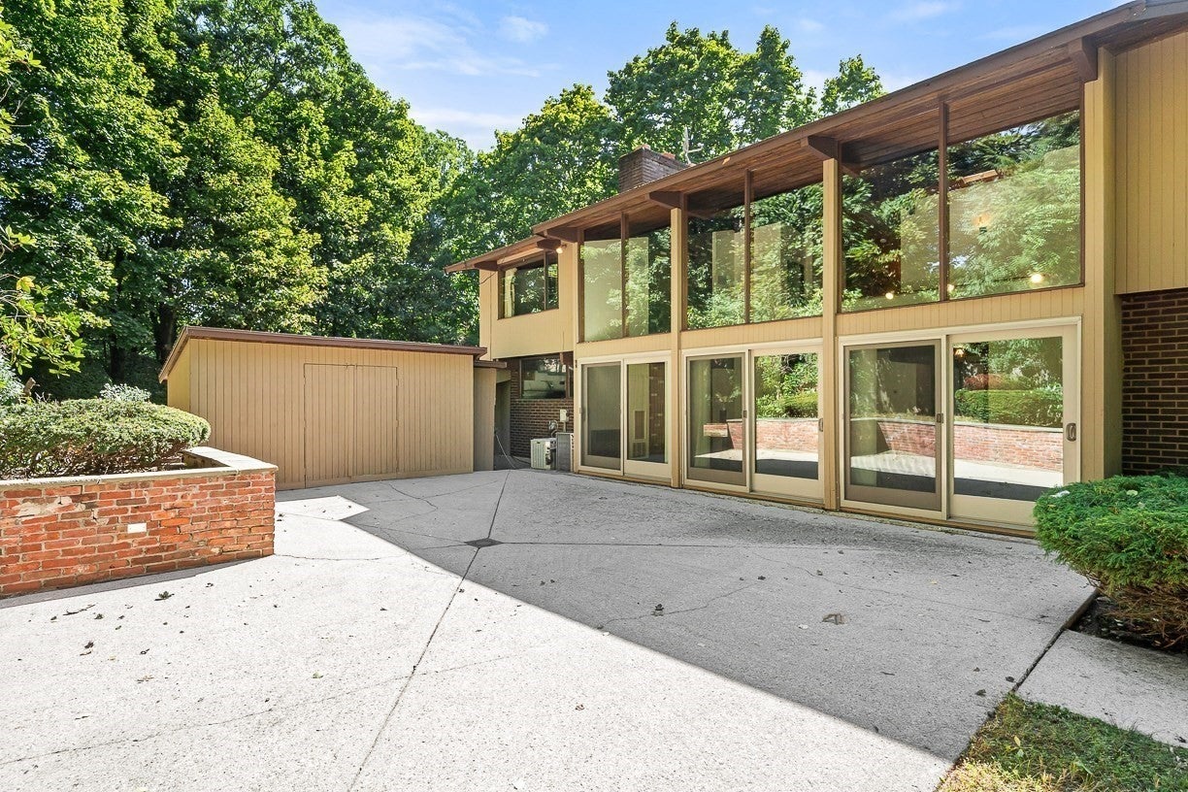
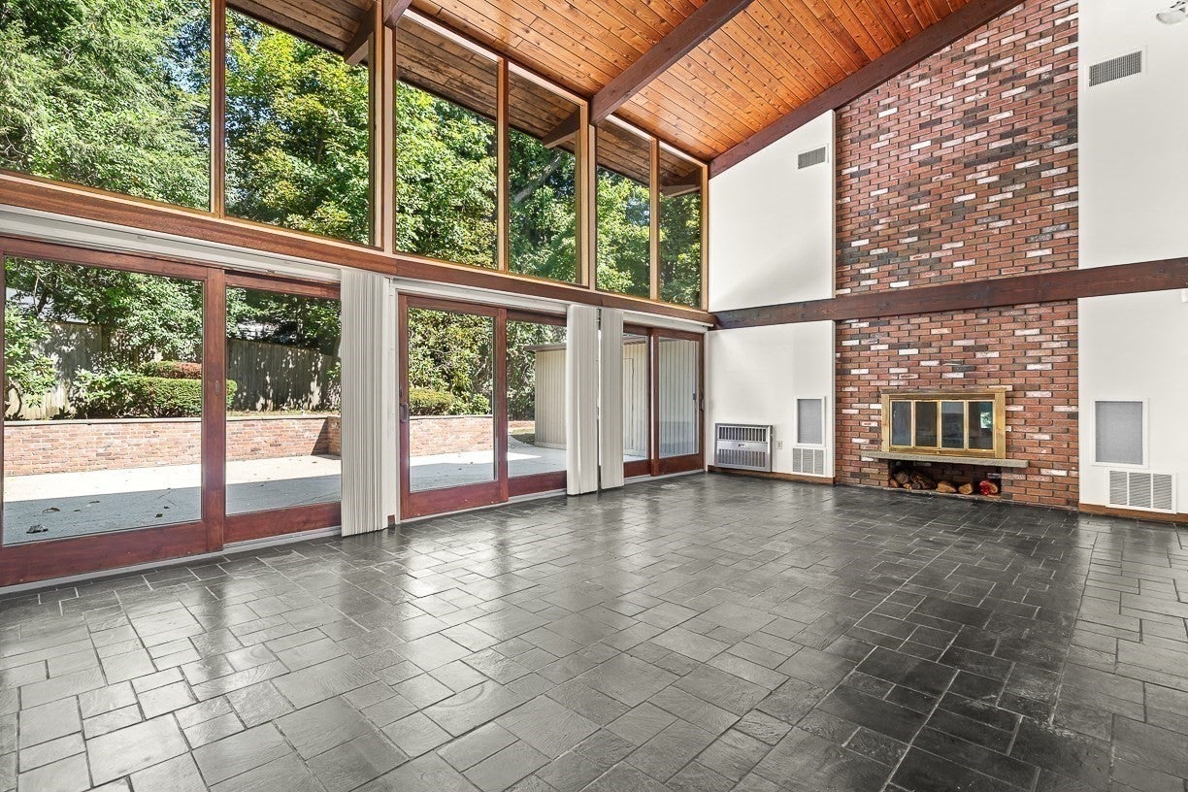
A truly unique opportunity to live in the coveted Cliff Estates neighborhood, this distinctive contemporary residence offers an extraordinary combination of architecture, privacy, and setting. Surrounded by rare, exceptional privacy, the home is designed to bring the outdoors in, with dramatic cathedral beamed ceilings, oversized windows, and a stunning wall of floor-to-ceiling glass in the family room overlooking the patio and private grounds. The open-concept floor plan creates a wonderful sense of volume and light, while gorgeous original millwork adds warmth and character throughout. The home offers three bedrooms, two full baths, a two-car garage, and flexible living spaces ready to be reimagined for today’s lifestyle. While cosmetic updates are needed, several major systems have been recently replaced and the existing systems are in good working order, providing an excellent foundation for the next owner. For buyers seeking a special home in an exceptional neighborhood—or builders looking for an opportunity to create something truly their own—this is a rare chance to live in one of Wellesley’s most desirable settings while taking advantage of the home’s remarkable architecture, privacy, and potential.
| 8 hours ago | Listing updated with changes from the MLS® | |
| 9 hours ago | Listing first seen on site |

The property listing data and information, or the Images, set forth herein were provided to MLS Property Information Network, Inc. from third party sources, including sellers, lessors, landlords, and public records, and were compiled by MLS Property Information Network, Inc. The property listing data and information, and the Images, are for the personal, non-commercial use of consumers having a good faith interest in purchasing, leasing or renting listed properties of the type displayed to them and may not be used for any purpose other than to identify prospective properties which such consumers may have a good faith interest in purchasing, leasing or renting. MLS Property Information Network, Inc. and its subscribers disclaim any and all representations and warranties as to the accuracy of the property listing data and information, or as to the accuracy of any of the Images, set forth herein.
Last checked 2026-09-19 12:20 AM UTC