Save
Ask
Tour
Hide
Share
$2,789,000
New Listing

373 High Rock Street
Needham, MA02492

For Sale|Single Family Residence|Active
6
Beds
7
Total Baths
7
Full Baths
6,044
SqFt
$461
/SqFt
2026
Built
County:
Norfolk
Call Now: 617-648-9415
Is this the listing for you? We can help make it yours.
617-648-9415
Upcoming Open Houses
Sun, Sep 20, 12:00 PM - 2:00 PM
373 High Rock Street373 High Rock Street373 High Rock Street373 High Rock Street
Save
Ask
Tour
Hide
Share

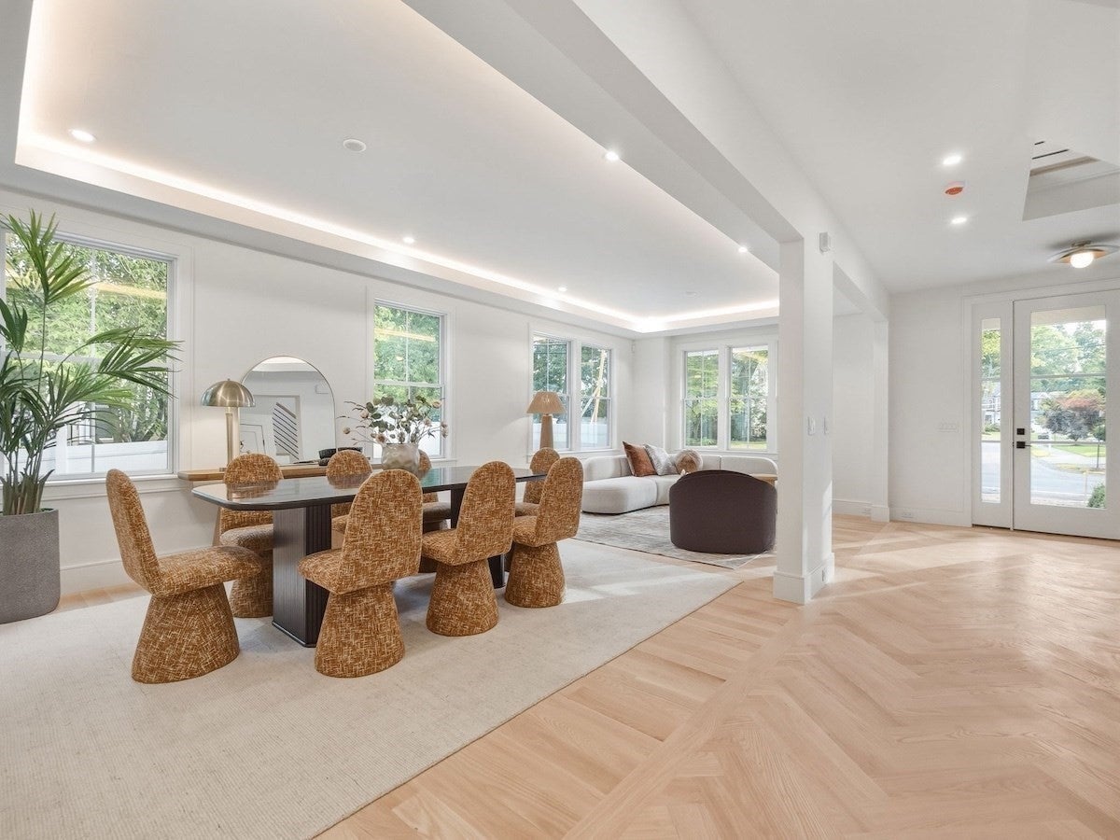
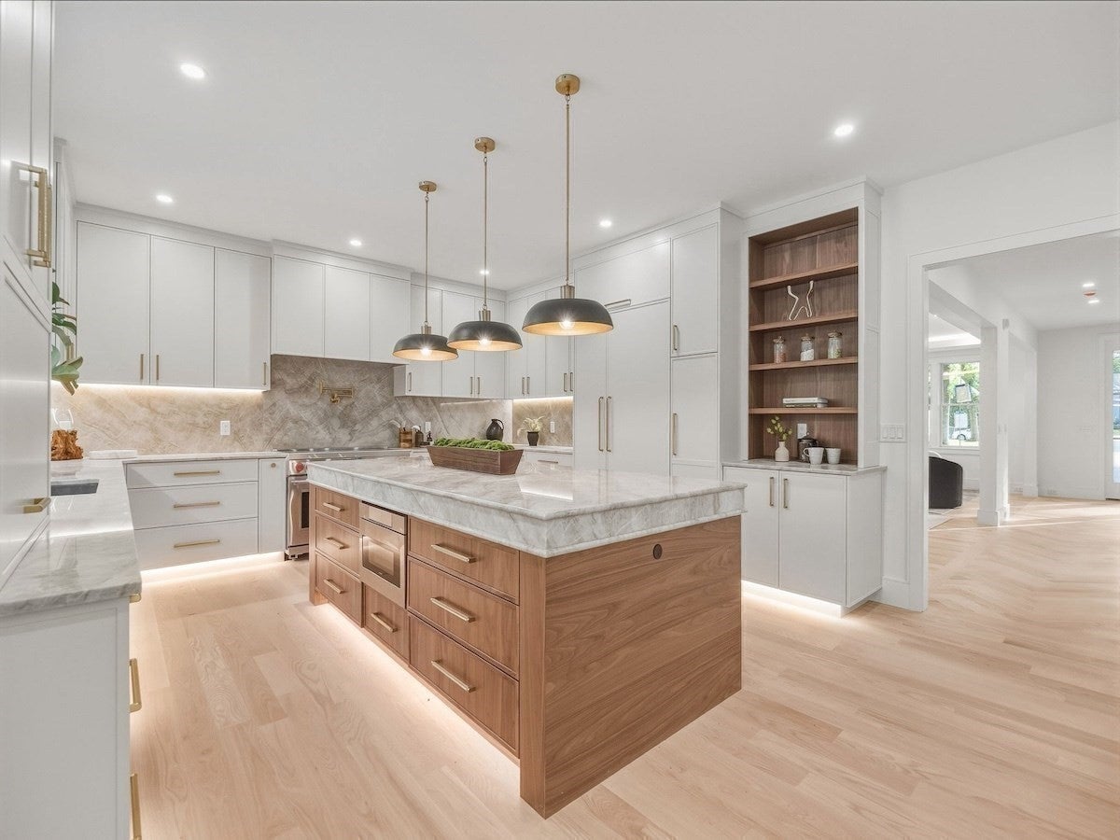
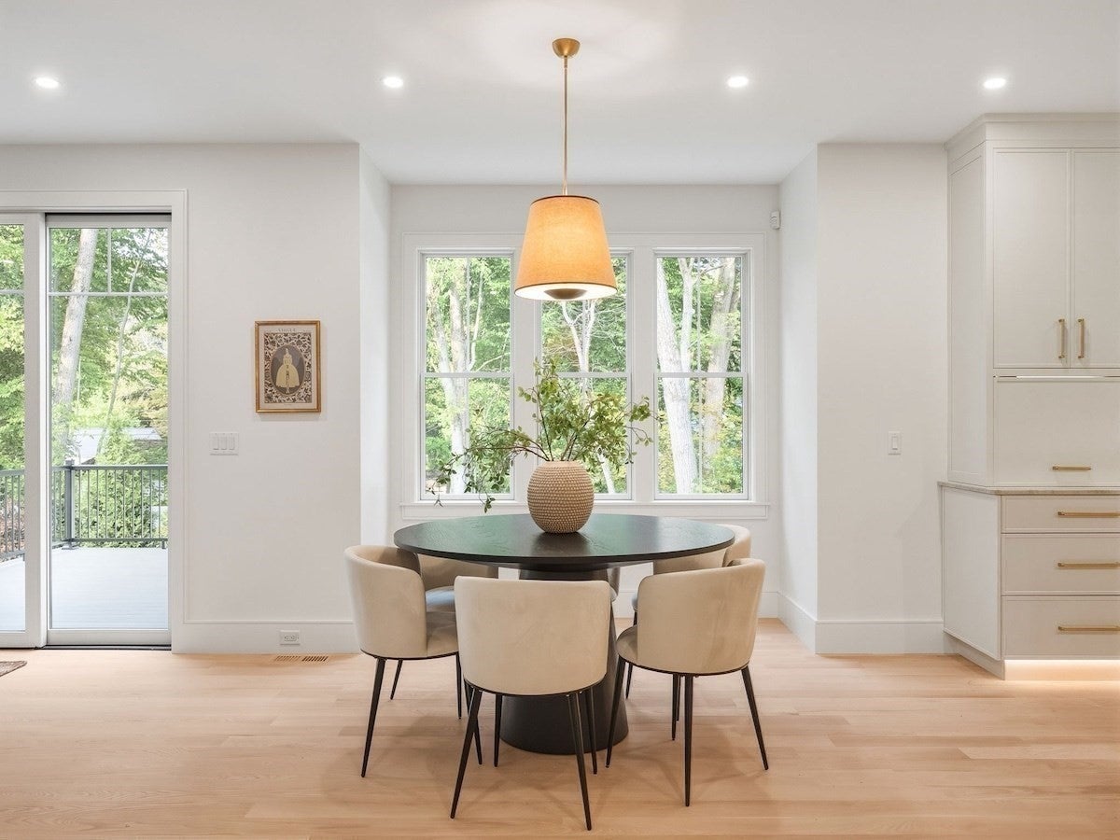
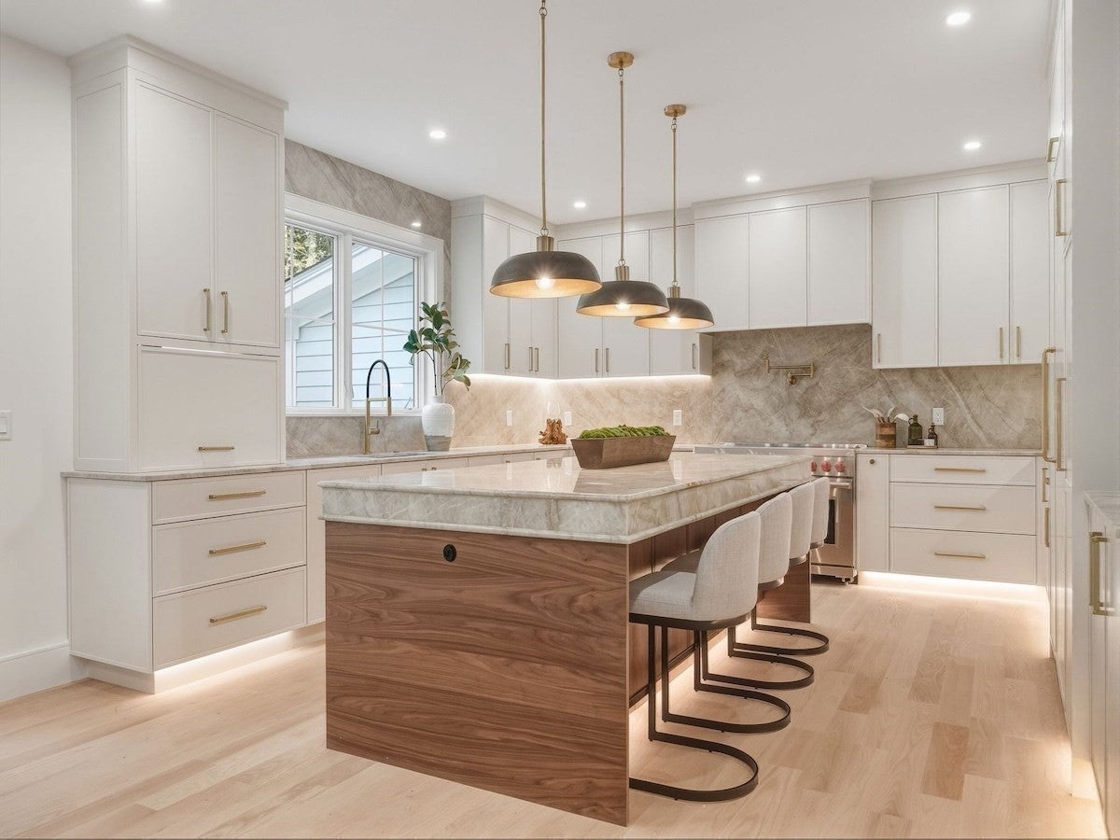
New Construction: Fully Finished, landscaped, and ready for immediate occupancy. 373 High Rock offers a fresh take on luxury living—sophisticated and stylish, yet warm, comfortable. The open floor plan centers around a stunning chef’s kitchen with custom cabinetry, oversized island, Wolf range and warm natural wood accents. White oak floors and distinctive lighting adds a distinct edge and contrast throughout. Six bedrooms, seven baths, and four finished levels provide exceptional space and flexibility. The individually designed baths are a standout, featuring beautiful tile, custom vanities, and thoughtfully selected fixtures. With 5,710 SF of finished living space, this is New Construction with personality—not another cookie-cutter home. The house is complete. The landscaping is in. This beautiful home is ready to enjoy now.

Save
Ask
Tour
Hide
Share
Listing Snapshot
Price 
$2,789,000
Days On Site 
0 Days
Bedrooms 
6
Inside Area (SqFt) 
6,044 sqft
Total Baths 
7
Full Baths 
7
Partial Baths 
N/A
Lot Size 
0.24 Acres
Year Built 
2026
MLS® Number 
73579607
Status 
Active
Property Tax 
$99,999,999
HOA/Condo/Coop Fees 
N/A
Sq Ft Source 
Owner
Friends & Family
Recent Activity
51 minutes agoListing updated with changes from the MLS®
8 hours agoListing first seen on site
General Features
Acres 
0.24
Attached Garage 
Yes
Disclosures 
Shows start at Open House Sunday September 20th
Foundation 
Concrete Perimeter
Garage 
Yes
Garage Spaces 
2
Parking 
PavedAttachedOff StreetGarage
Parking Spaces 
6
Property Sub Type 
Single Family Residence
Sewer 
Public Sewer
SqFt Above 
4694
SqFt Below 
1350
SqFt Total 
6044
Style 
ColonialFarmhouse
Water Source 
Public
Zoning 
SRB
Interior Features
Appliances 
RangeOvenDishwasherDisposalMicrowaveRefrigerator
Basement 
FullFinished
Cooling 
Central AirZoned
Electric 
Circuit Breakers
Fireplace 
Yes
Fireplace Features 
Family Room
Fireplaces 
1
Flooring 
Hardwood
Heating 
Heat PumpZoned
Interior 
Walk-In Closet(s)Pantry
Bathroom 1 
Level - First
Bathroom 2 
Level - Third
Bathroom 3 
Level - Basement
Bedroom 2 
Level - Second
Bedroom 3 
Level - Second
Bedroom 4 
Level - Second
Dining Room 
Level - First
Family Room 
Level - First
Kitchen 
Level - First
Living Room 
Level - First
Master Bedroom 
Level - Second
Office 
Level - First
Save
Ask
Tour
Hide
Share
Exterior Features
Construction Details 
Frame
Lot Features 
Level
Patio And Porch 
PorchDeckPatio
Roof 
Shingle
Community Features
Community Features 
PoolTennis Court(s)ParkGolf
Schools
School District
Unknown
Elementary School
Newman
Middle School
Pollard
High School
Needham
Listing courtesy of Ned Mahoney of eXp Realty LLC - Corporate Office


The property listing data and information, or the Images, set forth herein were provided to MLS Property Information Network, Inc. from third party sources, including sellers, lessors, landlords, and public records, and were compiled by MLS Property Information Network, Inc. The property listing data and information, and the Images, are for the personal, non-commercial use of consumers having a good faith interest in purchasing, leasing or renting listed properties of the type displayed to them and may not be used for any purpose other than to identify prospective properties which such consumers may have a good faith interest in purchasing, leasing or renting. MLS Property Information Network, Inc. and its subscribers disclaim any and all representations and warranties as to the accuracy of the property listing data and information, or as to the accuracy of any of the Images, set forth herein.

Last checked 2026-09-19 12:20 AM UTC

Neighborhood & Commute
Source: Walkscore
Disclosure: Community information and market data powered by Constellation Data Labs. Information is deemed reliable but not guaranteed.
Save
Ask
Tour
Hide
Share